
PROMO: is here
A railing can look right on installation day and still fail where posts meet the porch, stair, or deck. Antex measures the site before pricing railing work in Toronto and across the GTA. Your itemized estimate splits materials and labour, because a phone quote cannot show stair angles, post locations, access, or the condition of the mounting surface.
Built on trust and quality.
Trusted by Toronto Homeowners & Builders Since 2010






An aluminum railing can follow a level porch, a stair angle, or a deck edge. We confirm the actual dimensions on site so the finished lines suit the opening rather than a catalogue sketch.
Concrete, stone, and wood do not present the same mounting conditions. We inspect the surface and discuss the proposed post locations before materials are ordered, because changing them later adds time and cost.
Toronto thaws and road salt put moisture around post fixings. We discuss the mounting and sealing details on site, and installations can continue in winter when weather and the job type allow.






Point At the Aluminum Post Railing You Want
Most homeowners know the railing they want before they know what the parts are called. Choose the options that look right for your home, deck or balcony, and Antex will bring the price back to your actual measurements after an on-site visit.
Your project manager measures the opening, landings, stair angles, and proposed post locations on site. We price from those measurements, not from a photo or a phone description.
The written estimate is itemized and held for two weeks. It changes only when the scope or materials change, so you can compare what each quote actually includes.
We inspect where the posts are proposed to mount and discuss the installation approach before ordering. This matters in Toronto, where wet and frozen conditions repeat through winter.
We know Ontario Building Code requirements and confirm the applicable requirement on site. That gives the railing choice a practical starting point before fabrication begins.
We cover floors and planting while we work, keep dust down, and cart away waste. Your project manager completes the final walkthrough with you before the remaining balance is paid.
A layout copied from a rough measurement can leave awkward end gaps, a blocked stair path, or posts that do not suit the surface below.
A low starting number can leave out stair sections, removal, access, or installation details. The total changes after you have already chosen the contractor.
When penetrations are not considered at installation, water can enter around anchors. Freeze-thaw cycles can worsen small cracks in exposed concrete or stone.
A guard and handrail serve different needs. Choosing a style before checking the stairs, deck edge, or terrace can leave the finished layout wrong for the space.
Porch finishes, landscaping, and old railing material can suffer when protection and cleanup are treated as extras rather than part of the work.
We build aluminum posts, frames, and metal railing structures in our own shop for the measured span and mounting conditions. An aluminum glass railing works where you want an open view, while a metal picket layout changes the look and privacy. We confirm the applicable Ontario requirement on site and account for exposed Toronto weather before work is ordered.
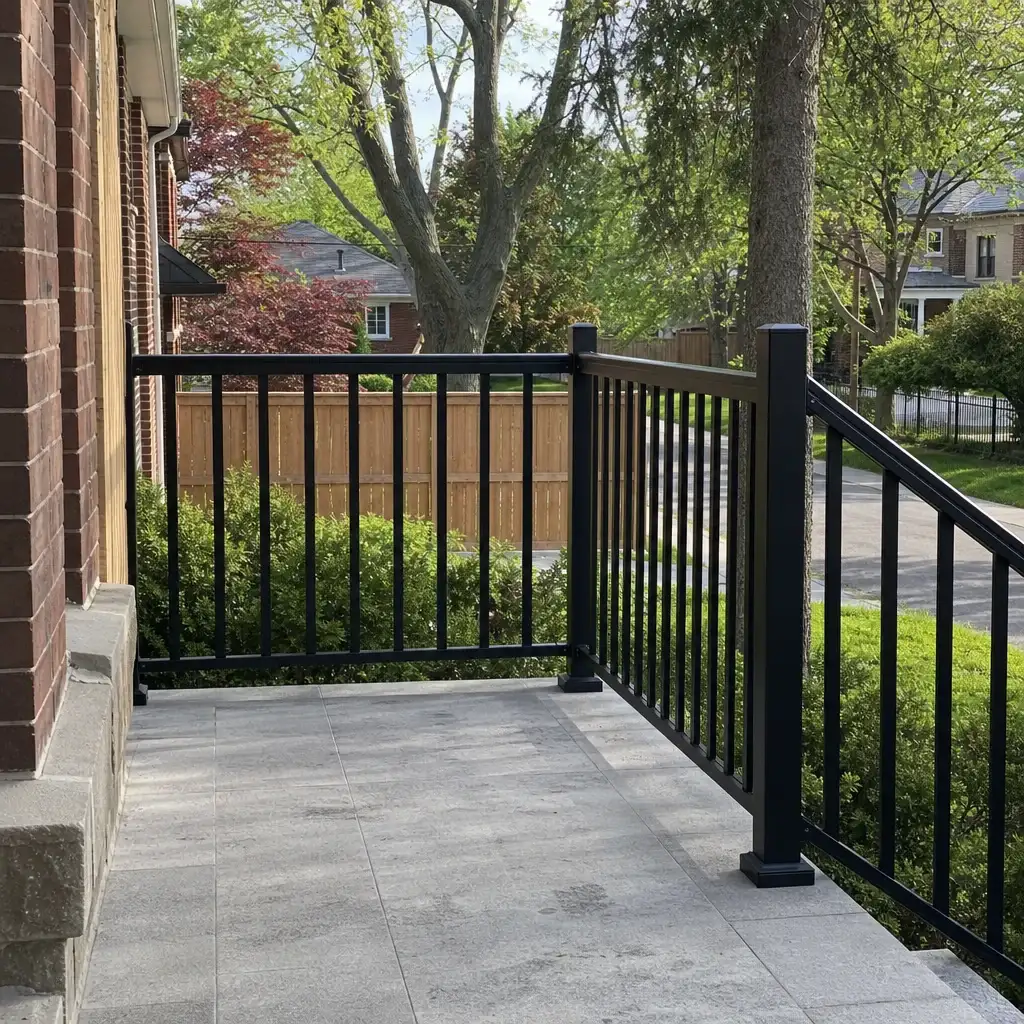
Residential aluminum railings give front steps and porches a defined edge. They suit homeowners replacing loose or dated railings without changing the whole entrance.
An aluminum railing follows the measured rise and run of exterior stairs. It suits entrances where hand support and a coordinated guard layout are needed.
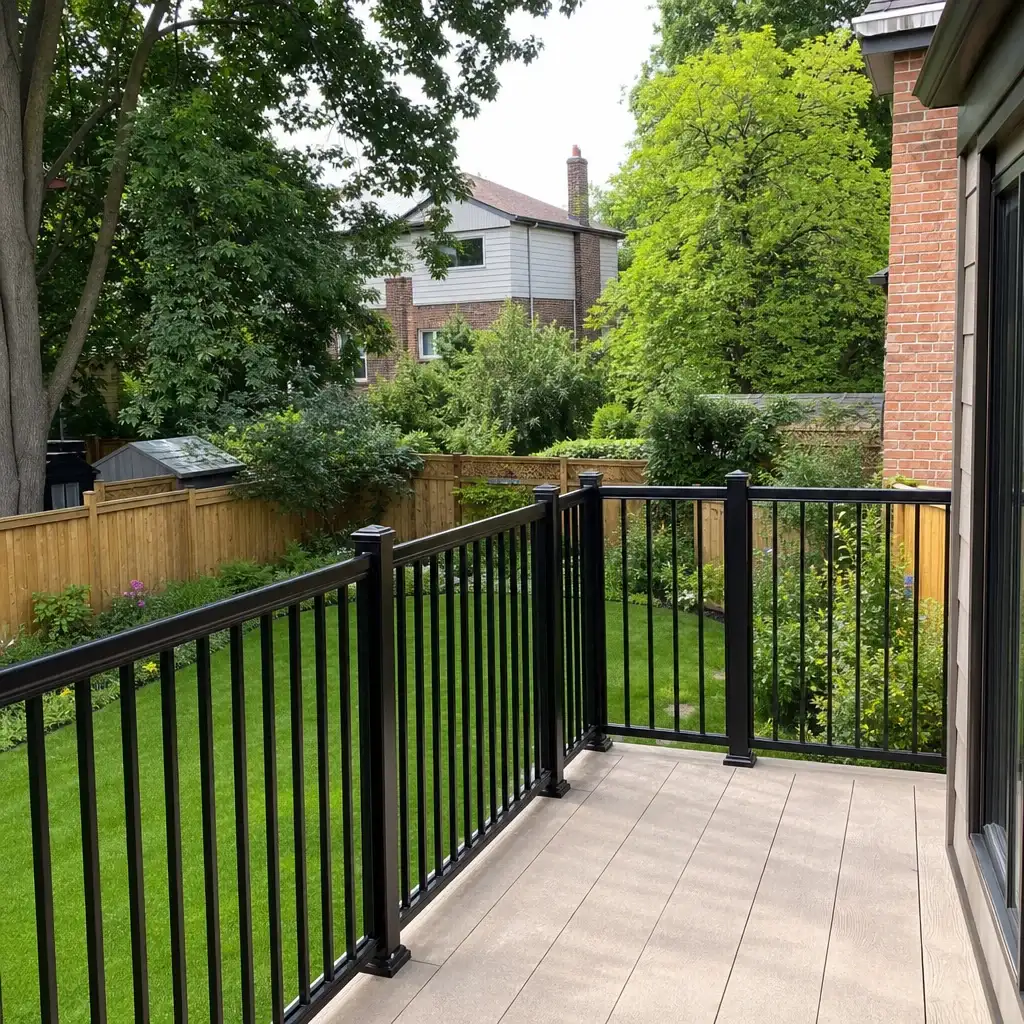
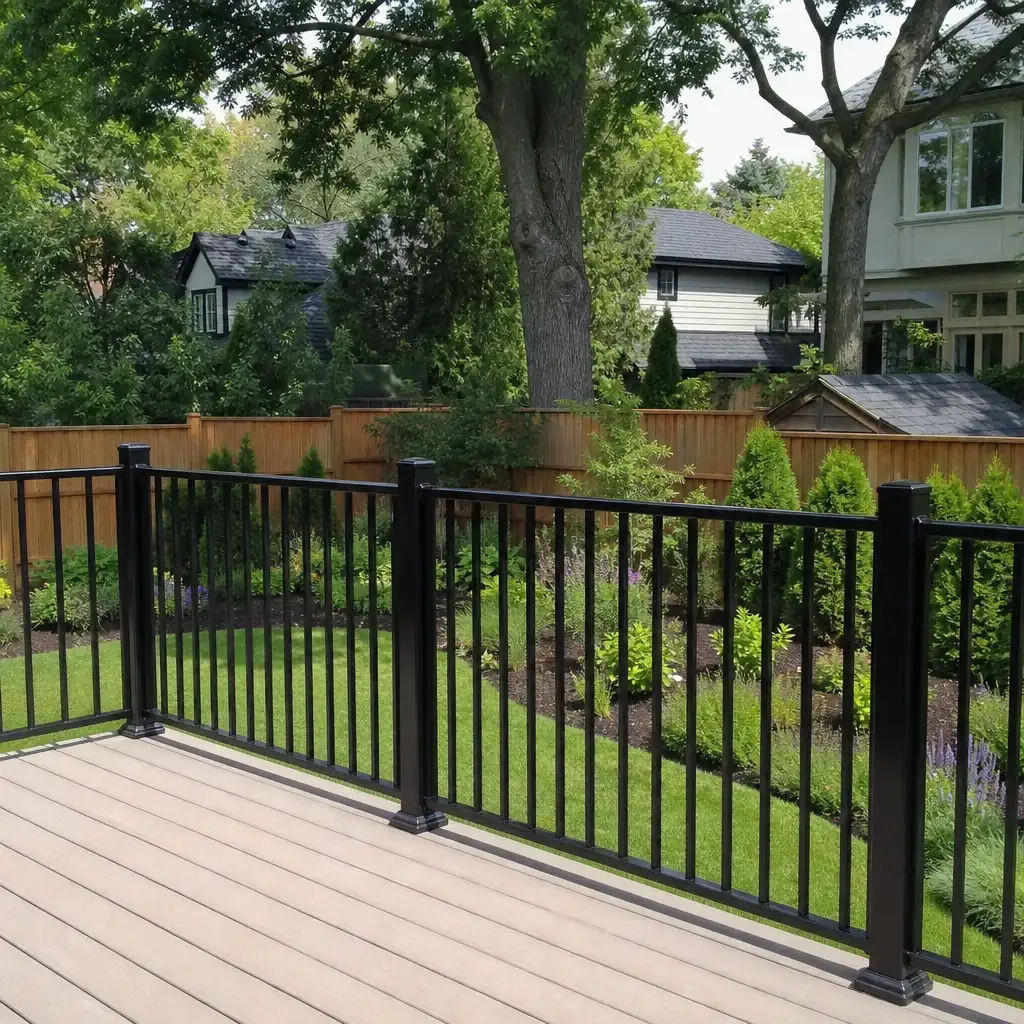
An aluminum deck railing frames a raised outdoor area without the upkeep of painted wood. We measure the deck edge and the proposed post locations before pricing.
An aluminum and glass railing combines shop-built metal with tempered glass supplied and cut to our measurements. It suits decks and porches where sightlines matter.
Terrace aluminum railings suit elevated outdoor spaces exposed to snow, rain, and salt spray. The layout is confirmed against the actual edge and mounting surface.
We assess the actual porch, deck, stair, or terrace rather than pricing an assumed condition. That gives you a scope to compare against other quotes.
Our shop fabricates the metal structure after approval. Material lead time depends on availability, and we call if the approximate installation date moves.
The crew protects nearby finishes, installs the approved work, and removes waste. Your project manager checks the job with you at the final walkthrough.
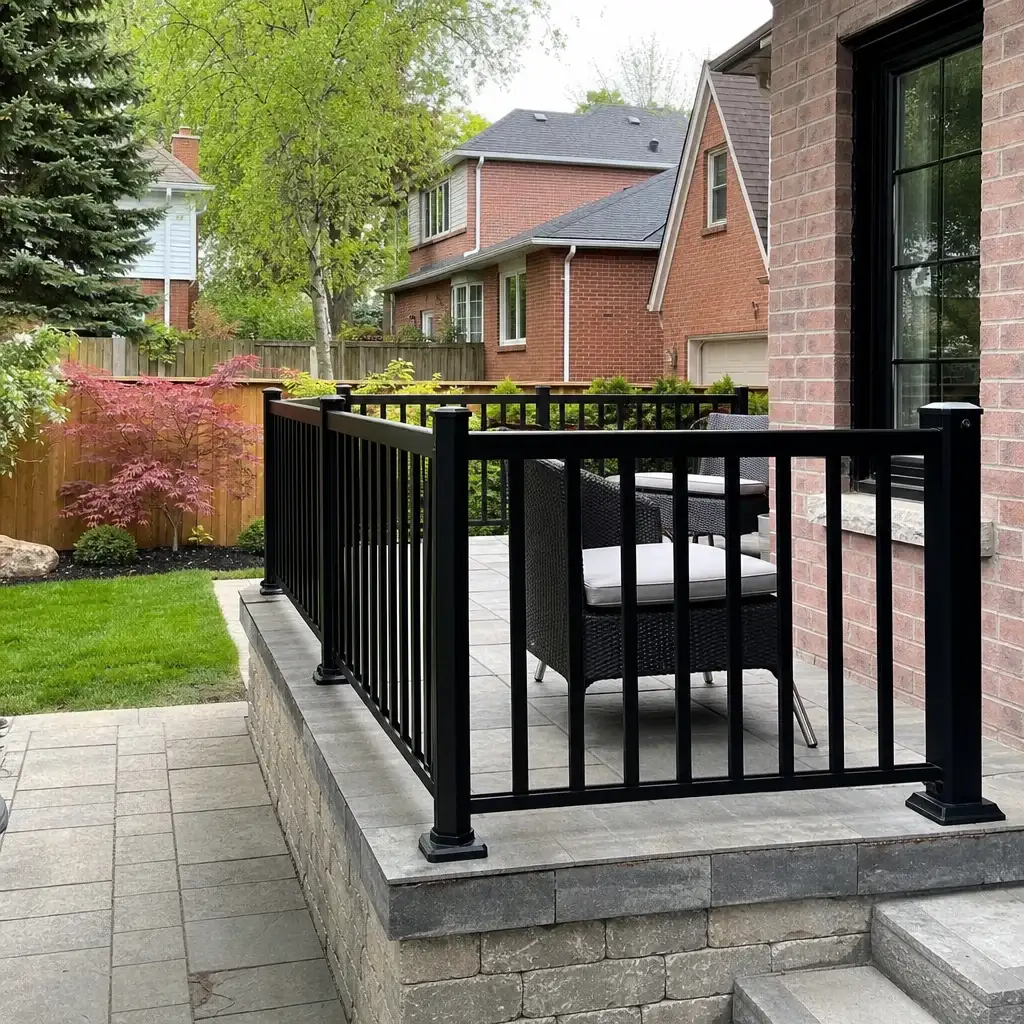
These completed railing configurations show how system, glass, fixing and handrail choices come together on porches, decks, balconies and concrete edges. Each example reflects a distinct approach to clearance, privacy, panel access and a durable exterior fixing detail.
This deck guard kept the view across the yard open while using posts fixed on the deck surface.
This porch railing defined the entrance edge and carried a continuous round rail along the approach.
This balcony guard brought in daylight while obscuring close views from the neighbouring property.
This concrete-edge railing reduced glare with tinted panels and kept the deck perimeter clearly defined.
Toronto homeowners count on a clear process and careful handover when their railing project is underway.




Wonderful experience. Antex team installed our glass shower enclosure and it looks great. Service was fast without sacrificing quality.

Anyone can hang a panel of glass. Antex is different in four ways that show up on your invoice, your calendar, and your final inspection.
We laser-measure before we price because post locations, stair angles, and mounting surfaces cannot be confirmed by phone.
Materials and labour are separated in an itemized estimate held for two weeks. There are no hidden charges when the scope and materials stay the same.
One project manager stays with the work from first visit through final walkthrough. You receive an update at the end of each working day.
The Construction Agreement includes a written workmanship warranty on installation labour. Manufacturer warranties on supplied materials are passed through.
You should know what is being built, when each stage happens, and who to call when conditions change. Our process keeps the measurement, fabrication, installation, and handover connected, so the work does not become an installation-day guess.
Your project manager laser-measures the railing area, stair angles, landings, mounting surface, and access. We confirm the applicable Ontario Building Code requirement on site. Within one to two business days, you receive an itemized estimate that is valid for two weeks. We order nothing before approval.
After approval, we fabricate the posts, frames, and metal structure in our shop. Glass, where selected, is tempered and cut by our suppliers to our measurements. We provide an approximate installation date, plus a written timeline where one applies. If that date moves, we call you.
We cover floors and planting, manage dust, and remove old material and waste. The project manager checks the finished installation and completes a final walkthrough with you. The remaining 10% is paid after that walkthrough, and you receive the care information and warranty details in the Construction Agreement.
Book a free on-site measurement in Toronto or across the GTA. We will check the railing run, stairs, post locations, mounting surface, and access before sending an itemized estimate within one to two business days. Nothing needs to be signed in your home, and nothing is ordered until you approve the scope and materials.
