
PROMO: is here
A stone pillar can look solid and still move when the footing or drainage is wrong. We plan entrance walls, columns, caps and pillars in Toronto and across the GTA, then measure the site before pricing. Your itemized estimate separates materials and labour, because a phone quote cannot show soil, access, driveway edges or the work below grade.
Built on trust and quality.
Trusted by Toronto Homeowners & Builders Since 2010






For stone pillars Toronto properties need more than a stone face. Freeze-thaw and frost heave can shift a freestanding feature, so the below-grade footing and drainage approach are discussed before the visible stonework.
For stone column cladding Toronto homeowners can compare stone, cap and proportions against the porch, brick and driveway edge before ordering. The goal is a column that suits the existing structure, not one that looks added later.
Mortar and concrete work is temperature-limited in deep winter. April to November is the usual planning season, and we confirm what the weather and job type allow before scheduling work.
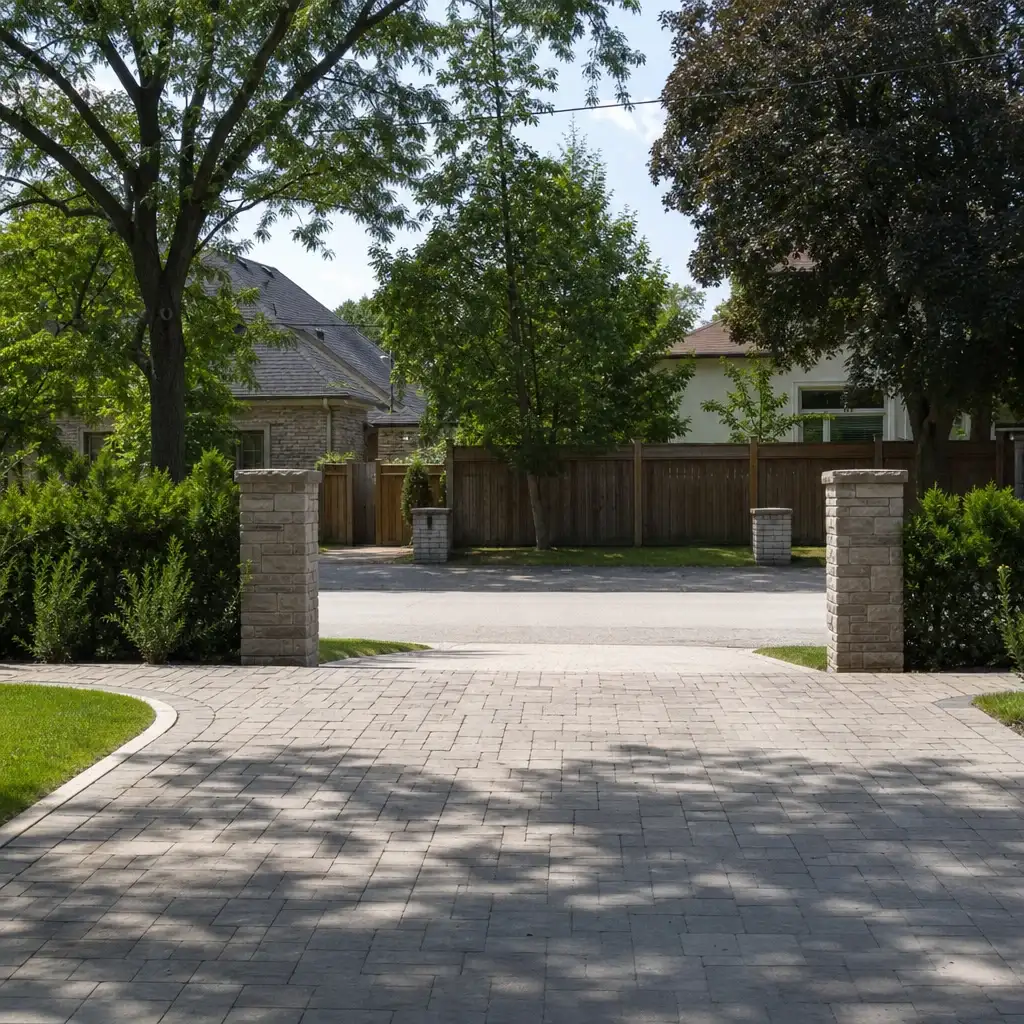






Point At the Stone Wall or Pillar You Want
Most people know the stonework they want before they know what it is called. Point at the kind of wall or pillar that fits your property, then choose the materials and details that suit it. We bring your choices to the site, measure everything, and price the work from there.
At the measurement, we look at the proposed location, driveway edge and water path. Foundations are typically taken well below grade for frost protection, with the final approach confirmed for the site.
We provide an itemized estimate with materials and labour split out, valid for two weeks. The price changes only when the scope or selected materials change, not because an omitted item appears later.
Tell us if the pillars need lighting preparation. We confirm the route and coordinate it before the stone goes up, so the feature is not opened after it is finished.
We know Ontario Building Code requirements and confirm what applies to the work on site. For property-line, right-of-way, heritage or ravine questions, verify the requirement for your property before construction.
Retaining walls, armour stone, excavation and retaining-wall repairs are delivered through our subcontractors under Antex project management. We do not provide engineering drawings, permits or building inspection support.
A shallow or poorly drained base can move with frost. Once the column is out of square, joints open and the cap may no longer shed water properly.
Excavation, footing work, access and caps can appear later if they were not discussed at the site. That makes a low starting number hard to compare.
Conduit added after the stone is built can mean opening completed work. A lighted pillar needs that preparation considered before the build.
A gate pillar near a sidewalk, corner or right-of-way may need additional review. Street-facing work can also be affected in heritage areas or on regulated land.
A wall holding back soil is not the same as a freestanding garden wall. A tall or regulated retaining wall generally needs an engineered design and permit support.
Choose the feature that fits the space and the work it must do. We measure the footprint, access route and relationship to the driveway or porch before confirming a buildable scope. Toronto freeze-thaw, salt splash and narrow-side-yard access affect the approach. Applicable requirements are confirmed on site, and retaining-wall enquiries are routed to the appropriate partner.
Entrance pillars Toronto homeowners use can frame a walk, gate or driveway. Driveway pillars Toronto projects need cap and base details that account for salt splash.
Gate pillars Toronto properties use can carry a gate opening or define the entrance. A mailbox pillar Toronto feature can match the same stone and cap treatment.
Porch columns stone Toronto projects can update existing porch supports with a coordinated finish. We assess the existing mounting surface and the proposed column proportions on site.
Seat wall installation Toronto homeowners choose creates a low edge for sitting around a front yard or patio. A decorative garden wall Toronto feature is freestanding and does not hold back soil.
A freestanding stone wall Toronto feature can define a yard without acting as a retaining wall. Stone privacy wall Toronto and stone planters Toronto projects are scoped for their location and access.
Wall caps Toronto projects use direct water away from the top of a freestanding feature. Column caps Toronto homeowners select are considered with the stone and overall pillar scale.
We take laser measurements and discuss footing, drainage, access, caps and any lighting preparation. The estimate follows within one to two business days after the site visit.
You approve the stone, caps and scope before materials are ordered. Stone is supplied and custom cut by our suppliers, while subcontracted excavation or retaining work stays under our project management.
Planting is covered while we work, waste is removed and dust is kept down. Your project manager checks the completed work with you before final payment.
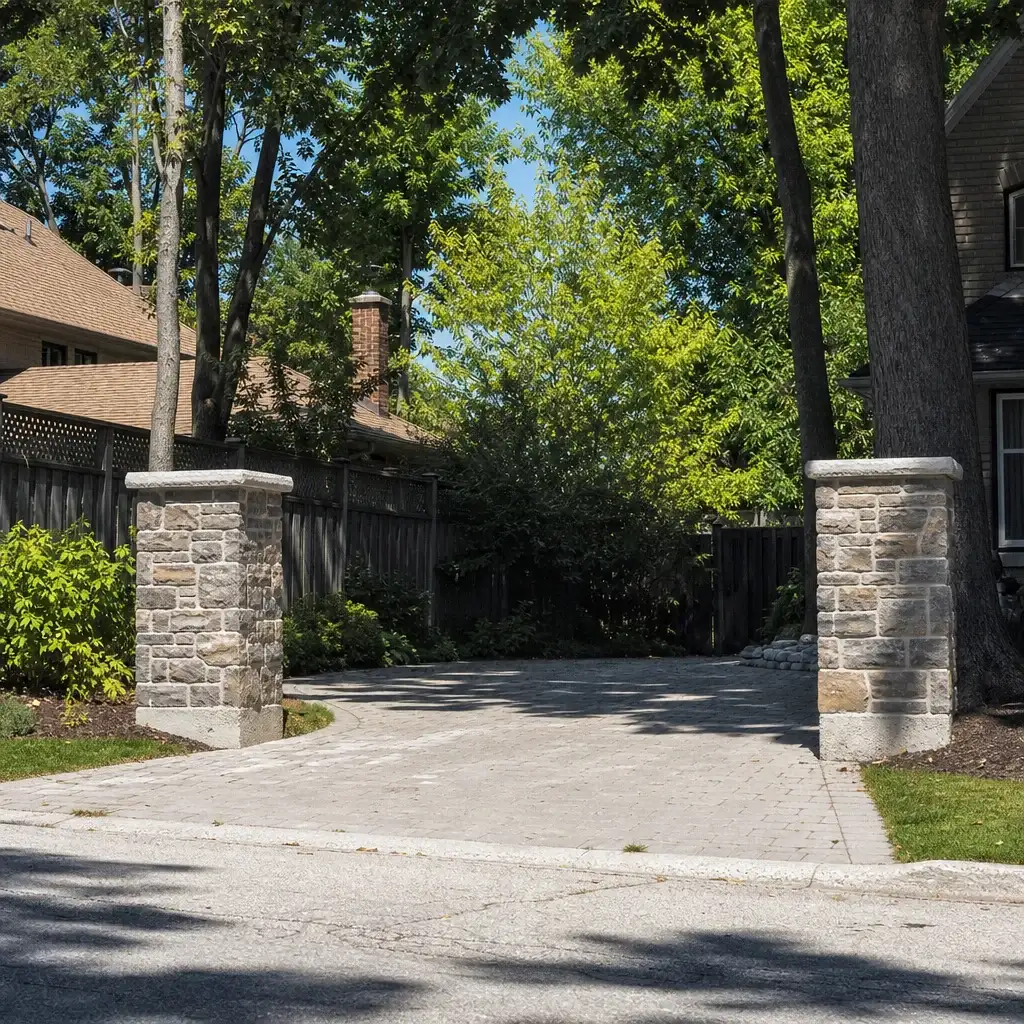
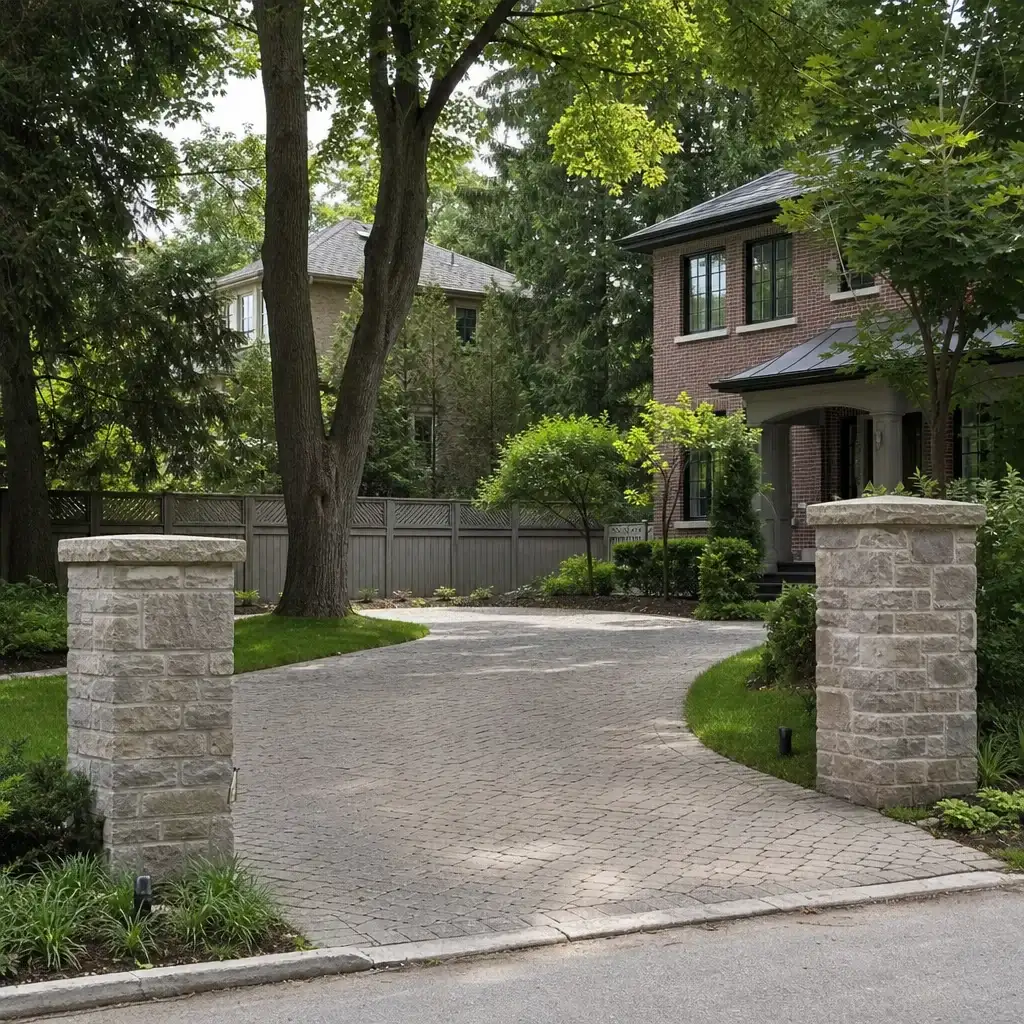
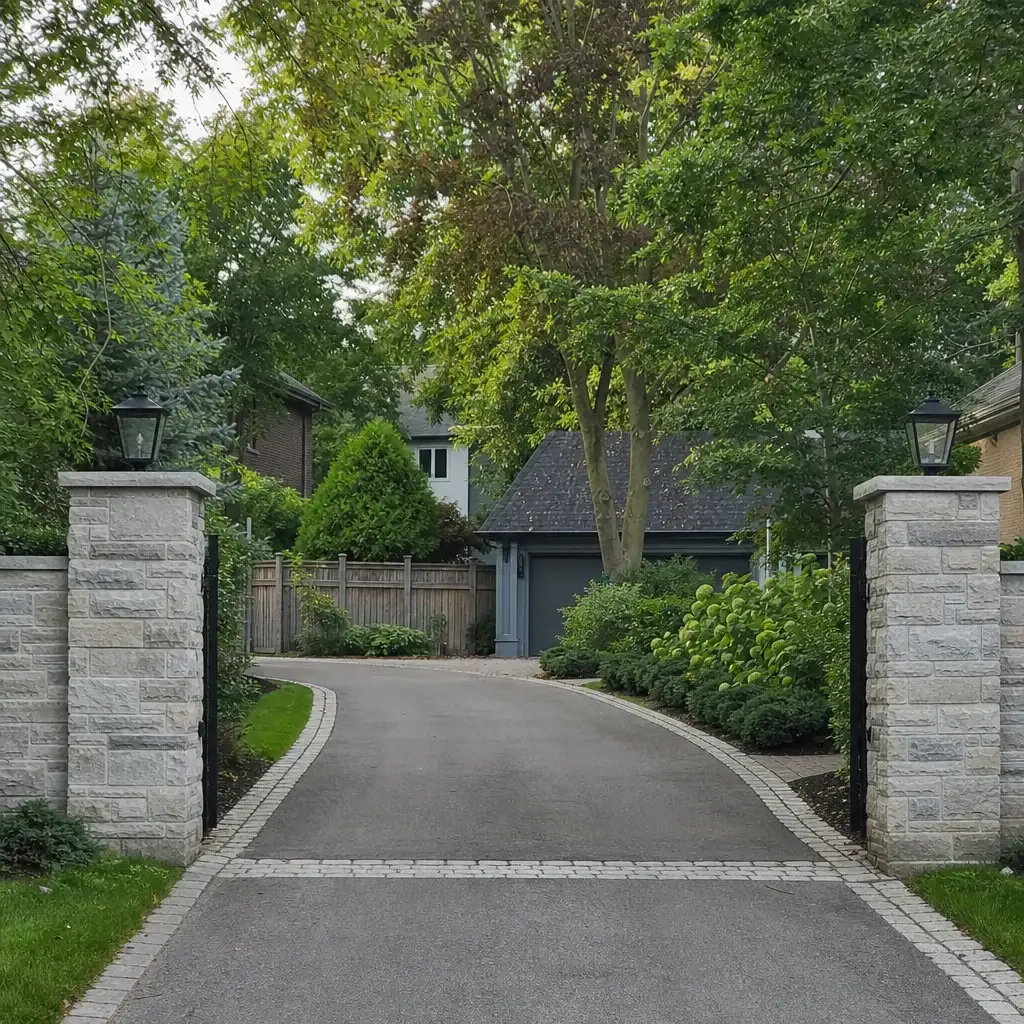
These completed stone wall and pillar projects show the choices behind finished front-yard features, from driveway pillars and porch columns to seat walls and planters. Each example records the selected stone, build approach, and cap detail so homeowners can compare practical solutions for their own property.
Homeowners appreciate a clear process when entrance stonework affects the whole front of the house.




Wonderful experience. Antex team installed our glass shower enclosure and it looks great. Service was fast without sacrificing quality.

Anyone can hang a panel of glass. Antex is different in four ways that show up on your invoice, your calendar, and your final inspection.
We measure on site before pricing because footing location, driveway clearance and access cannot be confirmed from photos alone.
Your itemized estimate is valid for two weeks. It changes only if you change the scope or materials, so you can compare quotes on more than the stone face.
One dedicated point of contact owns the job from the first visit through the final walkthrough. You receive a progress update at the end of each working day.
The Construction Agreement includes a written workmanship warranty on installation labour. Manufacturer warranties on supplied materials are passed through to you.
You should know what is being built before materials arrive. The work follows clear stages, with one project manager communicating the scope, approximate installation date and any change to it. That avoids installation-day surprises around access, materials or unfinished preparation.
We inspect the proposed wall, pillar or column location and laser-measure the work. We discuss base conditions, drainage, caps, conduit and site access. Within one to two business days, you receive an itemized estimate. Nothing is ordered until you approve it.
Stone is supplied and custom cut by our suppliers to the approved scope. If excavation, a retaining wall or concrete driveway is involved, our subcontractors deliver that work under Antex project management. We provide an approximate installation date and call if it moves.
We cover planting, manage dust and remove waste as the work proceeds. The project manager checks the completed feature, walks it with you and addresses the handover before the final 10% payment is due.
For stone walls and pillars in Toronto or across the GTA, start with a free on-site measurement for qualifying projects. We'll assess the location, access, base considerations, caps and any lighting preparation, then send an itemized estimate within one to two business days. There's nothing to sign at the door, and nothing is ordered until you approve the scope.
