
PROMO: is here
A balcony guard has to suit the edge it mounts to, not just the view you want. Antex measures your Toronto balcony on site before pricing, then sends an itemized estimate with materials and labour split out. A phone quote can't show edge conditions, access, mounting method or sealing work, so it would be a guess.
Built on trust and quality.
Trusted by Toronto Homeowners & Builders Since 2010






A frameless glass railing for deck or balcony use keeps posts out of the main sightline. It costs more than a post-supported layout, and the existing edge has to suit the chosen mounting method.
Your project manager measures the run, checks the edge and discusses where fixings and seals will go before glass is ordered. This avoids choosing hardware before the site has been seen.
Toronto snow, thaw cycles and road salt can work into unsealed fixing points. We use exterior railing hardware and address the mounting penetration during the site visit.
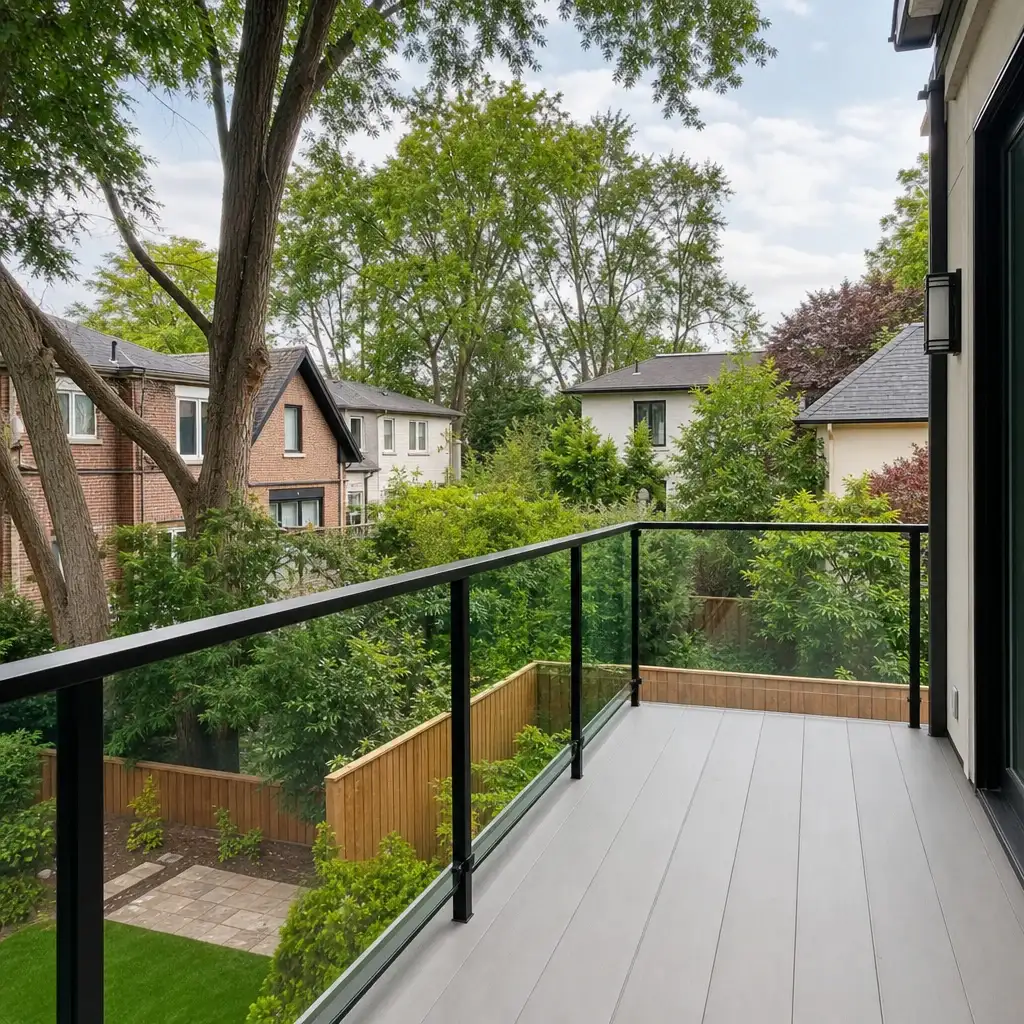






Point At the Balcony Glass Railing You Want
Most people know the balcony railing they like before they know the system or glass name for it. Choose the options that fit your home and how you use the space. Antex measures on site, then brings the price to the actual balcony rather than guessing from a phone call.
We measure on site by laser and discuss frameless, semi-frameless and post-supported options against the balcony edge. The applicable Ontario Building Code requirement is confirmed on site.
The site visit identifies the mounting surface and where the railing will attach. That conversation happens before pricing, because water at a fixing point is not a detail to leave for install day.
Materials and labour are split out in an itemized written estimate held for two weeks. The price changes only if you change the scope or materials, with no hidden charges.
Our glass suppliers temper and cut the glass to the measurements we provide. Metal posts, frames and structures are fabricated in our shop, so the parts are coordinated before installation.
Floors, walls and planting are covered where needed, waste is removed and dust is kept down. The project manager checks the work before the final walkthrough.
A frameless layout may not suit every edge. Ordering panels and hardware before checking the mounting surface can leave you with a costly change.
An opening around a poorly handled penetration lets water into the balcony edge. Winter freezing can make a small issue worse.
A low starting number can omit glass, hardware, access or installation details. The total changes when the work is already underway.
Glass is tempered and cut by suppliers to the measurements taken. A wrong measurement means another order and more waiting.
Loose waste, uncovered finishes and an unsecured work area are a problem on a raised balcony, especially when weather changes.
We handle glass guard layouts for raised balconies, deck-level edges and renovations where an older railing is being replaced. The run, edge condition and access determine the suitable mounting method. Toronto's freeze-thaw weather and salt exposure make sealed fixing points important, and we confirm applicable requirements on site.
Panels sit with minimal visible metal for an open view. They suit balconies where the edge and mounting method support the layout.
Glass panels run between metal posts fabricated in our shop. This is a practical option when visible support posts suit the balcony.
This combines glass with a more defined metal support arrangement. It suits homeowners who want an open look without a fully frameless layout.
We can replace an existing railing as part of a balcony update. The existing edge is inspected before a new system is priced.
We take the measurements ourselves and discuss the mounting method before glass is ordered. That gives you a price tied to the balcony in front of us.
Suppliers temper and cut glass to our measurements. We fabricate metal posts, frames and railing structures in our own shop.
We protect adjacent finishes, install the agreed system and remove waste. Your project manager does the final check and walks the completed work with you.
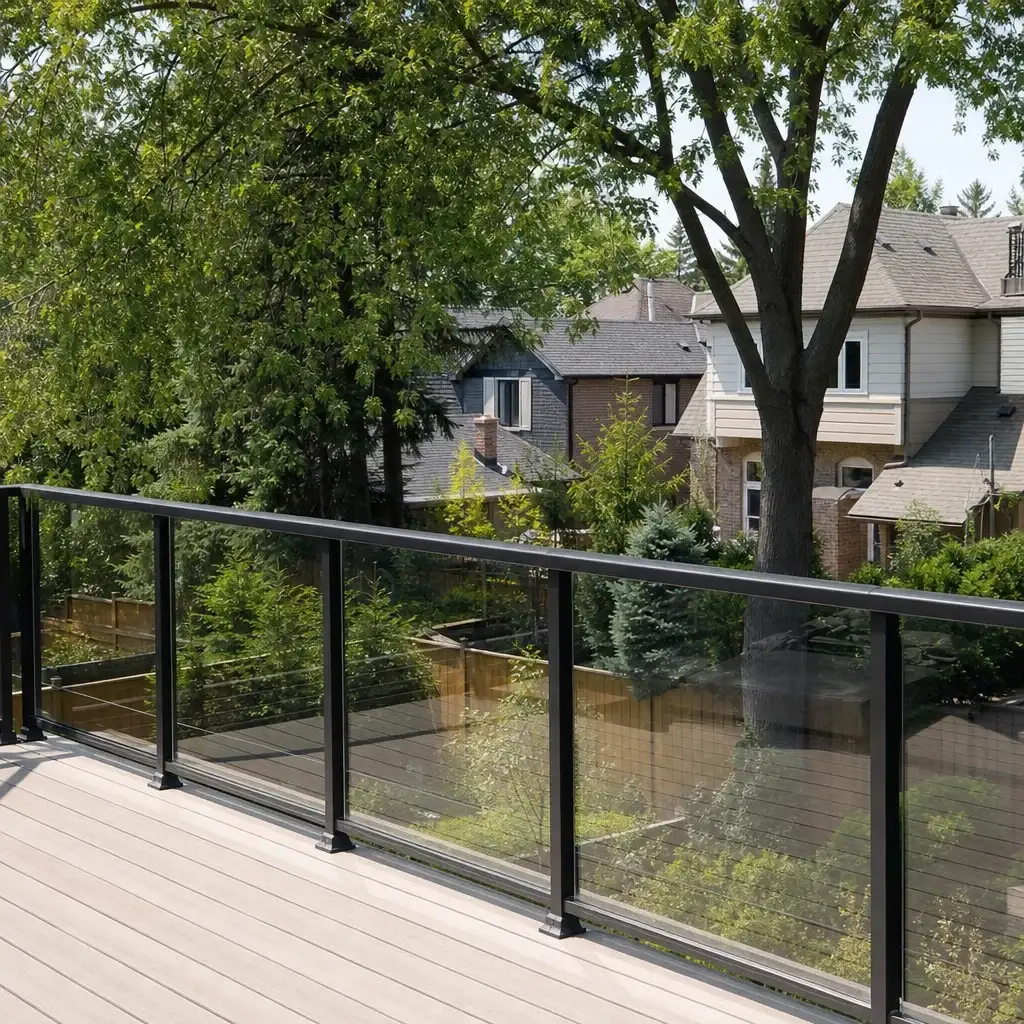
These completed balcony railing configurations show how glass, fixing method and handrail choices change the finished edge. Each example reflects a specific Toronto-area setting, from open decks needing clear sightlines to balconies where privacy, usable floor space and winter-exposed hardware shape the selection.
A clear guard kept the deck edge open while mounting the panels to the outside face.
The channel was set into the balcony floor to leave a continuous glass line at the perimeter.
Satin glass admitted daylight while screening the neighbouring balcony from direct view.
Grey-tinted panels reduced glare along a sunny deck without closing off the outdoor view.
Post-mounted panels created a practical guard for a long balcony run with accessible panel connections.
A post-and-glass layout followed a long balcony edge while the bronze tint complemented warm brick.
Fully framed panels gave this exposed deck a defined edge and a robust metal-supported layout.
Clear communication and careful handover made the railing project straightforward from the first visit to the finished balcony.




Wonderful experience. Antex team installed our glass shower enclosure and it looks great. Service was fast without sacrificing quality.

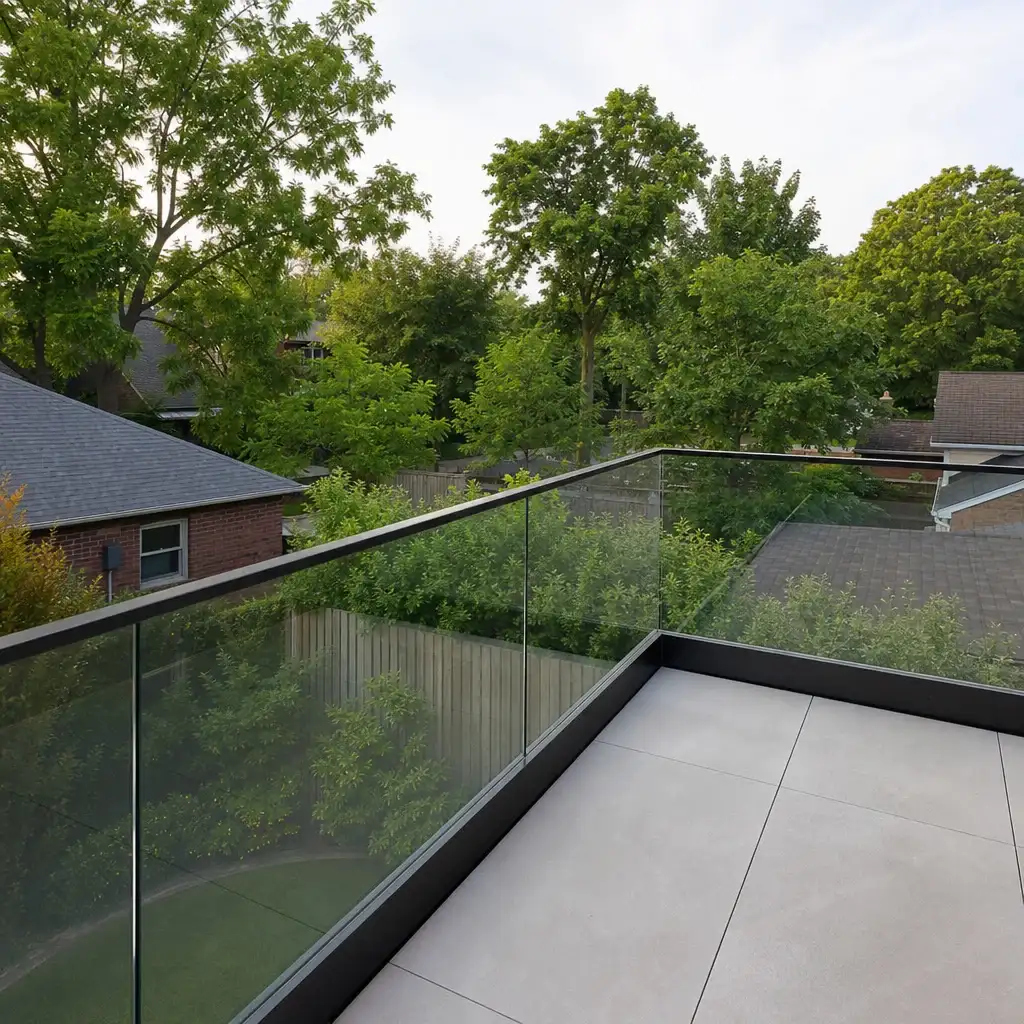
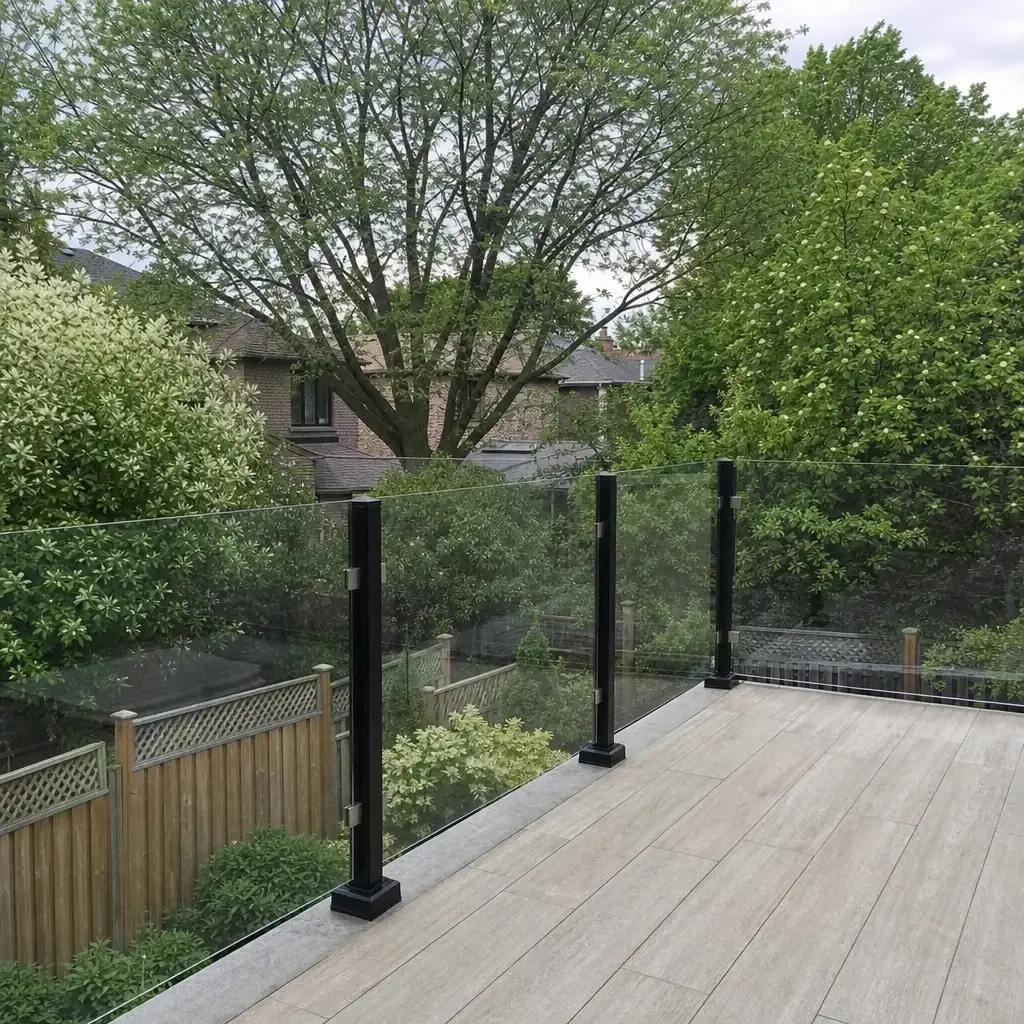
Anyone can hang a panel of glass. Antex is different in four ways that show up on your invoice, your calendar, and your final inspection.
Laser measurements and an on-site look at the balcony edge come before pricing. You can compare mounting options before committing to custom glass.
Your written estimate splits out materials and labour and is valid for two weeks. It changes only when the scope or materials change.
One dedicated point of contact handles your project from the first visit to the final walkthrough. You receive an update at the end of each working day.
The Construction Agreement includes a written workmanship warranty on installation labour. Manufacturer warranties on supplied materials are passed through.
You should know what is being ordered, when work is expected and who to contact. Our process keeps the site visit, supply stage and installation in order, so the balcony layout is settled before custom glass is requested.
Your project manager visits the balcony, laser-measures the run and reviews the edge, access and preferred layout. We confirm the applicable Ontario Building Code requirement on site. An itemized estimate follows within one to two business days and is valid for two weeks. Nothing is ordered without your approval.
After approval, our glass suppliers temper and cut the panels to our measurements. Our shop fabricates the needed metal posts, frames or structures. We provide an approximate installation date, plus a written timeline where one applies, and call if the date moves.
We protect nearby finishes where needed, install the agreed railing system and remove the waste. The project manager checks the completed work, then walks it with you before the final 10% payment. The Construction Agreement records the written workmanship warranty on installation labour.
Book a free on-site measurement in Toronto or across the GTA to review the edge, the mounting method and the balcony glass railing cost for your scope. We send the itemized estimate within one to two business days after the visit. There is nothing to sign in your home, and nothing is ordered until you approve the work.
