Interlocking Driveway Installation Toronto, Measured Before Pricing
An interlock driveway installation starts with the ground, slope and access, not a phone number. We visit Toronto and GTA homes to measure the area, check the route for excavation and delivery, and send an itemized estimate with materials and labour split out. A phone quote can't show old concrete, soft ground or where water runs.
Trusted by Toronto Homeowners & Builders Since 2010
Driveway installation for Toronto homes
A vehicle driveway needs a planned base, drainage and edges that suit the site. We measure the driveway, access and adjoining walkways, then manage ordering, excavation, interlock installation and cleanup through our subcontractors. Planting is covered, old material is removed, and waste is carted away.
A layout that works with the house
We discuss the driveway lines, parking area and how it meets the garage, walkways and front steps before work begins. That gives you a layout to approve before material is ordered.
Site conditions are checked first
The visit identifies slope, access and visible obstacles before pricing. Spring snowmelt and repeated freeze-thaw make drainage and base preparation important around Toronto homes.
Planned around the working season
Exterior work is commonly planned from spring through late autumn. Weather and material availability affect timing, so you receive an approximate installation date and a call if it moves.
Most people know the driveway they like before they know the names for its patterns, pavers, joints, or borders. Pick the choices that look and feel right to you, and Antex will measure your site properly before turning those decisions into a clear price.
A low price can leave out the work beneath the pavers, or leave you managing surprises after demolition begins. These are the risks homeowners raise when comparing quotes, with the matching step we use to address each one.
How we address them
We assess the base and drainage on site
Before pricing, we measure the area and review visible slope, access and adjoining surfaces. The project is managed around the site conditions rather than a generic square-foot number.
The estimate separates labour and materials
You receive an itemized written estimate, held for two weeks, so you can see the planned work before approving it. The price changes only if you change the scope or materials.
Grading is part of the site conversation
We review where water needs to go before the layout is set. Toronto's wet thaws make this worth checking before material is ordered, not after the first spring runoff.
Changes are discussed, not buried
The on-site visit reduces guesswork by recording what can be seen before work starts. If scope or materials change, the price changes for that reason, with no hidden charges.
Subcontractors work under our management
Excavation and interlocking are delivered through Antex subcontractors under our project management. We cover planting, keep dust down, remove waste and provide daily progress updates while work is running.
Five ways an interlocking driveway goes wrong
The driveway settles after winter
Water under a poorly prepared surface can freeze, expand and move the pavers. The result is low spots, lifted areas and water that stays where it shouldn't.
The quote hides the base work
A surface-only number doesn't show what is included for excavation, removal, granular material or compaction. You can't compare it fairly with a complete scope.
Water runs toward the garage
A driveway that ignores slope can send rain and spring snowmelt toward the house. Correcting grading after the pavers are down is disruptive.
Extras appear once digging starts
Old concrete, buried material and poor ground can change the work. Without a clear scope, homeowners don't know what a change means for the price.
Excavation damages the front yard
Tight access and heavy material can affect planting, adjacent surfaces and the daily use of your entrance. A rushed delivery plan creates avoidable mess.
Services
Driveway options, managed by one Toronto team
The right scope depends on the driveway area, parking needs, access and how new work meets the existing front yard. We manage interlocking, excavation and related work through subcontractors. Requirements that apply to the property are confirmed on site before the work is priced.
Remove an existing surface and build a new interlocking driveway. It suits homeowners replacing cracked, sunken or mismatched front parking areas.
Interlock driveway extension
Add paved parking space or widen a narrow existing drive. We measure the tie-in to the current surface and the access needed for the added area.
Interlock border driveway
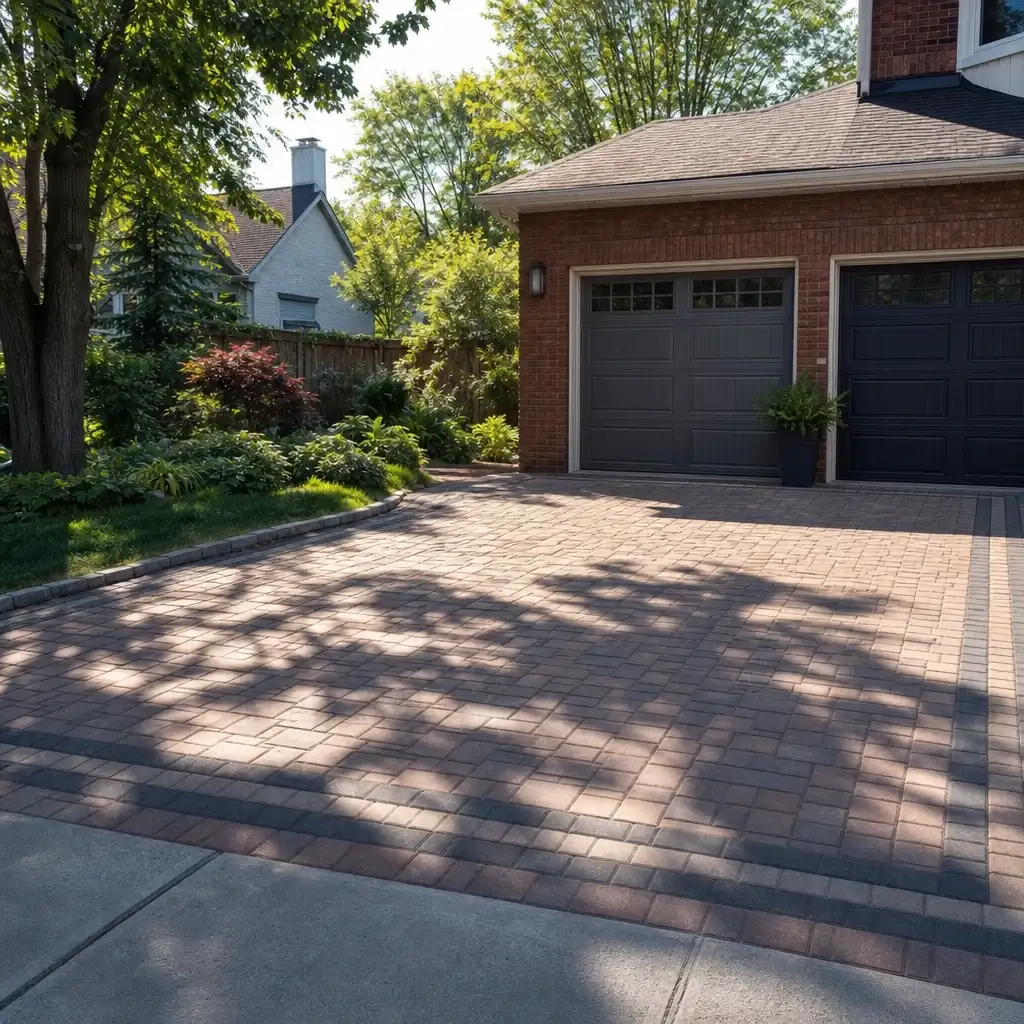
Use a contrasting border to define the driveway edge and connect it to a walkway. It suits a front yard where the parking area needs a clearer outline.
Heated interlock driveway
A heated interlock driveway needs its heating scope coordinated with the driveway work. We review the layout and the trades involved before an estimate is prepared.
Relevel interlock driveway
Relevel interlock driveway work addresses areas that have moved or hold water. The site visit helps separate a localized repair from a wider base or drainage issue.
Repairing interlocking brick driveway
Repairing interlocking brick driveway sections can suit a limited damaged area. We inspect the affected pavers, edges and drainage before recommending the scope.
How driveway work is managed in Toronto
First, we visit to measure the driveway, review access, visible grading and the work around the garage, walkway or planting. You receive an itemized estimate with labour and materials split out within one to two business days. It is held for two weeks, and nothing is ordered until you approve it. Interlocking driveway installation, excavation and any related concrete work are delivered through our subcontractors under Antex project management. We provide an approximate installation date and a written timeline where one applies. During the job, planting is covered, dust is kept down and waste is removed. You receive a progress update at the end of each working day, and we call if the date moves. The project manager completes a final walkthrough with you before the remaining 10% payment is due.
Measure the site, then price the work
We measure on site before pricing because access, slope and existing materials affect the scope. The estimate gives you a written basis for comparing other quotes.
Approve the scope before materials are ordered
Once you approve, the project manager coordinates material supply and subcontractor scheduling. Lead time depends on material availability and the site schedule.
Finish cleanly and walk it with you
Planting is protected while work proceeds, then old material and waste are removed. The project manager checks the completed work with you before final payment.
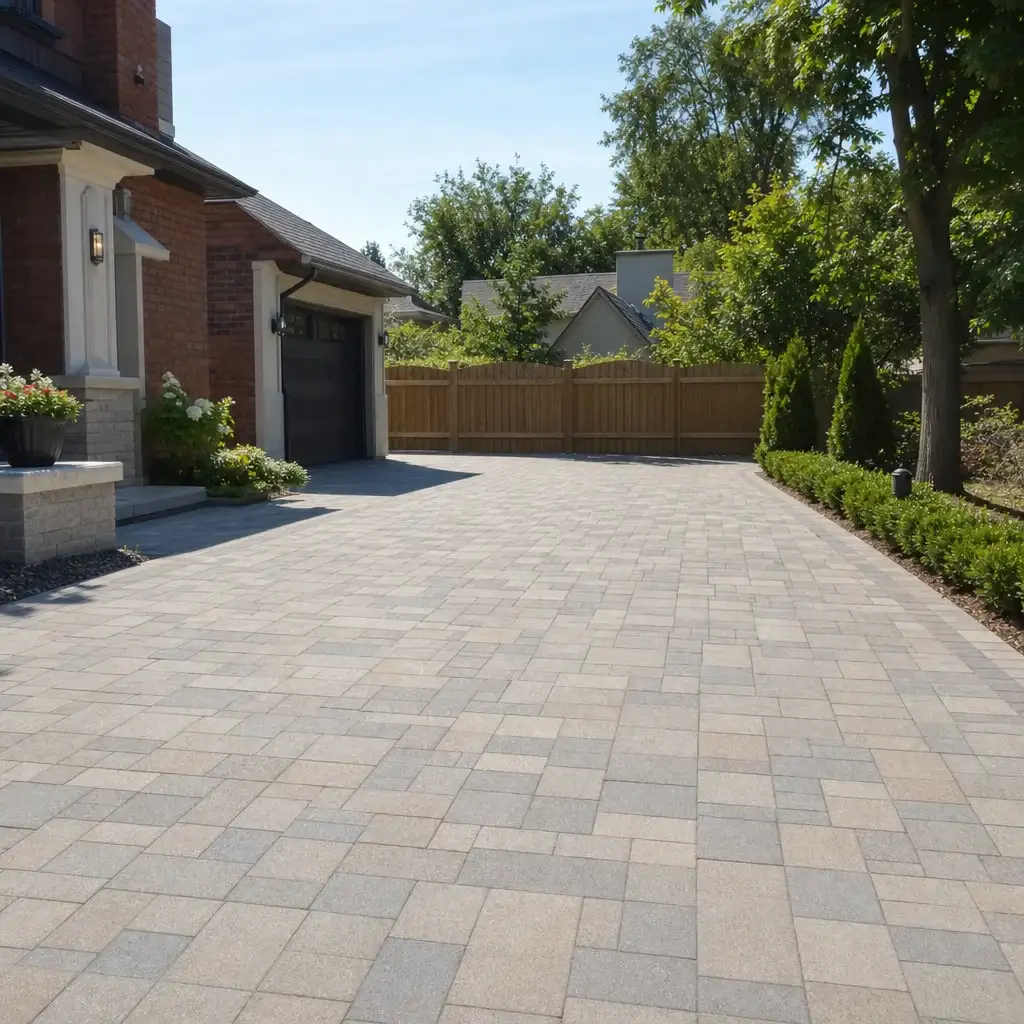
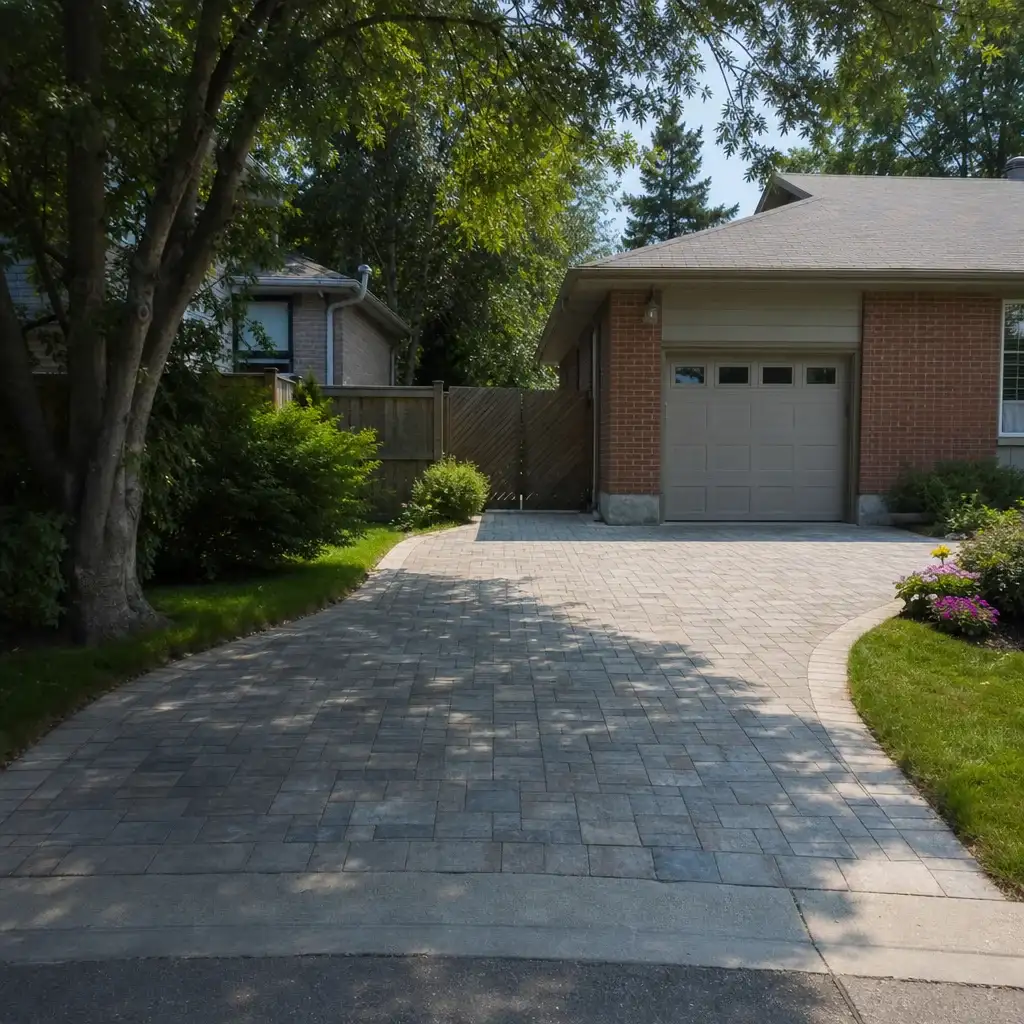
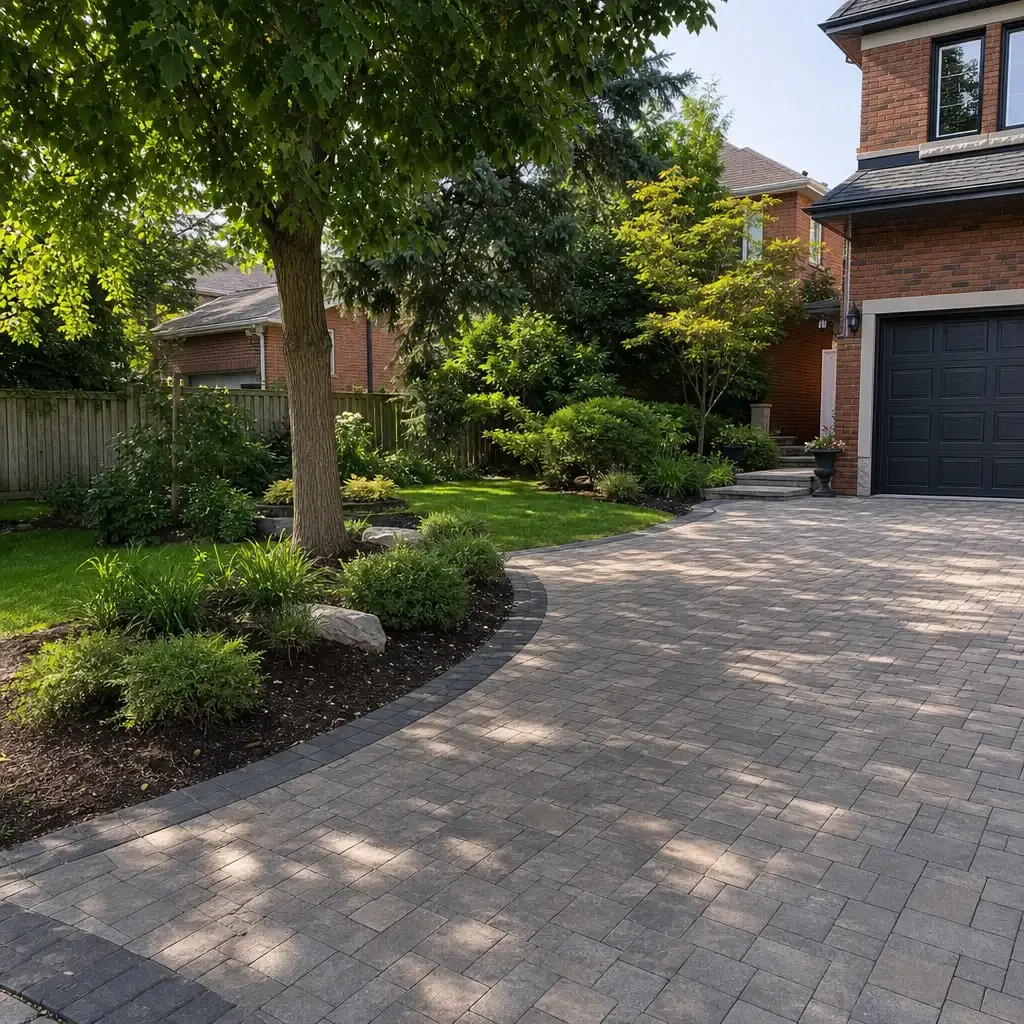
These project cards are designed to show completed driveway configurations through the choices that shape each installation: pattern, paver, jointing and border. They give Toronto and GTA homeowners a practical view of how different layouts can suit drainage, access and curb-edge conditions.
Interlocking driveway installation reviews in Toronto
Homeowners appreciate a clear process, steady updates and a proper handover.
0%
Client Satisfaction
0+
Projects Completed
Wonderful experience. Antex team installed our glass shower enclosure and it looks great. Service was fast without sacrificing quality.
James RProperty Developer
WHY WE ARE DIFFERENT
Certainty comes from the scope, not a broad promise
Anyone can hang a panel of glass. Antex is different in four ways that show up on your invoice, your calendar, and your final inspection.
Measured before pricing
An on-site visit records the driveway area, access and visible slope before the estimate is written. That is more useful than a number based on photos or a phone call.
Measurement
The price is itemized
Materials and labour are split out in writing and the estimate is valid for two weeks. It changes only when the scope or materials change.
Pricing
One point of contact
One dedicated project manager carries the job from the first visit to the final walkthrough. You receive daily updates while work is underway.
Accountability
Labour coverage in writing
The Construction Agreement includes a written workmanship warranty on installation labour. Manufacturer warranties on supplied materials are passed through to you.
Warranty
How We Work
How your driveway becomes a usable finished surface
The work follows a visible sequence so you know what is being priced, scheduled and checked. You get an approximate date, daily updates during the job and a call when a date moves. Nothing is left to an installation-day assumption.
1
Measure and quote
Your project manager visits the property to measure the driveway and review visible grading, access and adjoining areas. Within one to two business days, you receive an itemized estimate for materials and labour. The estimate is valid for two weeks, and no materials are ordered until you approve the scope.
2
Coordinate the work
After approval, Antex manages the subcontractors delivering excavation and interlocking work. We provide an approximate installation date and a written timeline where one applies. If material availability or weather affects the schedule, you hear about it when it changes.
3
Install and hand over
Planting is covered, dust is kept down and old material is removed as the work proceeds. At completion, the project manager checks the driveway and walks it with you. The remaining 10% payment is due after that final walkthrough.
Book driveway installation measured before it is priced
Arrange a free on-site measurement at your Toronto or GTA home. We'll review the driveway, grading, access and layout, then send an itemized estimate within one to two business days. There is nothing to sign at the door, and nothing is ordered until you approve the scope.