
PROMO: is here
A loose rail on front steps can turn winter footing into a safety problem. Antex measures your stairs, porch, deck, or walkway on site before pricing an aluminum handrail in Toronto. Your itemized estimate separates materials and labour, because a phone quote cannot show the mounting surface, span, or site conditions.
Built on trust and quality.
Trusted by Toronto Homeowners & Builders Since 2010






Post locations, returns, and rail runs follow the stairs and landings we measure. That avoids a layout that crowds a narrow entrance or ends where a hand still needs support.
Older Toronto concrete, stone, and brick can have cracks or uneven areas. We inspect where the rail will mount before we price, because that condition affects the work and the final layout.
Installations can continue through winter when weather and the job type allow. Toronto thaw cycles and salt make a sound mounting plan worth settling before the next season.
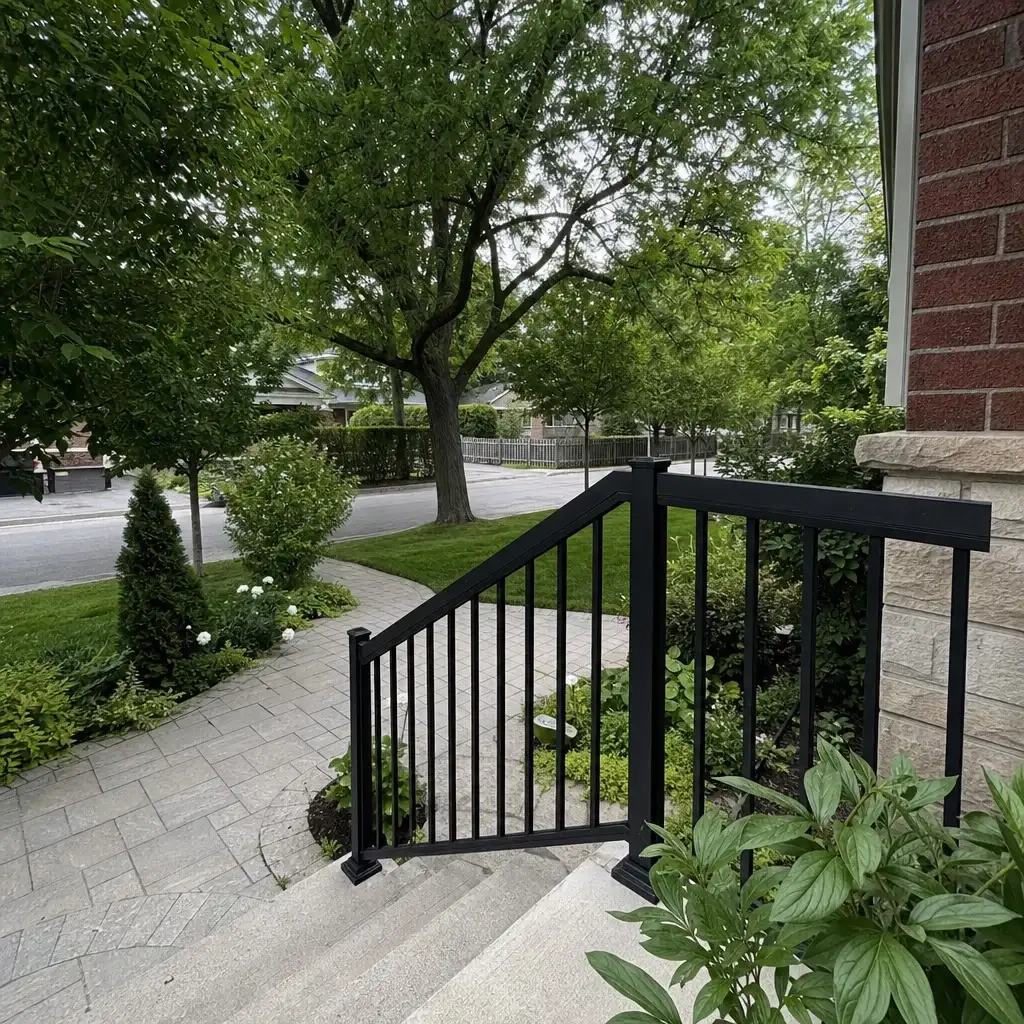






Point At the Railing You Want
Most people know the railing they want before they know what the parts are called. Choose the options that look right for your home, and we'll turn those choices into a clear price after measuring the actual space on site.
Your project manager laser-measures the stairs, landings, and rail run on site. We look at the proposed mounting surface before metal is fabricated in our shop.
Materials and labour are split out in a written estimate valid for two weeks. The price changes only if you change the scope or materials, so the starting scope is visible.
We discuss the rail path and mounting approach before ordering or fabricating. The applicable Ontario Building Code requirement is confirmed on site, rather than guessed from a photo.
Posts, frames, and metal railing structures are fabricated in our own shop to the measurements taken. That gives the installation team a defined layout to fit at the property.
Floors and planting are covered where needed, waste is removed, and dust is kept down. The project manager completes a final walkthrough before the remaining balance is paid.
A layout based on photos can miss a cracked edge, uneven tread, or awkward landing. The installer then has to alter the rail after material is already made.
A low starting number can omit removal, material details, or the work needed at the mounting area. You cannot compare it fairly with the other quotes.
Water and salt reach exterior fixing points, while freeze-thaw works on surrounding concrete or masonry. Movement at the base makes a handrail feel unreliable.
A bulky guard can close in a front porch, while an open design may not suit every edge. Choosing by a catalogue photo ignores the actual stairs and view.
Drilling and installation near front steps can spread dust and leave old material behind. That is a problem when the entrance is your daily route.
The right railing depends on whether it serves stairs, defines a deck edge, or keeps an entrance open. We measure the span, inspect the surface it will mount to, and consider Toronto snow, salt, and freeze-thaw exposure. The applicable Ontario Building Code requirement is confirmed on site before the layout is finalized.
A simple rail for entrance stairs and porch approaches. It suits homeowners who need a secure grip without changing the whole front elevation.
A railing system for exposed deck edges and raised outdoor areas. It suits a deck project where post placement and the view need to be considered together.
A graspable handrail along deck stairs or changes in level. It suits homes where carrying food, tools, or groceries makes steady support useful.
Metal railings built for porches, walkways, stairs, and deck areas at a house. They suit a coordinated exterior update instead of a one-size-fits-all rail.
A metal railing structure paired with supplier-cut tempered glass. It suits an edge where preserving the sightline matters as much as defining the boundary.
A combined metal-and-glass option for decks, porches, or exterior landings. Glass is tempered and cut by our suppliers to our measurements, while we fabricate the metal structure.
We take the measurements ourselves and review the mounting area before pricing. The estimate is valid for two weeks and changes only when the scope or materials change.
Our shop fabricates the metal posts, frames, and railing structures for the measured run. This happens after approval, so no material is ordered against an unconfirmed layout.
We fit the railing, clear the work area, and complete a final walkthrough with you. A written workmanship warranty on installation labour is included in the Construction Agreement.
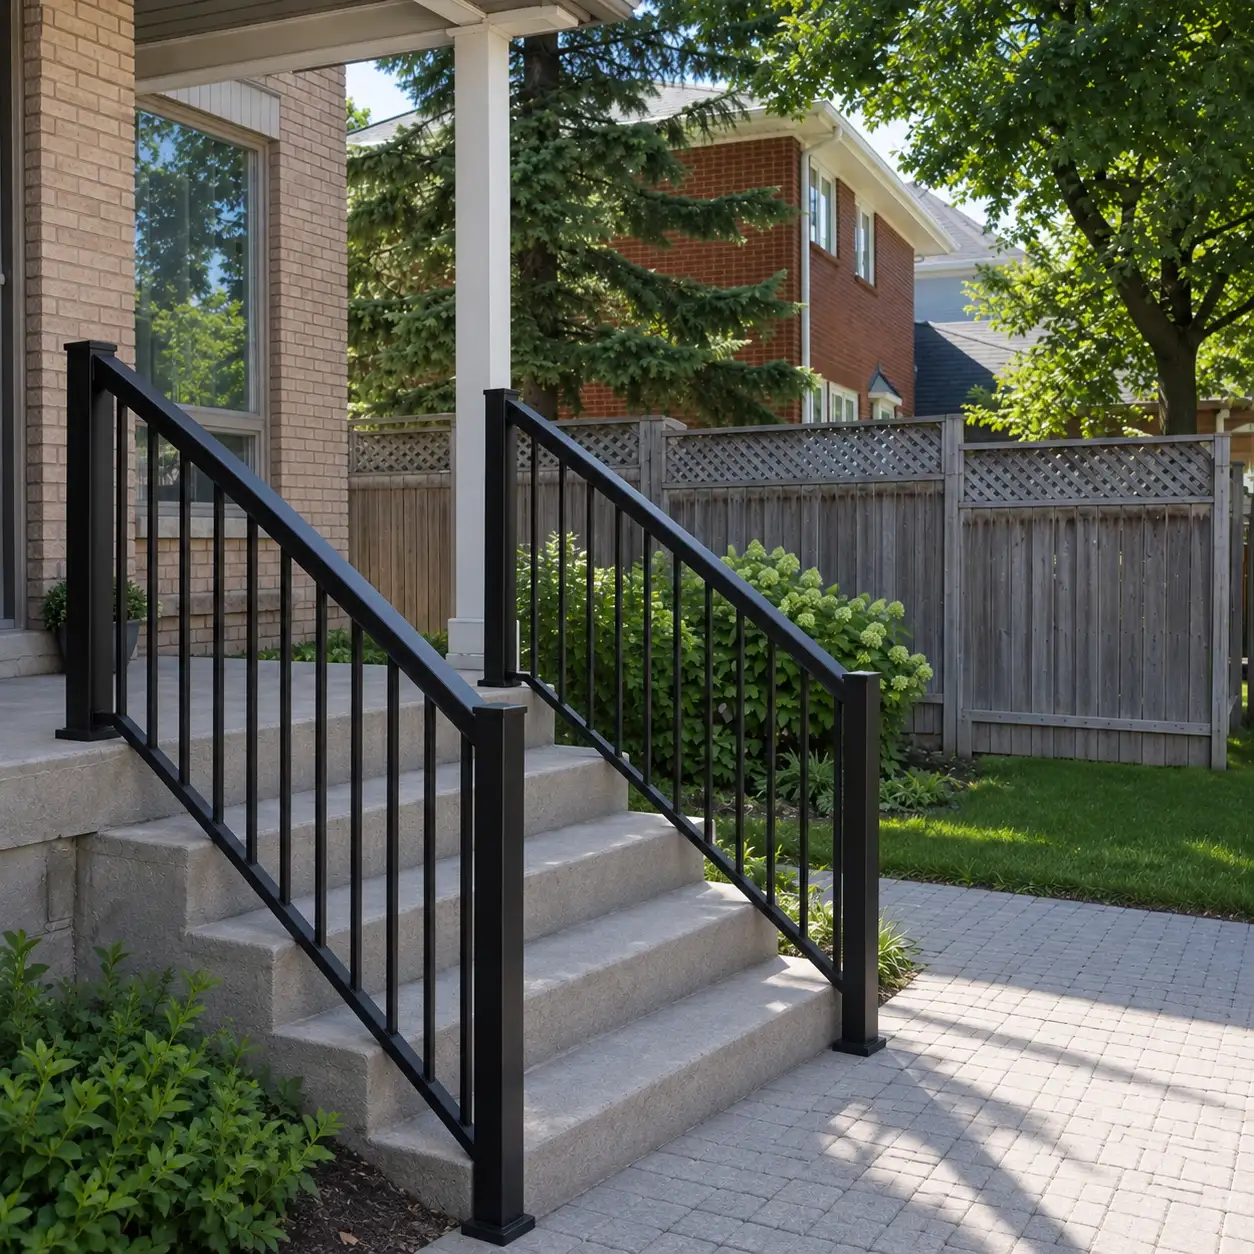
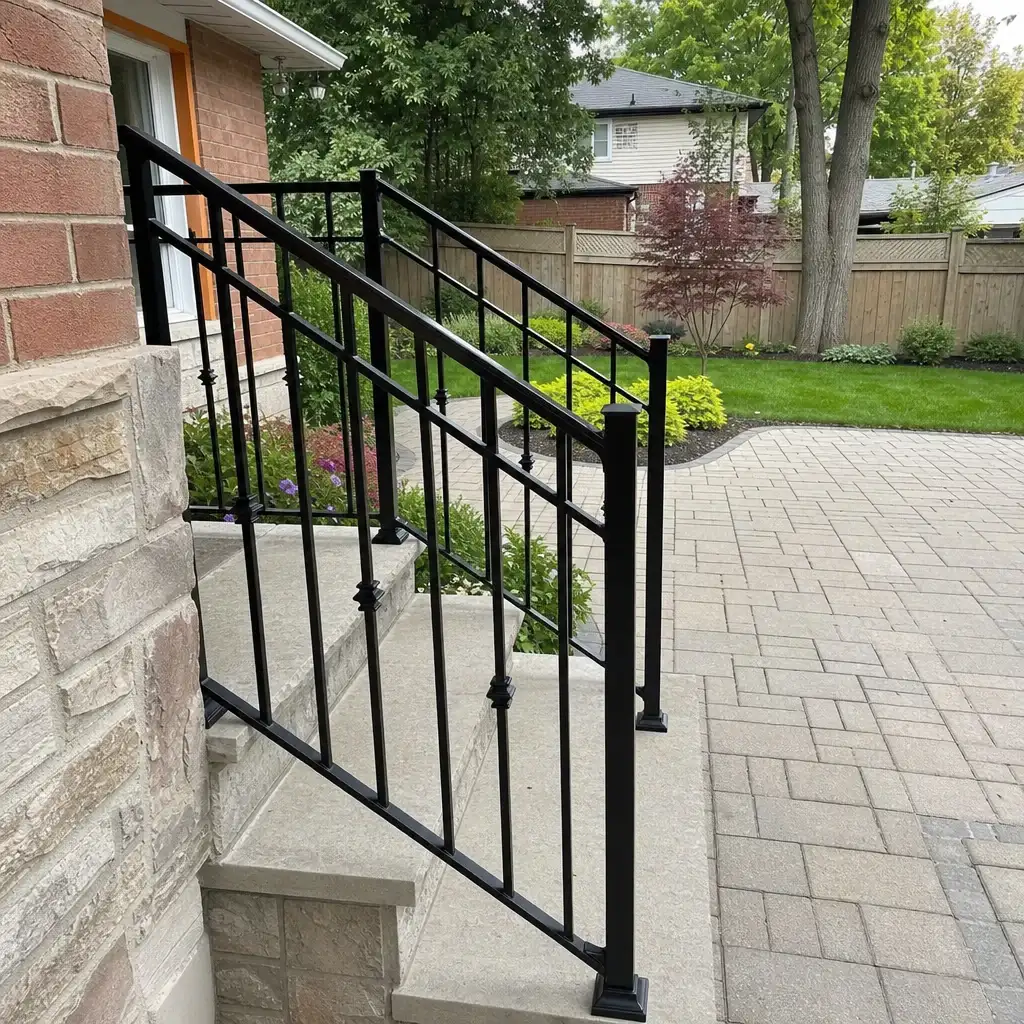
These completed railing installations show how the same components respond to deck edges, open stairs, and existing porch posts. Each card records the selected shape, glass, fixing, and handrail, alongside the site detail that guided the build in Toronto's wet, freeze-thaw conditions.
This deck guard opened the yard view while keeping the rail line set on the usable deck edge.
Along an open-riser stair, the guard follows the stringer and leaves the treads visually open.
Replacing pickets with glass retained the existing posts while opening sightlines across the porch.
Toronto homeowners value clear planning, careful work and a proper handover.




Wonderful experience. Antex team installed our glass shower enclosure and it looks great. Service was fast without sacrificing quality.

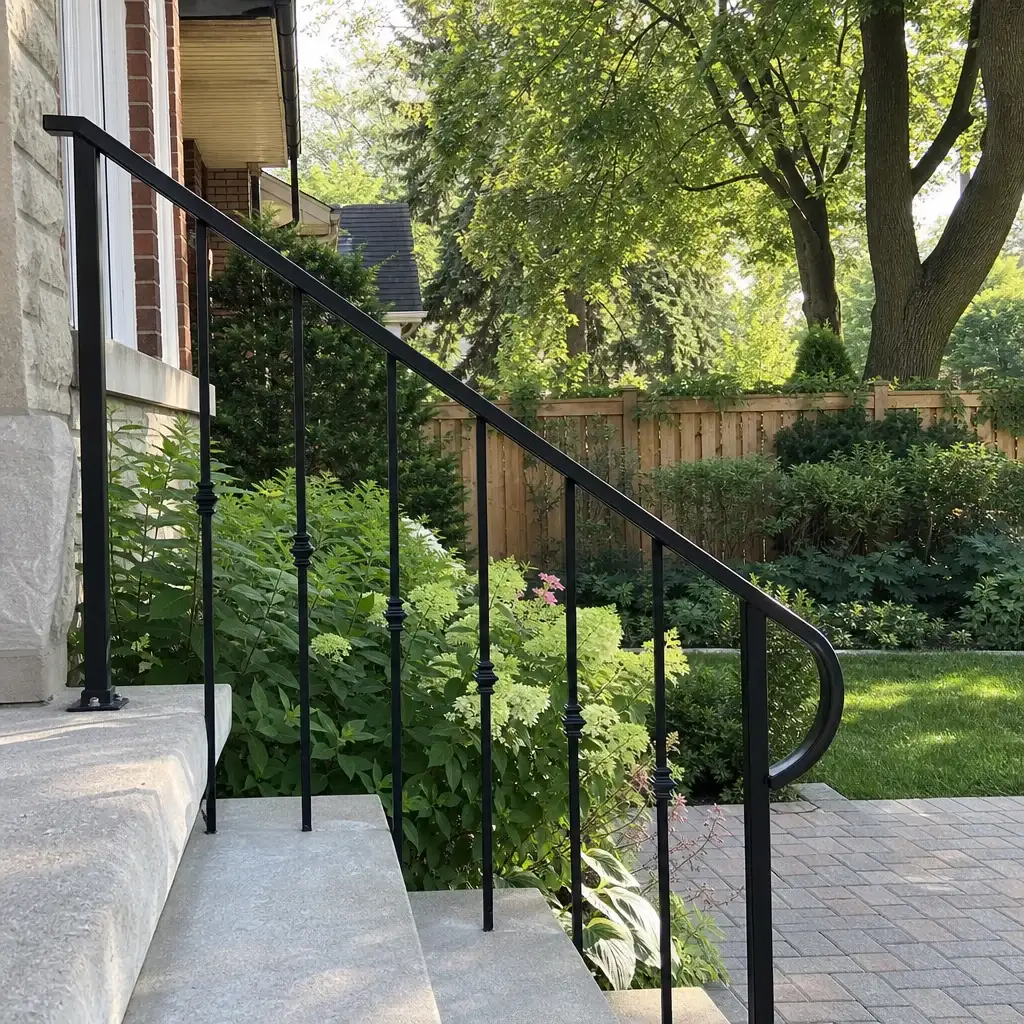
Anyone can hang a panel of glass. Antex is different in four ways that show up on your invoice, your calendar, and your final inspection.
We laser-measure before pricing because the stair run, landing, and mounting surface determine what can be installed.
Your estimate lists materials and labour separately and is valid for two weeks. There are no hidden charges.
One dedicated project manager handles your job from the first visit through the final walkthrough and provides an update at the end of each working day.
The Construction Agreement includes a written workmanship warranty on installation labour. Manufacturer warranties on supplied materials are passed through.
You should know what is being measured, what is being made, and when the entrance will be usable again. Our process gives you a defined scope before fabrication and a final check before the last payment, so installation day does not become a negotiation.
We visit the property, laser-measure the rail run, and inspect the mounting surface. The applicable Ontario Building Code requirement is confirmed on site. Within one to two business days, you receive an itemized estimate. No work is ordered until you approve it.
After approval, our shop fabricates the metal posts, frames, and railing structure. We provide an approximate installation date and a written timeline where one applies. If that date moves, we call you rather than leave you waiting for an update.
We protect nearby areas where needed, install the measured railing, remove waste, and keep dust down. Your project manager completes the final check and walks the finished work with you. The remaining 10% is paid after that walkthrough.
Book a free on-site measurement for your Toronto or GTA steps, porch, deck, or walkway. We'll assess the rail run and mounting area, then send an itemized estimate within one to two business days. Nothing needs to be signed during the visit, and nothing is ordered until you approve the scope.
