
PROMO: is here
A new retaining wall in Toronto starts with the slope, the water path and the access route, not a number over the phone. Antex measures the site before pricing and sends an itemized estimate with materials and labour split out. Retaining wall, excavation and armour stone work are delivered by subcontractors under our project management, because the visible wall is only part of the scope.
Built on trust and quality.
Trusted by Toronto Homeowners & Builders Since 2010






The wall type, location and finish are discussed against the slope, nearby hardscape and water movement, so the quote addresses the yard you have rather than a generic block count.
We laser-measure on site because access, excavated material and the wall footprint affect the work. Your estimate separates materials and labour and is held for two weeks.
Toronto thaws and spring runoff can leave soil wet and moving. Exterior work can continue through winter when weather and the type of job allow, and material availability affects lead time.






Point At the Retaining Wall You Want
Most homeowners know the look and layout they want before they know the right construction terms. Choose the options that fit your yard, and Antex will bring the project to an on-site measurement, then turn that measurement into an itemized price.
The on-site visit looks at the wall footprint, slope, access and visible constraints before pricing. The itemized estimate separates materials and labour, and it changes only if the scope or materials change.
We review where water is moving around the proposed wall and confirm the applicable requirement on site. That gives you a chance to decide the scope before any material is ordered.
We assess how work, materials and waste can move through the property. Floors and planting are covered during the job, waste is removed and dust is kept down.
Block, armour stone and related finishes are reviewed against the surrounding yard and project scope. Stone is supplied and custom cut by stone suppliers, while the retaining wall work is delivered through subcontractors.
One dedicated point of contact manages the job from the first visit to the final walkthrough. You receive an approximate installation date, daily progress updates, and a call if that date moves.
A visible wall price can leave out excavation, soil removal, drainage work and access. Those omissions make two quotes hard to compare and can change the job after it starts.
Snowmelt and rain can move soil around the wall or toward the house. In Toronto, repeated wet and frozen conditions make drainage and grading part of the decision.
A narrow side yard, existing patio or fence can change how materials and removed soil move through the property. Finding that out after scheduling creates disruption and extra discussion.
A wall can solve a grade problem but still clash with the patio, steps or interlock beside it. Changing material or layout after ordering can delay the work.
When the crew, quote and final check are handled by different people, questions can get passed around. The homeowner is left chasing updates while the work is in progress.
The right wall depends on the grade change, the available footprint and how the yard connects to patios, fences and planting. We review block wall, armour stone and related landscape work on site, then confirm the applicable Ontario Building Code requirement. Toronto rain, snowmelt and freeze-thaw conditions make the water path and access plan worth settling before construction is booked.
Block wall contractors can suit a planned grade change beside a patio or level yard area. We review the wall location, finish and access before the scope is priced.
Armour stone retaining wall installation suits yards where larger natural stone fits the surrounding landscape. Excavation and armour stone work are delivered by subcontractors under Antex project management.
Stone wall contractors are often considered when the wall must relate to existing stonework or steps. Stone is supplied and custom cut by stone suppliers to the confirmed project scope.
Retaining wall and fence contractors may be needed when both structures share a tight yard boundary. We can measure the wall area first so the other work can be coordinated around it.
We measure by laser and review the access, grade and wall area before preparing the estimate. That gives you a written scope to compare against other retaining wall installers in Toronto.
After approval, materials are supplied for the agreed scope and the subcontracted work is scheduled under Antex project management. Lead time depends on material availability.
Planting is covered, waste is carted away and dust is kept down while the job runs. Your dedicated contact completes the final walkthrough with you before the remaining balance is paid.
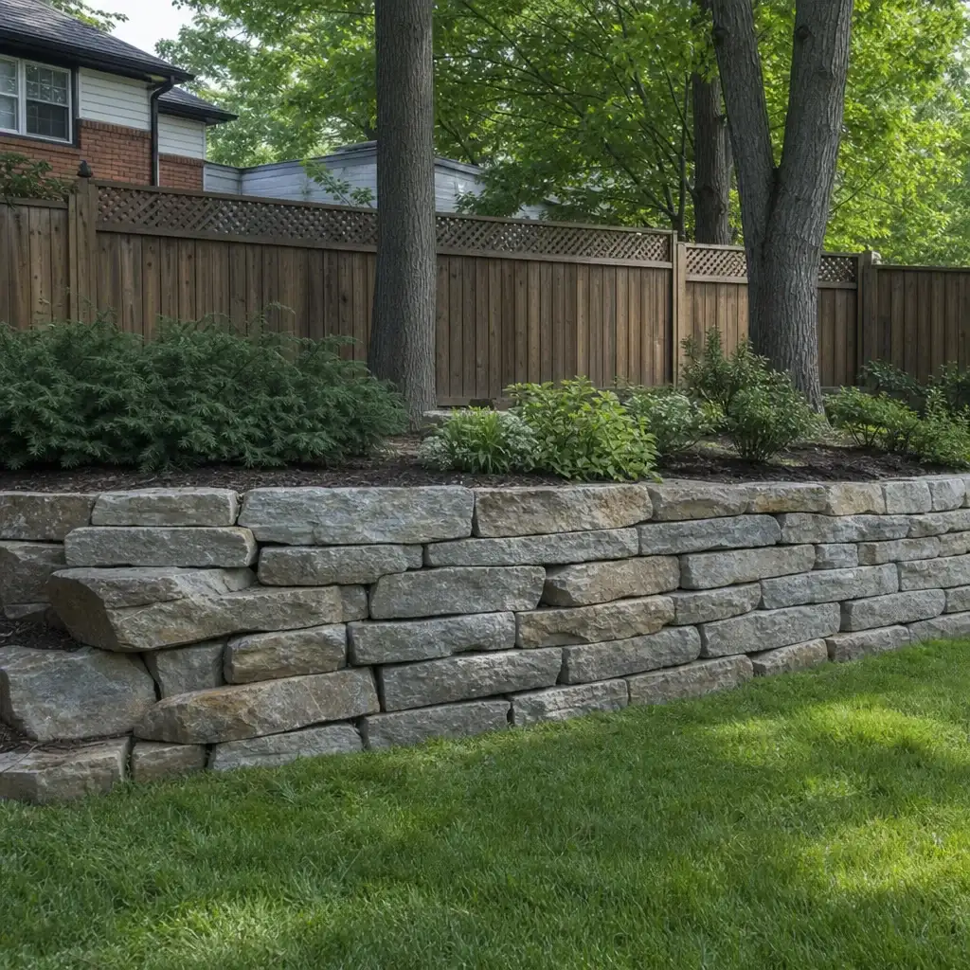
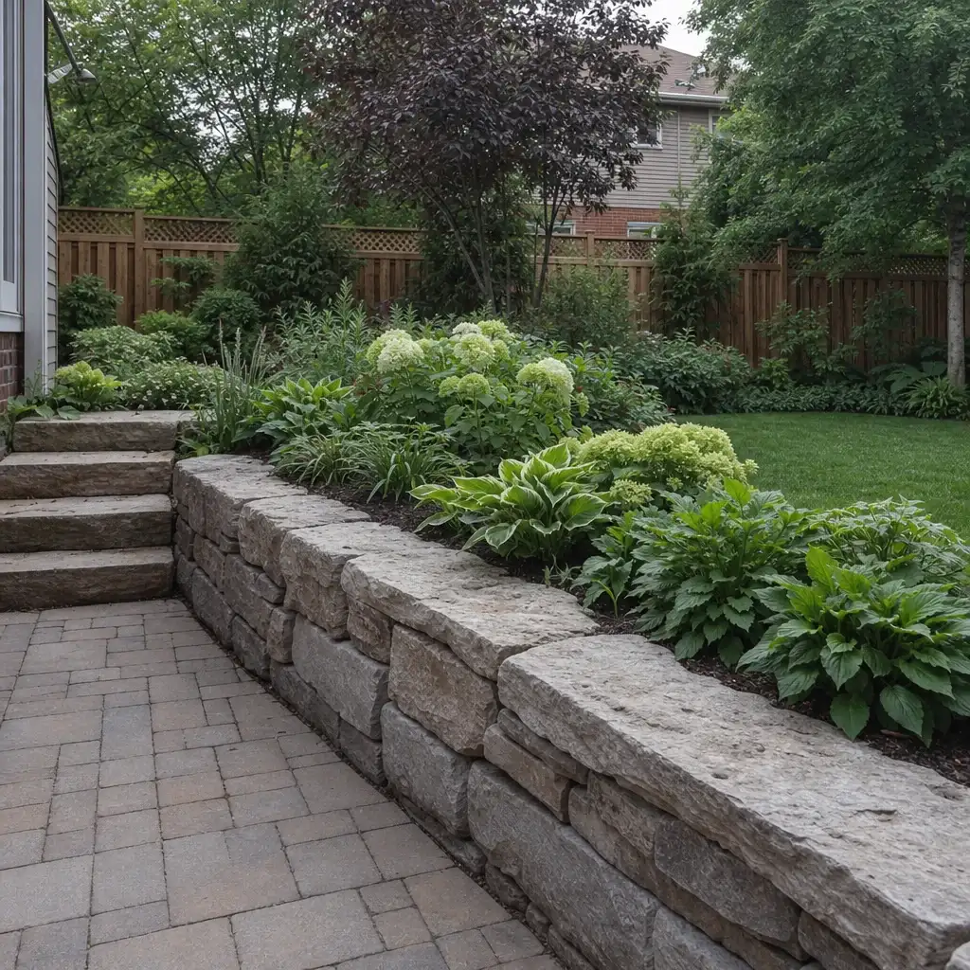
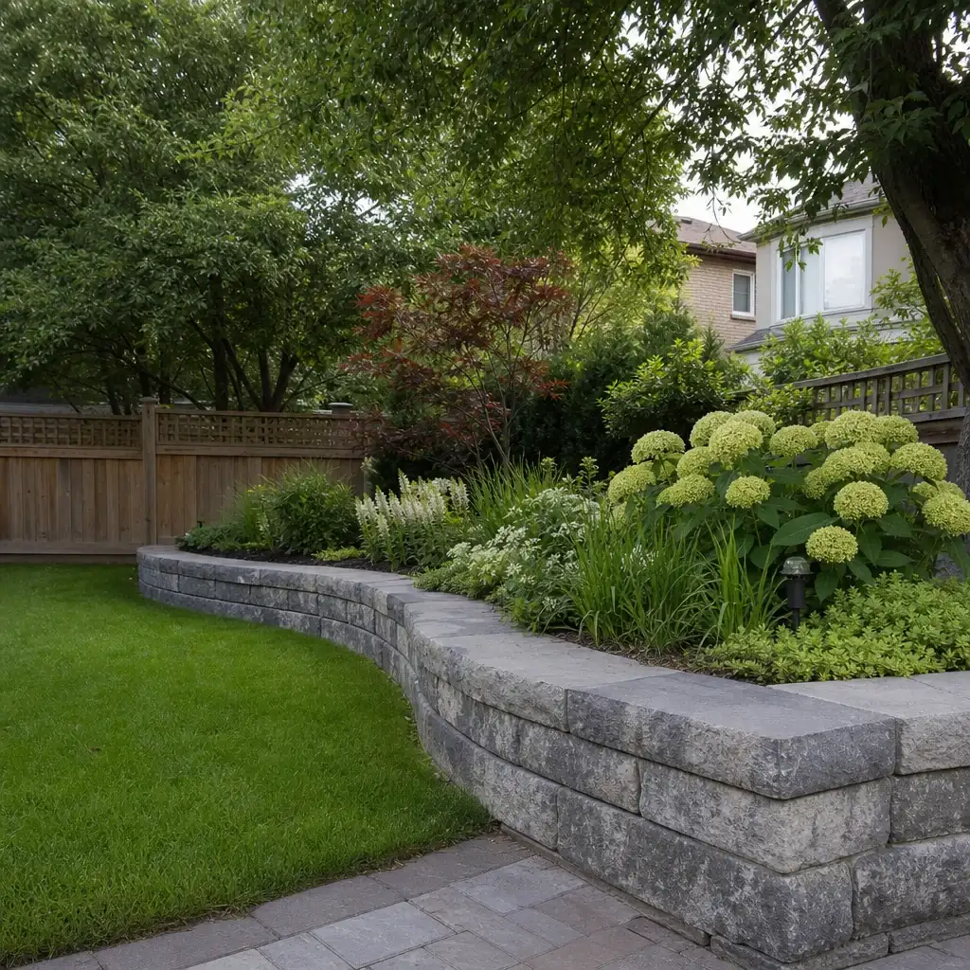
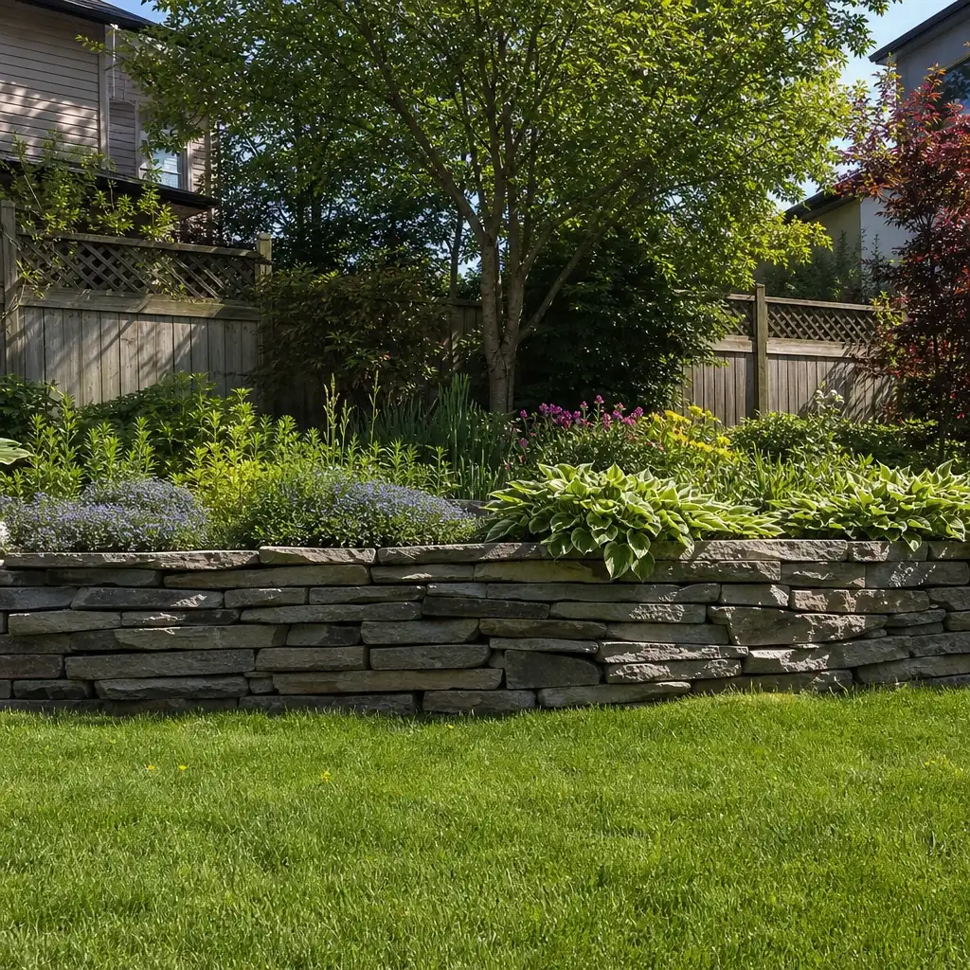
These completed retaining wall configurations show how material, drainage, caps, and height work together for sloped yards, grade changes, and defined outdoor spaces in Toronto. Each selection reflects a distinct approach to managing soil, surface water, and a finished edge through seasonal freeze-thaw cycles.
Toronto homeowners share what it was like to have their retaining wall project managed from measurement through handover.




Wonderful experience. Antex team installed our glass shower enclosure and it looks great. Service was fast without sacrificing quality.

Anyone can hang a panel of glass. Antex is different in four ways that show up on your invoice, your calendar, and your final inspection.
We laser-measure the proposed area and review slope, access and visible constraints on site. A phone price cannot account for those conditions.
Your itemized estimate is valid for two weeks. The price moves only if you change the scope or the materials, with no hidden charges.
Retaining walls, excavation and armour stone are delivered through subcontractors under Antex project management. One dedicated contact stays with the job through the final walkthrough.
The Construction Agreement includes a written workmanship warranty on installation labour. Manufacturer warranties on supplied materials are passed through to you.
You should know what is being priced, who is managing it and what happens before the crew arrives. The process keeps the site visit, estimate, material approval and final check in order, so there is less guesswork when you coordinate a patio, fence or landscape work around the wall.
Your dedicated contact visits the property and laser-measures the wall area. We review the slope, access, water path and visible constraints, then send an itemized estimate within one to two business days. It separates materials and labour, remains valid for two weeks, and nothing is ordered until you approve it.
Once you approve, Antex manages the retaining wall, excavation or armour stone subcontractors for the agreed scope. You receive an approximate installation date and a written timeline where one applies. Material availability can affect lead time, and we call if the date moves.
During the work, planting is covered, waste is removed and dust is kept down. You receive a progress update at the end of each working day. At completion, your dedicated contact performs the final walkthrough with you before the remaining 10% payment is due.
Book a free on-site measurement in Toronto or across the GTA. We will review the slope, access, wall footprint and visible drainage concerns, then send an itemized estimate within one to two business days. There is nothing to sign at the door, and nothing is ordered until you approve the scope.
