
PROMO: is here
A barbecue island or fireplace on a thin patio slab can tilt, crack and let water in after Toronto winters. We build the masonry structure around footing, drainage and cap details. For outdoor kitchen toronto projects, we measure the yard before sending an itemized estimate because access, excavation and appliance dimensions change the scope.
Built on trust and quality.
Trusted by Toronto Homeowners & Builders Since 2010






Anything that must not move needs a foundation below frost depth. Drainage and cap details matter because freeze-thaw water can damage mortar and shift a poorly supported island.
We build the stone structure and veneer. Countertops, appliances, gas connections and electrical work are separate, so you can line up the right supplier and licensed trades before construction.
Narrow side passages and laneway-only yards can mean stone is moved in by wheelbarrow. We review staging at the measurement so the estimate reflects the route into your backyard.
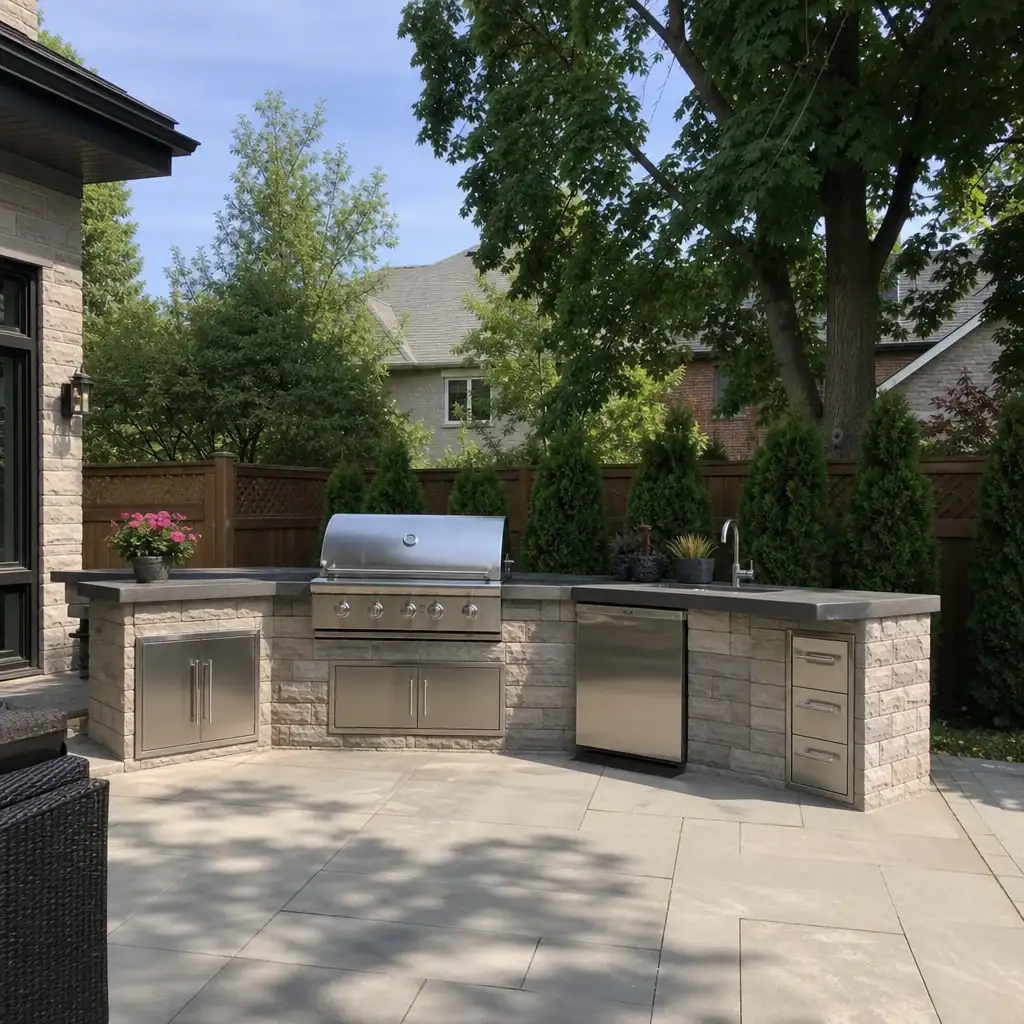






Point At the Outdoor Kitchen or Fireplace You Want
Most homeowners know the outdoor kitchen, fireplace or seating feature they want before they know what each build is called. Pick the options that look right for your space, and Antex will turn those choices into a measured, itemized price for your Toronto project.
At the site visit, we inspect the proposed location and discuss whether the existing slab can support the structure or a footing is needed below frost depth.
The stone bbq surround toronto scope is reviewed as a masonry assembly, including how the structure sheds water, rather than as veneer added to a surface.
Our itemized estimate splits materials and labour for the masonry work. We state that countertops, appliances, gas fitting and electrical work are outside our scope.
Your project manager checks gates, side passages and staging space before pricing. That lets us account for how stone and supplies reach the work area.
For an outdoor fireplace toronto project, we review the location and confirm the applicable requirement before building. We don't provide permits or inspection support.
A built in bbq toronto project placed on a patio slab can settle or tilt when frost moves the ground beneath it.
Without drainage and a proper cap detail, water can enter the structure, freeze and damage mortar joints or veneer.
You may approve masonry work, then learn the countertop, appliance, gas and electrical handoffs were never defined.
Stone volume adds up fast. A narrow side yard or laneway-only access can slow the job if staging was ignored.
Clearances, property lines, lot coverage and soft-landscaping limits can affect what fits. Requirements vary by property.
The layout can be a compact barbecue base or a larger entertaining area with seating and planting. We size the masonry work around the available yard, access route and foundation needs. Toronto freeze-thaw conditions make drainage and support part of the discussion. We confirm applicable requirements on site before the work is priced.
A built-in barbecue base gives your appliance a permanent masonry surround. It suits homeowners who don't want a modular unit sitting on the patio.
A stone outdoor fireplace toronto structure can anchor a seating area. We build the masonry enclosure, while the homeowner's licensed gas fitter handles any gas appliance connection.
A gas fire pit surround toronto project adds stone around a gas appliance area. We don't build wood-burning fire pits or make gas connections.
An outdoor stone island toronto layout can include serving space beside a seating wall. A seating wall installation toronto plan works where the yard needs defined gathering space.
A built in stone bench toronto feature adds fixed seating along a patio edge. Stone planters toronto and raised garden beds stone toronto work where planting needs a durable border.
Backyard entertainment stonework toronto can connect a barbecue base, fireplace and seating area. We build the masonry scope, not countertops, pergola bases or gazebo bases.
We inspect the location, access and support needed before pricing. That is how outdoor kitchen installation toronto work gets scoped around the actual site.
Once you approve, stone is supplied and custom cut by our suppliers for the agreed masonry work. Material lead time depends on availability.
We protect planting while we work, remove waste and complete a final walkthrough with you. The remaining balance is paid after that walkthrough.
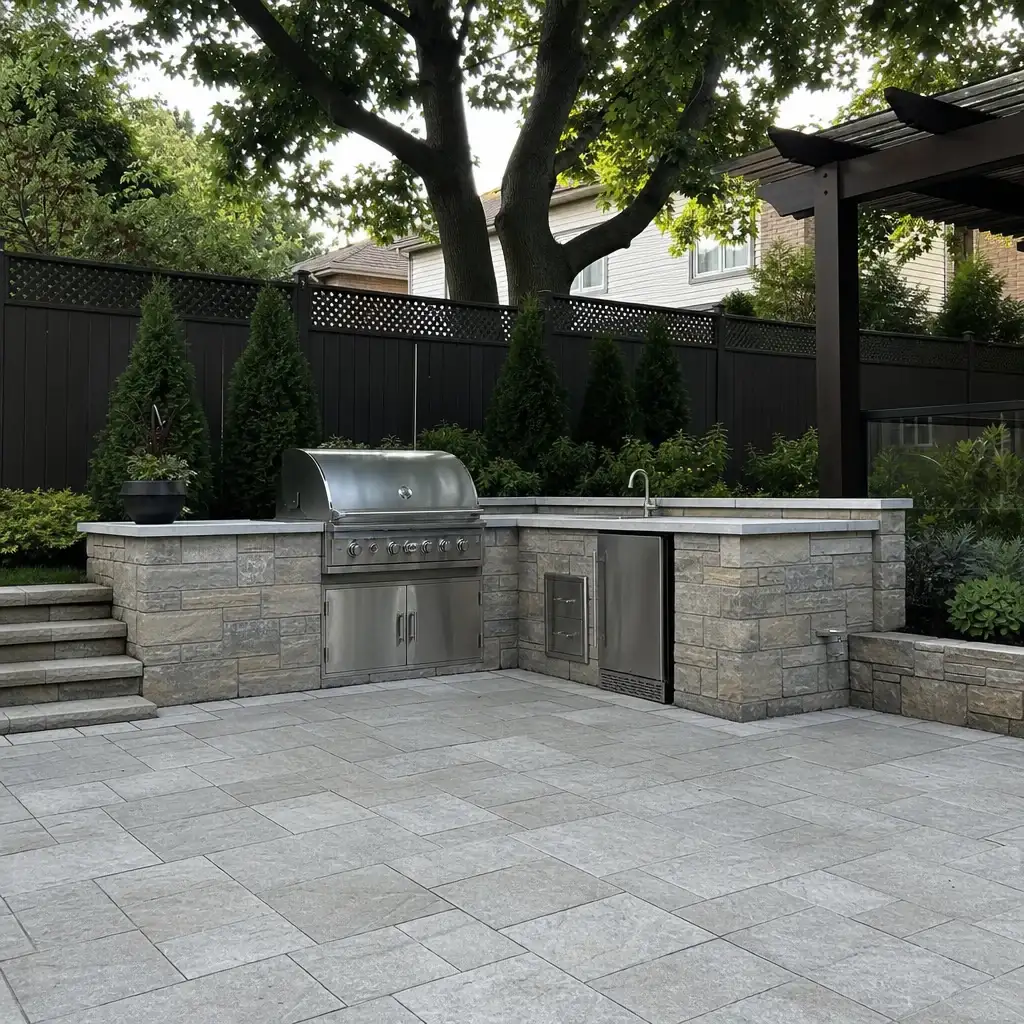
These completed outdoor living builds show how masonry structures, facings, foundations and finishing details come together. Each configuration reflects a different use of the yard, from appliance-ready cooking areas to seating, fireplace and gas fire-pit enclosures built around the site conditions.
A dedicated masonry base gave the homeowner a stable opening for an appliance selected and connected by other trades.
An existing built-in barbecue received a brick surround that tied its cooking area into the home's exterior masonry.
This cooking run organized appliance openings and service routes along one patio edge without treating the countertop as masonry work.
A freestanding stone island created a central prep point while keeping the structure independently supported from the surrounding patio.
The masonry surround defined a gathering area around a gas appliance, with the final connection left to a licensed gas fitter.
A stone fireplace enclosure established a fixed focal point for an outdoor sitting area after site requirements were confirmed.
A low masonry wall turned a patio edge into usable seating while linking the new bench to the surrounding hardscape.
Homeowners describe a clear process, careful site planning and stonework that feels made for Toronto backyards.




Wonderful experience. Antex team installed our glass shower enclosure and it looks great. Service was fast without sacrificing quality.

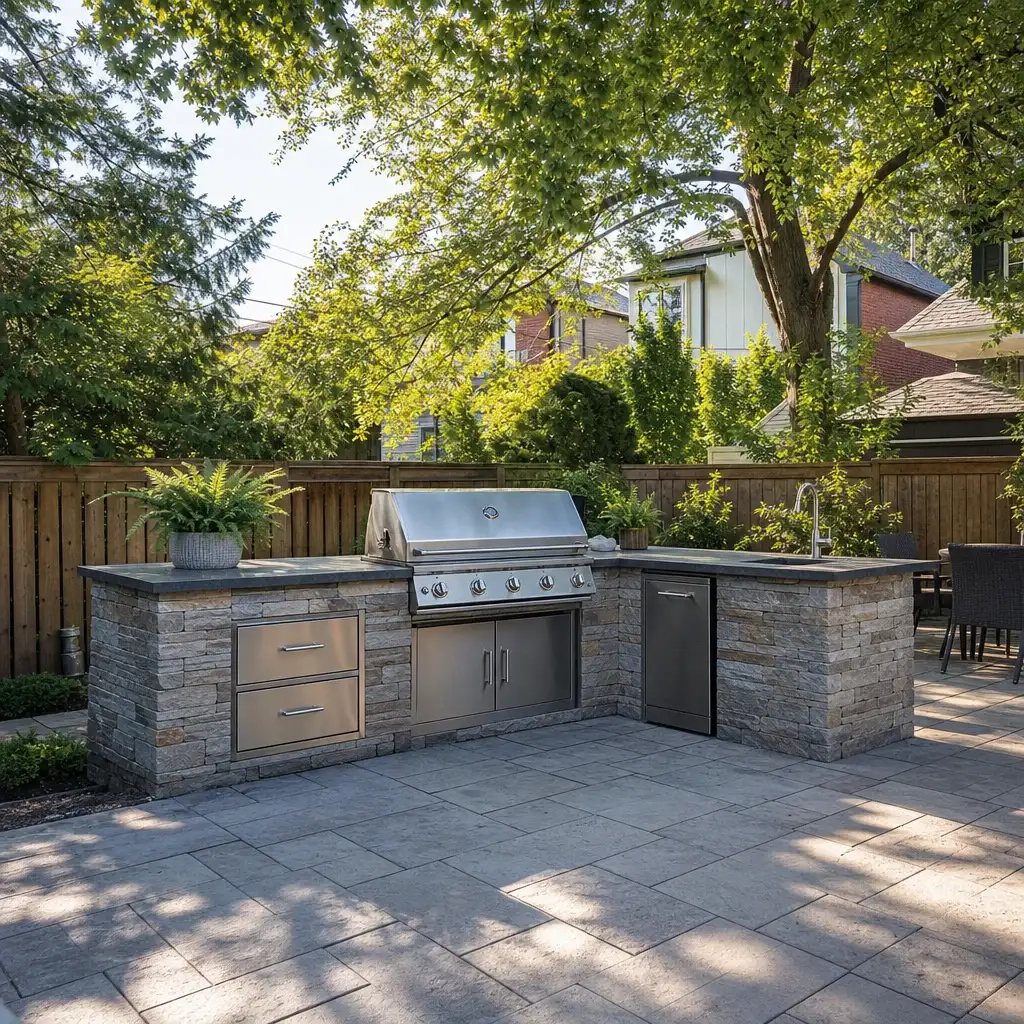
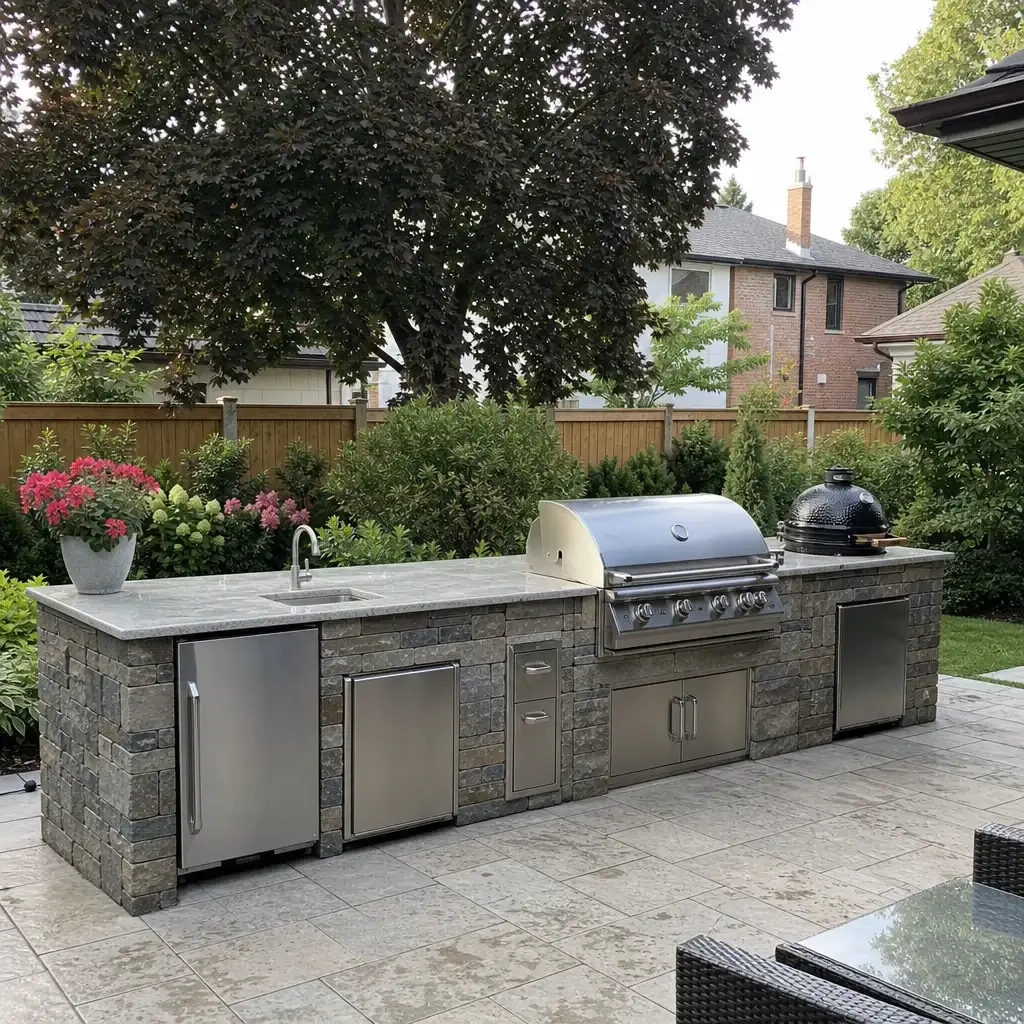
Anyone can hang a panel of glass. Antex is different in four ways that show up on your invoice, your calendar, and your final inspection.
We laser-measure before pricing and review access and the existing surface. A proper footing conversation happens before stone is ordered.
Materials and labour are split out in an estimate valid for two weeks. The price changes only if the scope or materials change.
One dedicated contact follows the work from the first visit to the final walkthrough. You'll receive a progress update at the end of each working day.
The Construction Agreement includes a written workmanship warranty on installation labour. Manufacturer warranties on supplied materials are passed through.
You should know what is being built, who handles each trade and what happens next. Our process keeps the masonry scope visible from measurement through handover, so an installation day does not become a discussion about missing access, materials or connections.
We measure the location by laser, assess yard access and discuss support, drainage and the intended appliance layout. You receive an itemized estimate within one to two business days. It is valid for two weeks, and nothing is ordered until you approve it.
We confirm the stone structure, including a gas fire pit surround or fireplace enclosure where applicable. Stone is supplied and custom cut by our suppliers. Countertop, appliance, licensed gas fitter and electrician arrangements remain separate from our masonry work.
We build the approved structure, cover planting, keep dust down and cart away waste. Your project manager checks the work and completes a final walkthrough with you. The final 10% payment is due after that walkthrough.
Book a free on-site measurement in Toronto or across the GTA. Bring an appliance spec sheet, sketch or rough layout, and we'll review access, footing needs and the stone scope. Outdoor kitchen contractors toronto quotes should make the trade boundaries clear. Your itemized estimate arrives in one to two business days, and there is nothing to sign at the door.
