
PROMO: is here
Antex plans and installs curved staircase railings in Toronto and across the GTA. We laser-measure the stair curve, landings, walls, and mounting surfaces before pricing. Your itemized estimate separates materials and labour, because a phone quote cannot show what the curve or anchors require.
Built on trust and quality.
Trusted by Toronto Homeowners & Builders Since 2010






A curved glass stair railing is planned around the actual treads, turns, and landings, so the finished layout does not rely on forced straight sections.
Your project manager laser-measures the staircase and mounting surfaces. That record guides the estimate and the material order, because older walls and stairs are not always even.
Interior glass stair work is not held to the exterior season. For outside railings, we assess weather, salt exposure, sealing, and the mounting surface before scheduling.
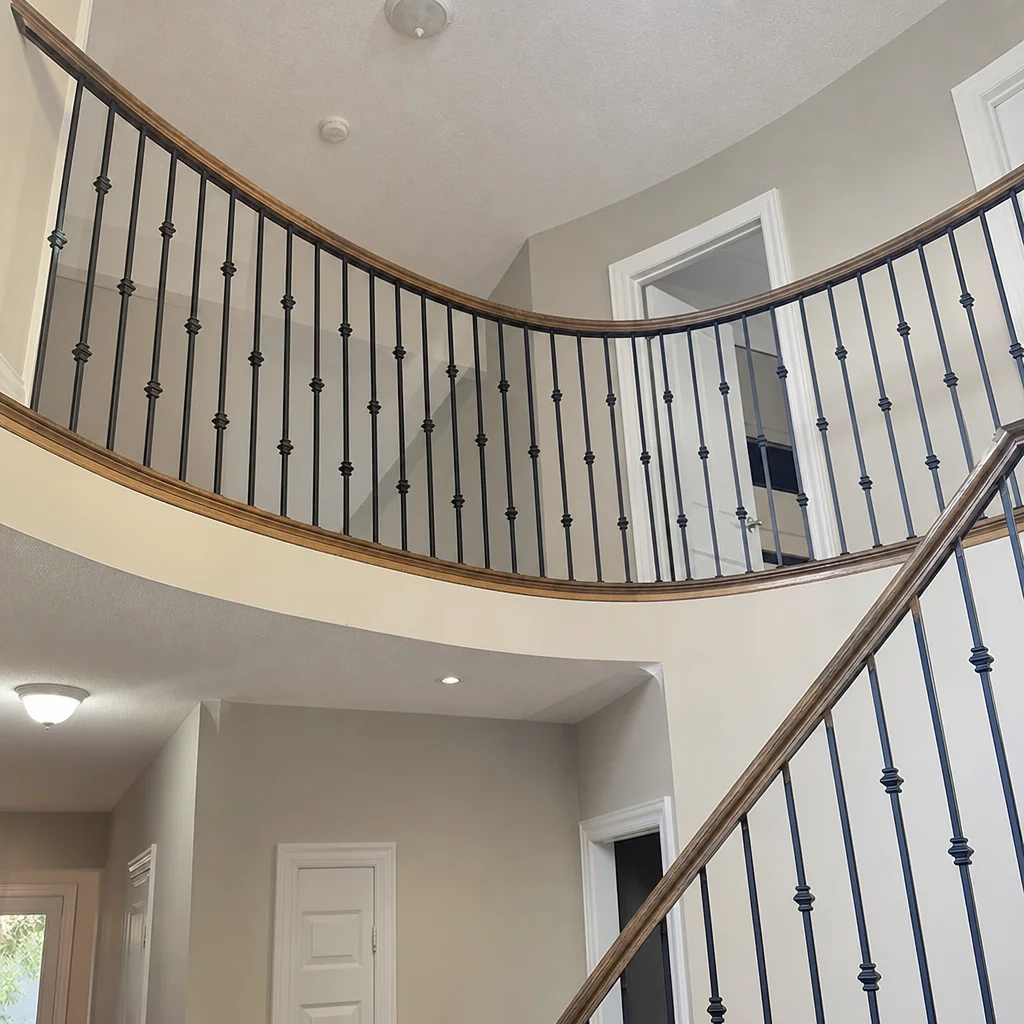






Point At the Curved Staircase Railing You Want
Most people know the look they want before they know what the railing system is called. Pick the options that fit your curved staircase, and Antex will bring the price down to what we measure on site.
We measure the treads, turns, landings, walls, and fixing points on site before anything is ordered. A curved stairs glass railing is then based on the staircase in front of us.
The written estimate splits materials and labour and is valid for two weeks. It changes only when you change the scope or materials, so there are no hidden charges.
We look at the surfaces that will receive the anchors and confirm the applicable requirement on site. If the intended layout needs changing, you hear it before approval.
We discuss glass, metal, finish, and handrail direction before the order. Glass is tempered and cut by our suppliers to our measurements, while we build the metal structure in house.
We cover floors and walls, keep dust down, and cart away waste. Your project manager checks the work with you before the remaining balance is paid.
A glass railing for curved stairs can leave uneven gaps or awkward joints when the stair route was taken from photos or rough dimensions.
A low starting number can miss hardware, fabrication, delivery, or mounting work. The final installed cost then becomes harder to compare.
Older wood, masonry, or concrete may affect where the railing can be fixed. Discovering that on installation day can stop the work.
A curved staircase with glass railing needs the guard and handrail planned together. Adding one late can crowd the stair or interrupt the line.
Stair work happens in a busy part of the home. Unprotected floors, dust, and waste make a finished railing harder to enjoy.
The stair shape, available mounting surface, and handrail need decide the layout. We can plan interior stairs, a round stair, or an exterior balcony route. Toronto winters make exterior hardware, sealing, and salt exposure part of the on-site discussion, and we confirm applicable requirements before work starts.
For a turning or sweeping interior stair where open sightlines matter. Glass is supplied to our measurements and fitted with the selected metal structure.
For stairs that need a handhold along a changing route. We build the metal handrail in our shop after the stair is measured.
For a tighter circular stair with limited room at each tread. A spiral staircase glass railing needs site measurement because the mounting route changes continuously.
For curved entrance stairs and rounded landings. This option suits homeowners who want the guard to follow the architecture instead of breaking it into straight runs.
For an exterior curved edge where exposure matters as much as appearance. We assess the mounting surface, hardware, and sealing detail for Toronto freeze-thaw and salt.
We measure before pricing because each stair has its own turns, wall conditions, and anchor locations. The estimate shows what is included before you decide.
We fabricate the metal structure in house. Our glass suppliers temper and cut the panels to our measurements, which avoids cutting glass on site.
Floors and walls are covered while we work. We remove waste, complete a final check, and walk through the staircase with you before the last payment.
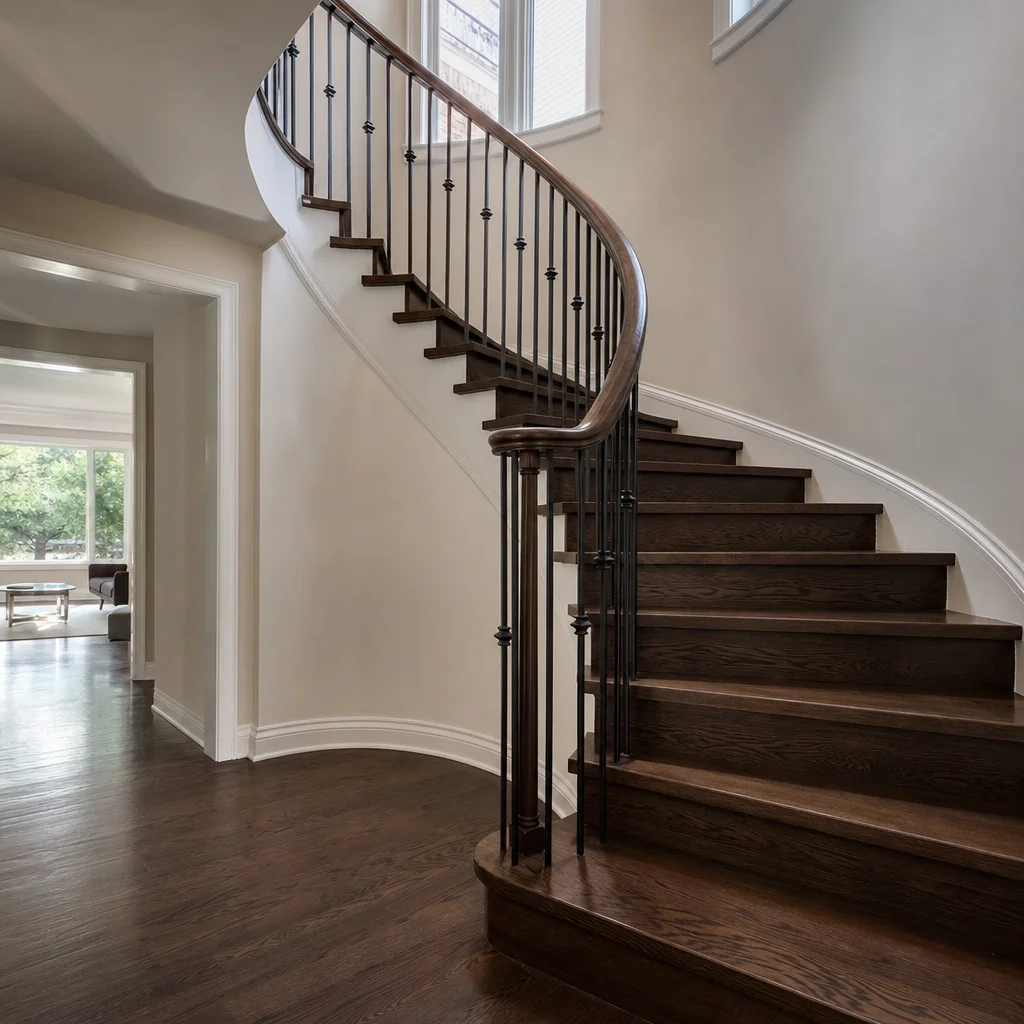
These completed curved staircase railing projects show how the railing system, glass, fixing method and handrail work together on turning flights. Each configuration responds to the stair structure, available fixing faces and the level of grip or visual openness required.
Clear glass followed a curved interior stair edge while leaving the treads and stringer visible.
A continuous glass line enclosed the outer edge of a broad curved stair without adding posts.
Posts set along the curve supported glass panels on a long stair run with a changing radius.
A wood cap gave this curved glass stair a handhold that matched the surrounding interior finishes.
Closely spaced uprights secured the open side of a curved stair while retaining a traditional profile.
Forged scrollwork traced a curved entry stair and connected the stair guard to the interior metalwork.
Toronto homeowners can see exactly how the work is measured, managed and handed over.




Wonderful experience. Antex team installed our glass shower enclosure and it looks great. Service was fast without sacrificing quality.

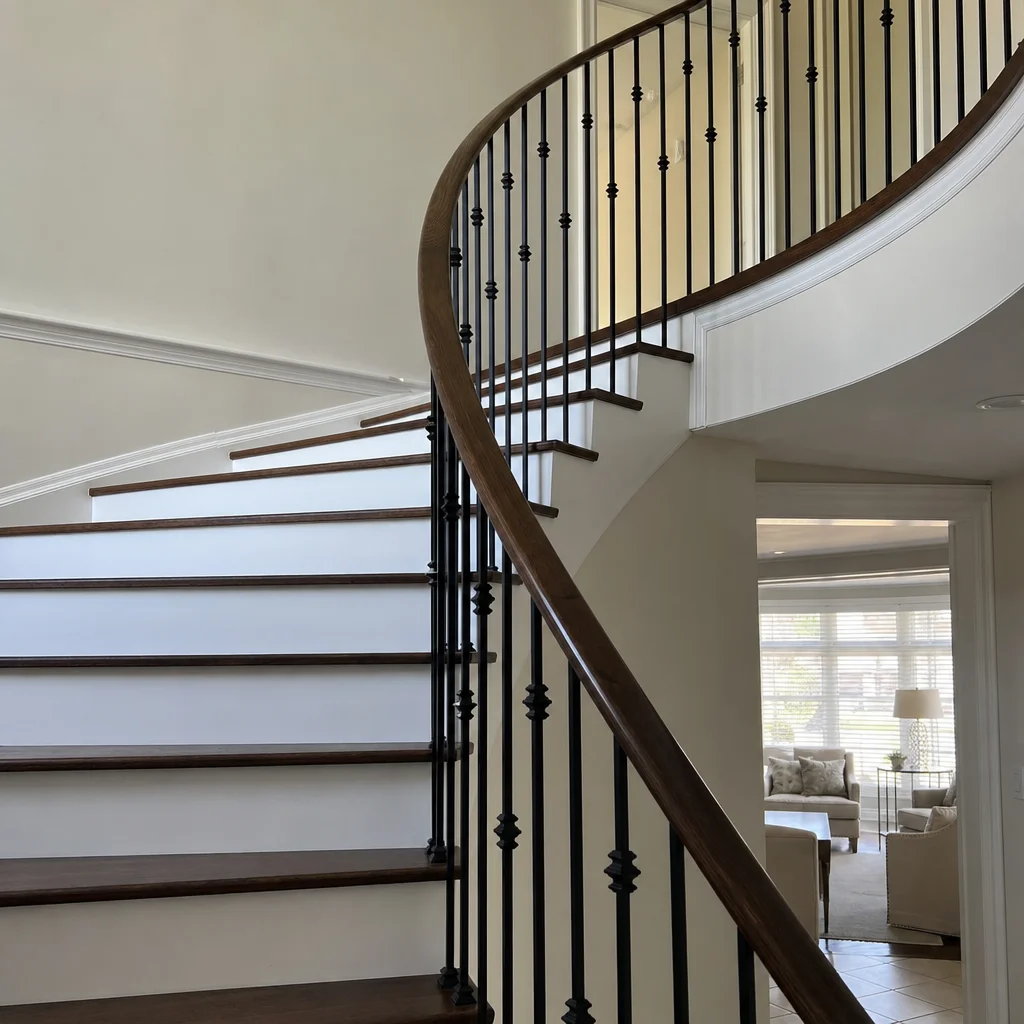
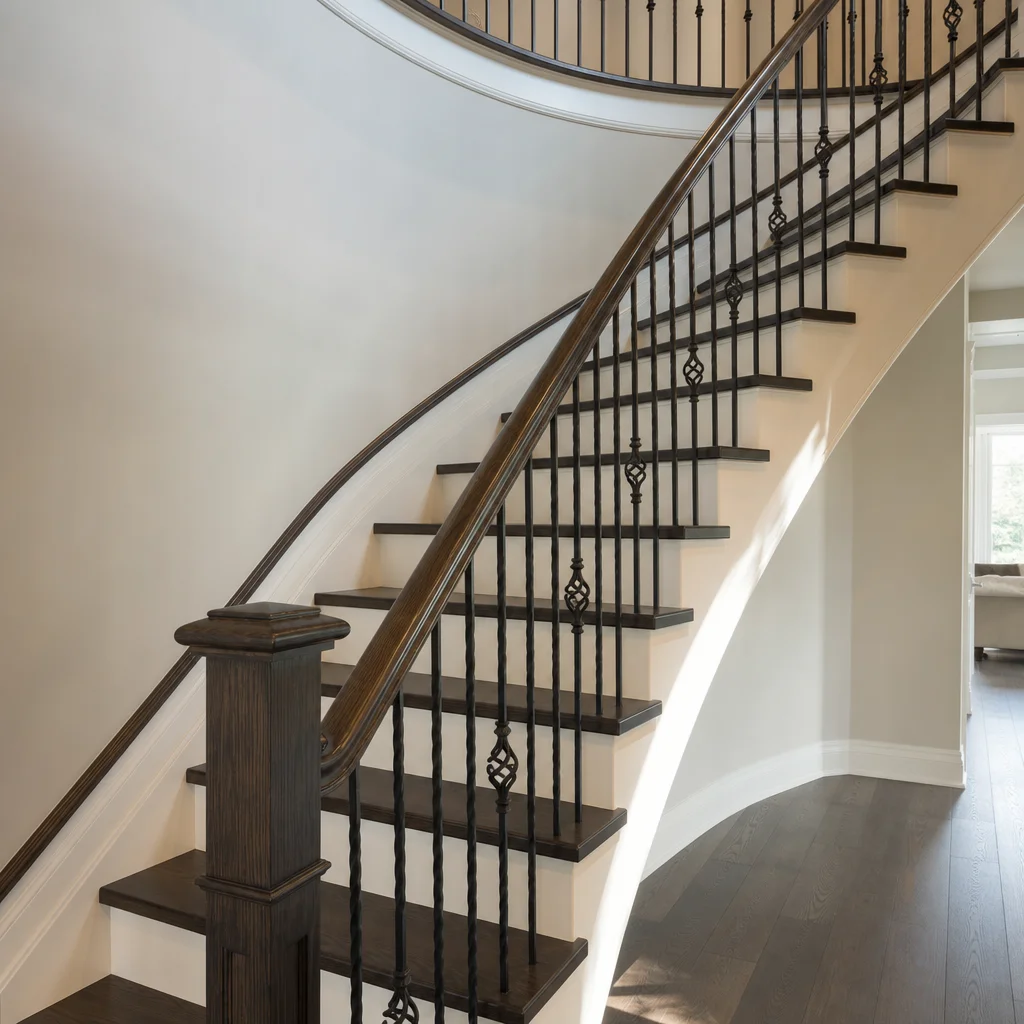
Anyone can hang a panel of glass. Antex is different in four ways that show up on your invoice, your calendar, and your final inspection.
We laser-measure on site before we price or order. A glass railing curved stairs layout is decided from the real treads and landings, not a sketch.
Materials and labour are split out in an itemized estimate valid for two weeks. A typical project runs $10,000 to $15,000.
One dedicated point of contact stays with your project from the first visit through the final walk-through. You receive a progress update at the end of each working day.
The Construction Agreement includes a written workmanship warranty on installation labour. Manufacturer warranties on supplied materials are passed through.
The work is staged so you can make the design decisions before material is ordered. You know the scope, price, and approximate installation timing before installation day. If a date moves, we call, because waiting for an update is not part of the job.
We laser-measure the curve, stair geometry, landings, walls, and mounting surfaces. Within one to two business days, you receive an itemized estimate. We also confirm the applicable Ontario Building Code requirement on site before you approve the scope.
After approval, we build the metal posts, frames, and railing structure in our shop. Glass suppliers temper and cut the panels to our measurements. For a bend glass railing, material availability and the site layout are confirmed before ordering.
We protect finished surfaces, install the planned components, keep dust down, and remove waste. Your project manager does the final check and walks the work with you. The remaining 10% is paid after that final walk-through.
Book a free on-site measurement in Toronto or across the GTA. We'll assess the curve, mounting points, glass and metal options, then send an itemized estimate within one to two business days. There's nothing to sign in your home, and nothing is ordered until you approve the scope.
