Driveway Retaining Walls Toronto, Measured Before Pricing
A driveway wall has to suit the slope, the soil being held back, drainage and the route for equipment. Antex manages retaining wall work in Toronto and across the GTA through subcontractors. We measure on site before pricing, then send an itemized estimate with materials and labour split out. A phone quote skips the ground conditions and access that can change the scope.
Trusted by Toronto Homeowners & Builders Since 2010
Driveway retaining walls for front lots
A wall beside a drive, a raised entrance or a sloping front yard needs to work with the space around it. We measure the driveway, slope and access route, confirm the applicable requirement on site, then manage ordering, installation and cleanup through our subcontractors. Materials and the work area are reviewed before anything is ordered.
A wall that belongs with the driveway
The wall layout is measured against the driveway edge, entrance and planting so the finished work does not look added after the paving is complete.
Ground and access checked first
We look at the slope, visible drainage paths and the route for equipment and removed material. This gives the estimate a site-based scope instead of an assumption.
One managed scope for related work
For retaining walls and driveways, Antex coordinates subcontractors under one project manager. You have one contact from the first visit through the final walkthrough.
Most homeowners know whether they want a stone face, a clean block wall, or something built for a bigger level change before they know the construction terms. Choose the options that fit your driveway, and we'll measure on site and bring the price back to the actual job.
A wall that holds back a driveway cannot be treated like a small garden border. These are the risks homeowners raise when comparing quotes, and each has a matching step in our process before work is approved.
How we manage it
We measure the wall and its setting
The site visit covers the driveway slope, retained area, nearby surfaces and visible water paths. Toronto freeze-thaw cycles make drainage and soil movement worth discussing before a wall is scoped.
The estimate names the scope
You receive an itemized estimate with materials and labour split out, valid for two weeks. The price changes only when the scope or materials change, not through hidden charges.
We confirm what the site calls for
We discuss whether the project involves a wall, driveway work, grading or more than one item. The applicable Ontario Building Code requirement is confirmed on site where it applies.
Access is part of the plan
Before scheduling, we review how subcontractors can bring in materials and remove waste. Floors and planting are covered while work is underway, with waste carted away and dust kept down.
Layout comes before ordering
We measure the proposed line against the driveway and front entrance before materials are ordered. That gives you a chance to review the scope before work begins.
Five ways driveway wall work goes wrong
The wall starts to lean
Water and seasonal movement can expose a weak scope. A leaning wall can put the driveway edge, planting and nearby surfaces at risk.
The excavation changes the price
Buried concrete, poor soil or a blocked drainage route can appear once work starts. An unclear quote leaves you arguing over what was included.
The wrong work gets quoted
A driveway wall may not be the only answer. Grading, the driveway edge or the drainage route may need attention in the same project.
Tight access damages the property
A narrow side yard or limited front access affects how equipment, materials and excavated soil move. Ignoring it can disrupt the entrance and landscaping.
The finish looks disconnected
A wall can hold soil yet still look wrong beside the house and drive. Mismatched material or an awkward line makes the front yard feel unfinished.
Services
Driveway retaining wall options, managed in Toronto
Projects range from a short driveway wall at an entrance to retaining driveway walls along a longer sloped edge. We assess the area, access and visible drainage conditions on site, then manage the appropriate subcontracted work. Spring snowmelt and repeated freeze-thaw in Toronto make those conditions important to the scope.
These support a change in grade beside the drive. They suit homes where the driveway edge meets a raised yard or planting area.
Walls for sloped driveways
A retaining wall on sloped driveway sites needs the slope and water route reviewed in person. It suits properties where a grade change runs alongside vehicle access.
Front entrance walls
These shape a raised entrance or front garden beside the driveway. They suit homeowners coordinating walls with walkways or landscaping.
Driveway and wall renewal
This combines a driveway wall review with adjacent paving or concrete driveway work. It suits projects where driveways and walls need to be planned together.
How driveway wall work runs in Toronto
We start with a free on-site measurement because the driveway slope, access, existing surfaces and visible drainage conditions affect the scope. Your project manager reviews the work with you, then sends an itemized estimate in one to two business days. Materials and labour are split out, and the estimate is held for two weeks. Nothing is ordered until you approve it. Retaining walls, excavation and concrete driveway work are delivered through Antex subcontractors under our project management. We provide an approximate installation date and a written timeline where one applies. During the job, you receive an update at the end of each working day. Planting and floors are covered, waste is removed and dust is kept down. The project manager checks the completed work with you at the final walkthrough. The remaining 10% is paid after that walkthrough.
Measure the site, then price the scope
We review the driveway, slope, access route and visible site conditions in person. Your estimate follows measurements, not a number guessed from photos or a phone call.
Coordinate supply and site work
Our subcontractors deliver retaining wall, excavation and driveway work under Antex project management. Your dedicated contact gives you the approximate installation date and calls if it moves.
Protect, check and walk through
We cover planting and floors, remove waste and keep dust down. The project manager completes a final walkthrough with you before the remaining balance is paid.
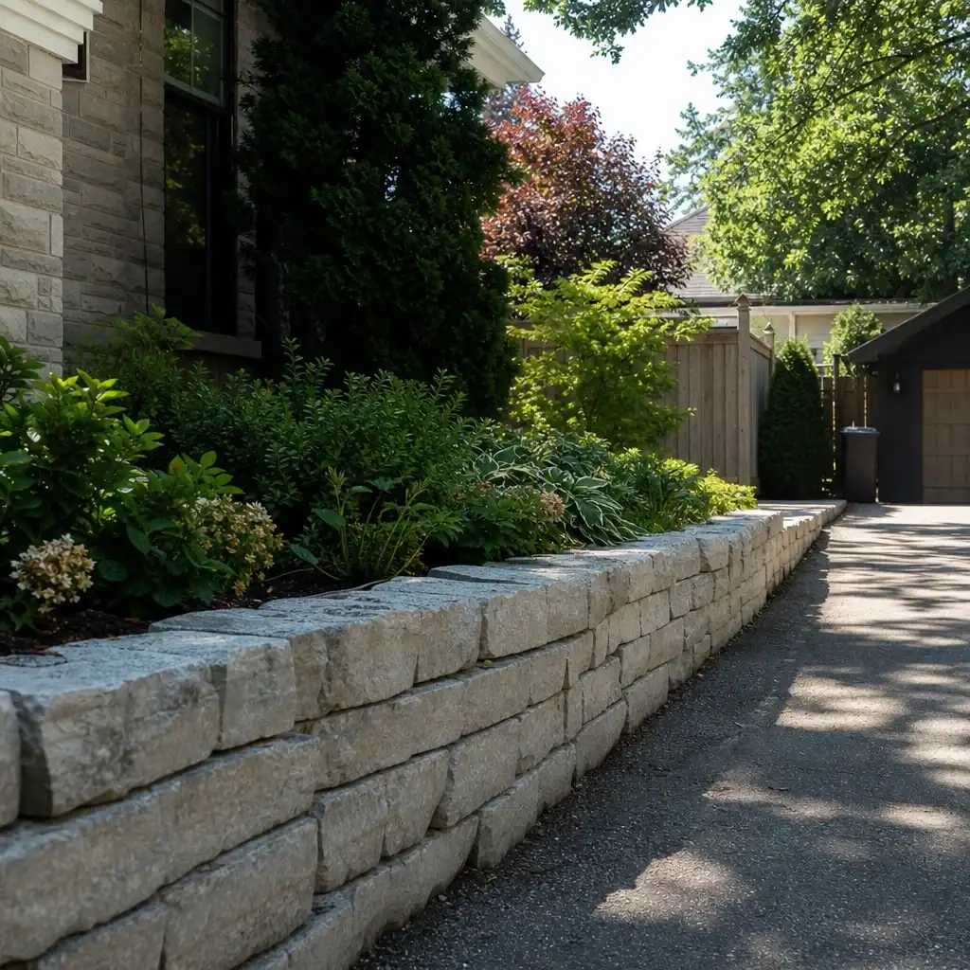
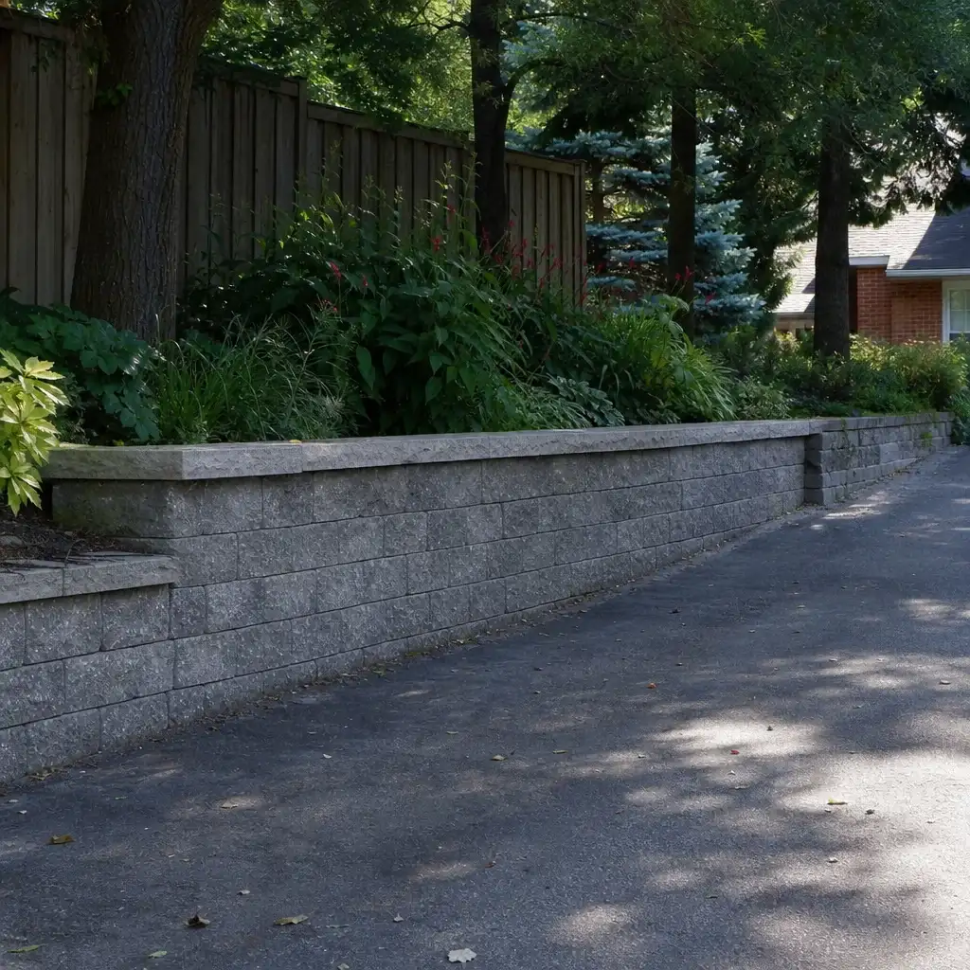
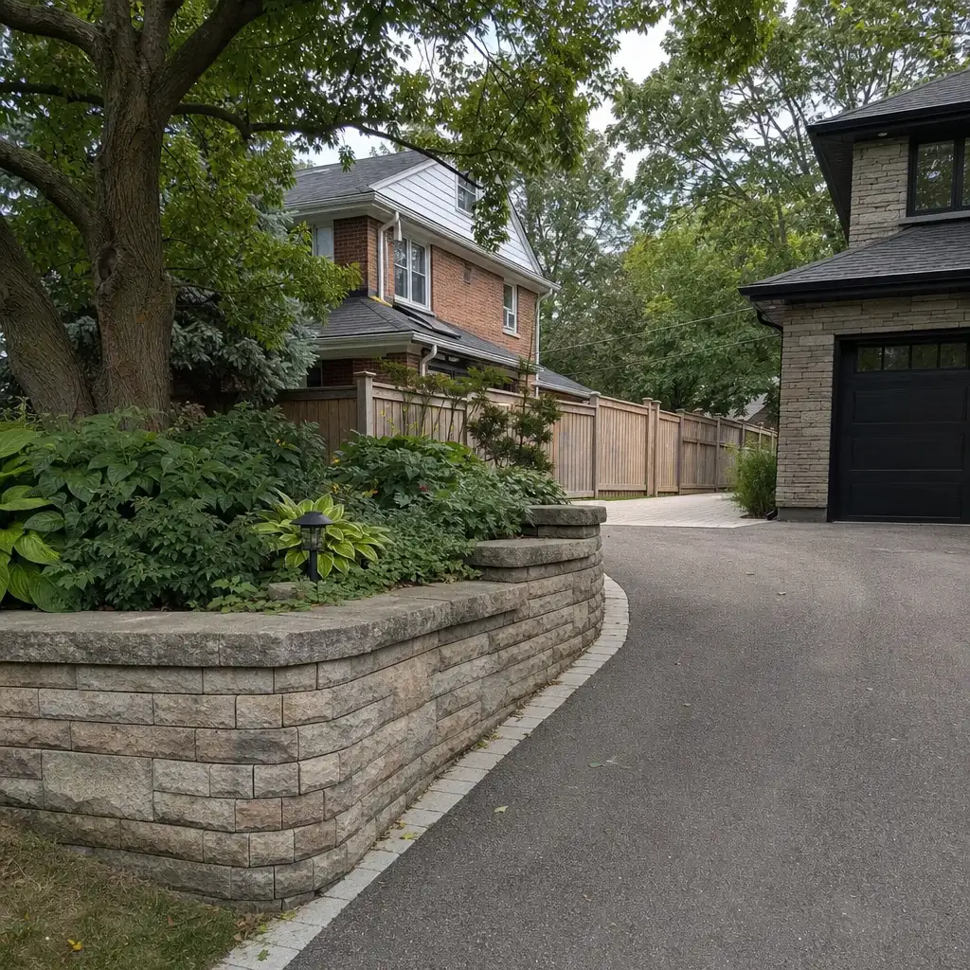
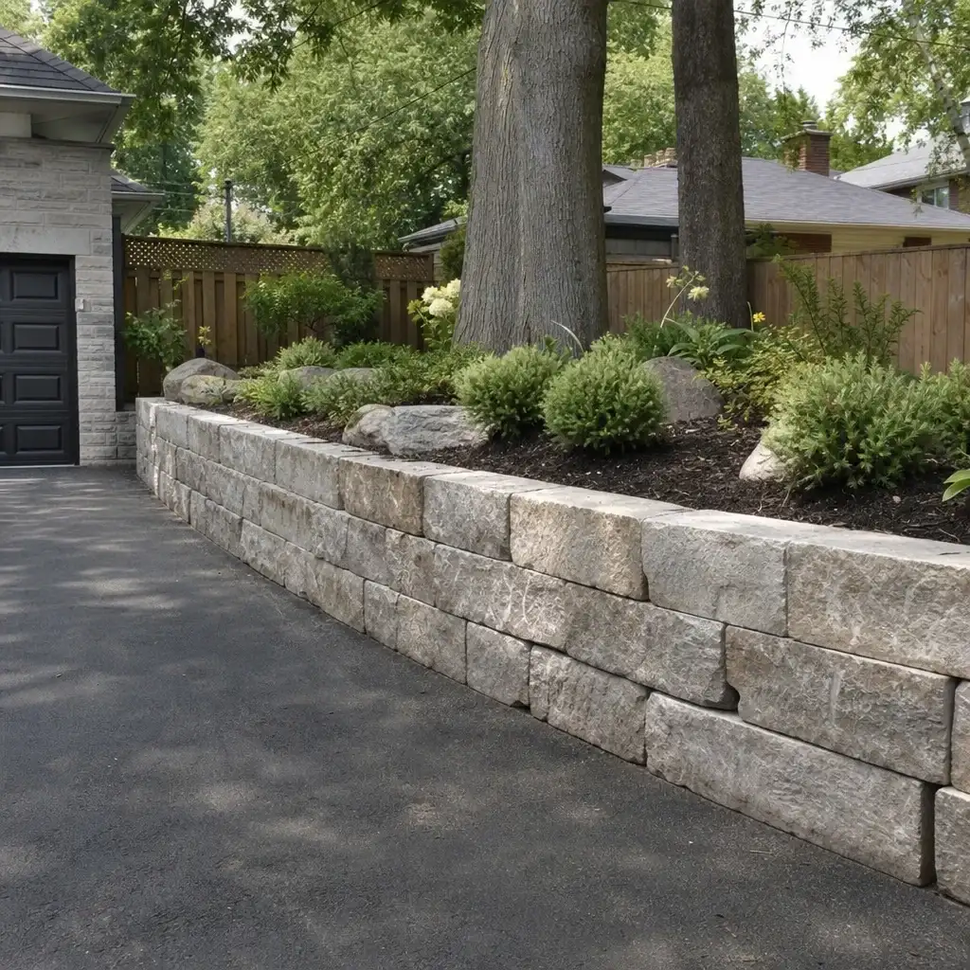
These completed driveway retaining wall projects show the material, drainage approach, cap and height selected for sloped properties across Toronto and the GTA. Each configuration reflects a practical response to grade changes, runoff and repeated freeze-thaw conditions around paved driveway edges.
Toronto homeowners share what made their retaining wall projects easier to trust.
0%
Client Satisfaction
0+
Projects Completed
Wonderful experience. Antex team installed our glass shower enclosure and it looks great. Service was fast without sacrificing quality.
James RProperty Developer
WHY WE ARE DIFFERENT
Certainty comes from the scope, not a vague promise
Anyone can hang a panel of glass. Antex is different in four ways that show up on your invoice, your calendar, and your final inspection.
Measured before pricing
A site visit comes before the estimate because slope, access and surrounding surfaces affect the work you are actually buying.
Measurement
The numbers are split out
Materials and labour are itemized and the estimate is valid for two weeks. It moves only if you change the scope or materials.
Pricing
One manager owns the job
One dedicated point of contact manages the work from the first visit to the final walkthrough, including subcontracted retaining wall work.
Accountability
Labour coverage in writing
Installation labour has a written workmanship warranty in the Construction Agreement. Manufacturer warranties on supplied materials are passed through.
Warranty
How We Work
How a supported driveway edge becomes a finished wall
You should know what is being measured, what is included and who is managing the work. The process gives you clear stages, daily updates while work runs and a final check before the last payment. It avoids asking you to decide from a vague description.
1
Measure and quote
Your project manager visits the property and measures by laser before pricing. We review the driveway, wall area and access constraints, then provide an itemized estimate within one to two business days. Nothing is ordered until you approve the scope.
2
Plan the site work
Antex manages the subcontractors delivering excavation, retaining wall and related driveway work. We provide an approximate installation date and a written timeline where one applies. If the date moves, we call you rather than leaving you to chase an answer.
3
Complete and hand over
Planting and floors are covered where needed, waste is removed and dust is kept down. The project manager checks the finished work and walks the site with you. The remaining 10% payment comes after that final walkthrough.
Book driveway retaining wall measurement before you choose
If you are comparing driveway retaining wall contractors in Toronto, have the slope, access and visible drainage conditions measured before you commit. Antex serves Toronto and the GTA, manages the subcontracted work and provides a free on-site estimate for qualifying projects within one to two business days. There is nothing to sign during the visit, and nothing is ordered until you approve the itemized scope.