
PROMO: is here
A patio that skips base or drainage planning can crack, heave, or send water toward the house after Toronto winters. We visit, laser-measure the area, access, slope, and existing transitions, then send an itemized estimate with materials and labour split out. Phone quotes are guesses because soil, removal, and narrow access change the scope.
Built on trust and quality.
Trusted by Toronto Homeowners & Builders Since 2010






A stamped concrete patio adds pattern and colour. A broom finish gives a plainer surface with texture, while exposed aggregate leaves stone visible in the face.
We laser-measure before pricing and review the route to the backyard. That exposes tight side access, removal, edges, and drainage paths before an estimate is written.
Patio work is most often planned from spring thaw through late autumn. Weather and material availability affect the approximate installation date, and we call if it moves.
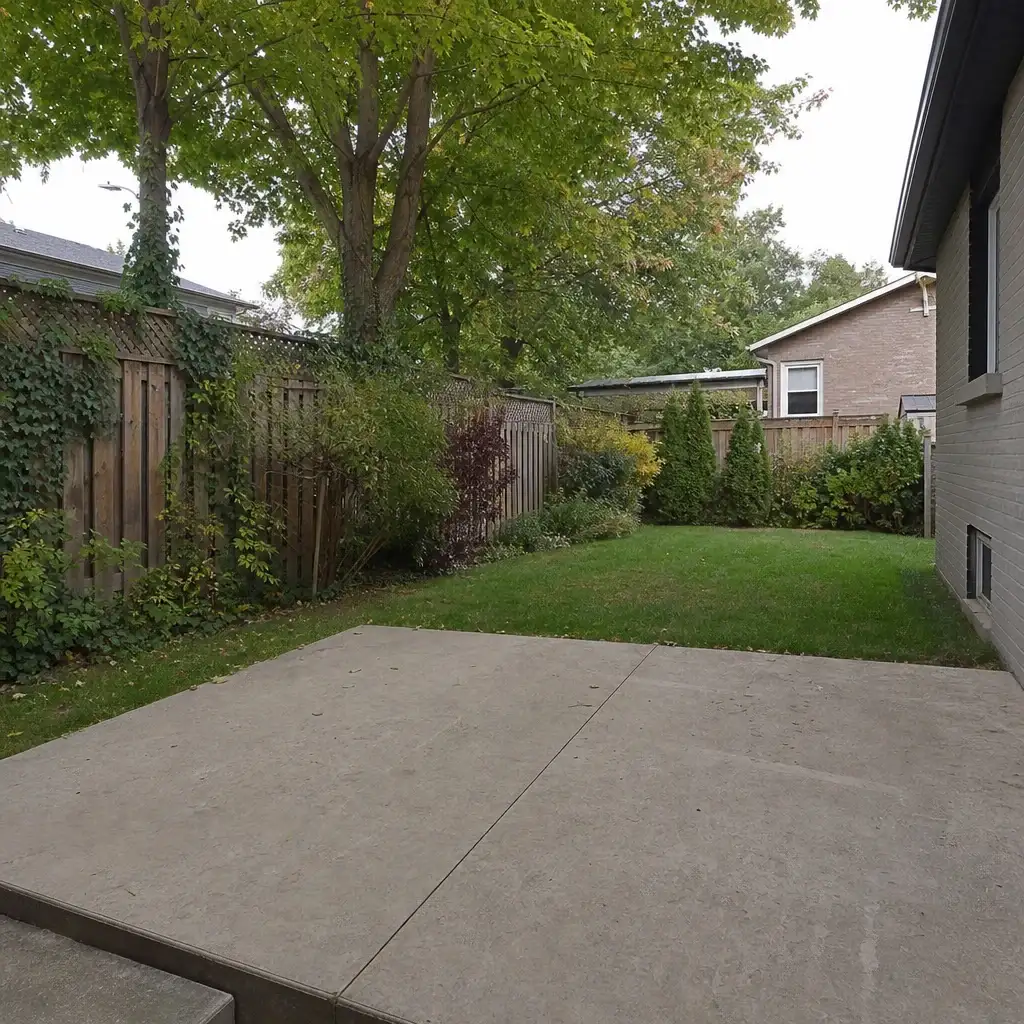






Point At the Concrete Patio You Want
Most homeowners know the patio they want before they know the concrete terms for it. Pick what fits your home, and Antex will measure on site and turn those choices into an itemized price, without asking you to learn the trade first.
We inspect the area on site and include the planned preparation in the itemized estimate. The applicable site conditions are discussed before you approve the work.
We measure the patio area against doors, steps, downspouts, and the house. Drainage direction is part of the scope conversation, not an afterthought.
We explain the trade-off between a broom finish, exposed aggregate, and a stampcrete patio. You can compare appearance, texture, and budget before material is ordered.
The estimate is itemized, valid for two weeks, and changes only if you change the scope or materials. Typical projects run from $10,000 to $15,000.
Floors and planting are covered where needed, dust is kept down, and waste is carted away. We review the access route before work starts.
A surface can look fine on day one, then move when wet ground freezes and thaws. Cracks and low spots are difficult to make disappear.
Poor slope can leave puddles on the patio or direct runoff toward the foundation, especially during spring melt and heavy rain.
Decorative texture, colour, and a sample can look different once the full area is poured. A choice made too quickly can disappoint every day.
Removal, soil disposal, access, and existing edges can surface after work begins. A low starting number can stop being the real number.
Concrete, tools, and waste need a route through a tight property. Without a plan, planting and finished surfaces can take the hit.
A concrete patio can be shaped around a dining area, steps, doors, and the rest of the yard. Toronto's wet freeze-thaw cycles make slope and site preparation worth discussing before a finish is selected. We confirm the applicable Ontario Building Code requirement on site where it applies, along with access and existing conditions.
A brushed surface with a straightforward appearance and added texture. It suits homeowners who want a clean outdoor floor without a decorative pattern.
Patterned concrete gives the patio a more decorative face. It suits a yard where the patio is meant to be a visible part of the landscape.
The finished face reveals aggregate for a textured look. It suits homeowners comparing a more detailed surface with a plain concrete finish.
For an old or failing patio, the site visit identifies the existing edges, access, removal route, and drainage concerns. It suits projects where the new patio must meet nearby steps or landscaping.
We inspect the patio area, transitions, access route, and drainage path before an estimate is prepared. Concrete patio contractors should be pricing a site, not a rough description over the phone.
The estimate identifies materials and labour separately, with the agreed finish and work scope. A stamped concrete contractor should explain the pattern choice before concrete is placed, because it cannot simply be undone.
We keep dust down, cover planting and floors where needed, remove waste, and complete a final walkthrough with you. The final payment comes after that check.
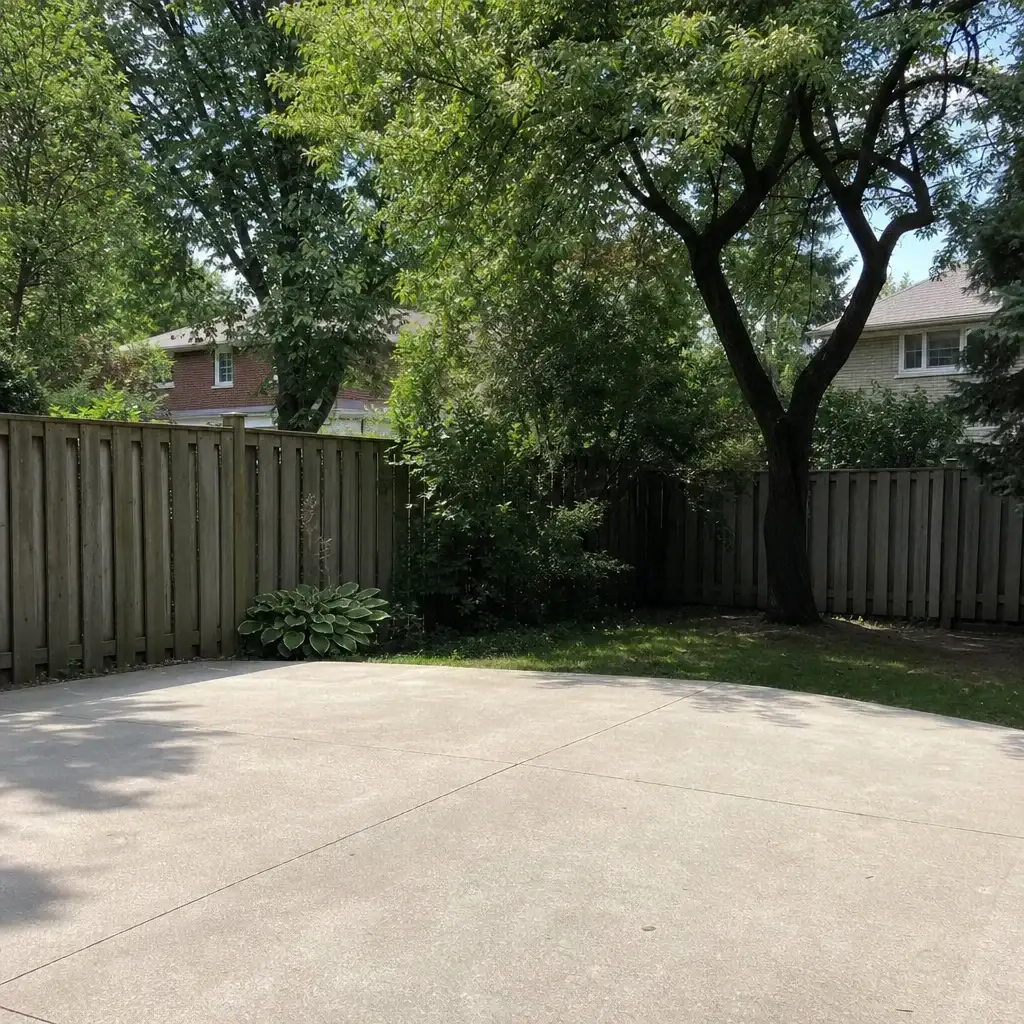
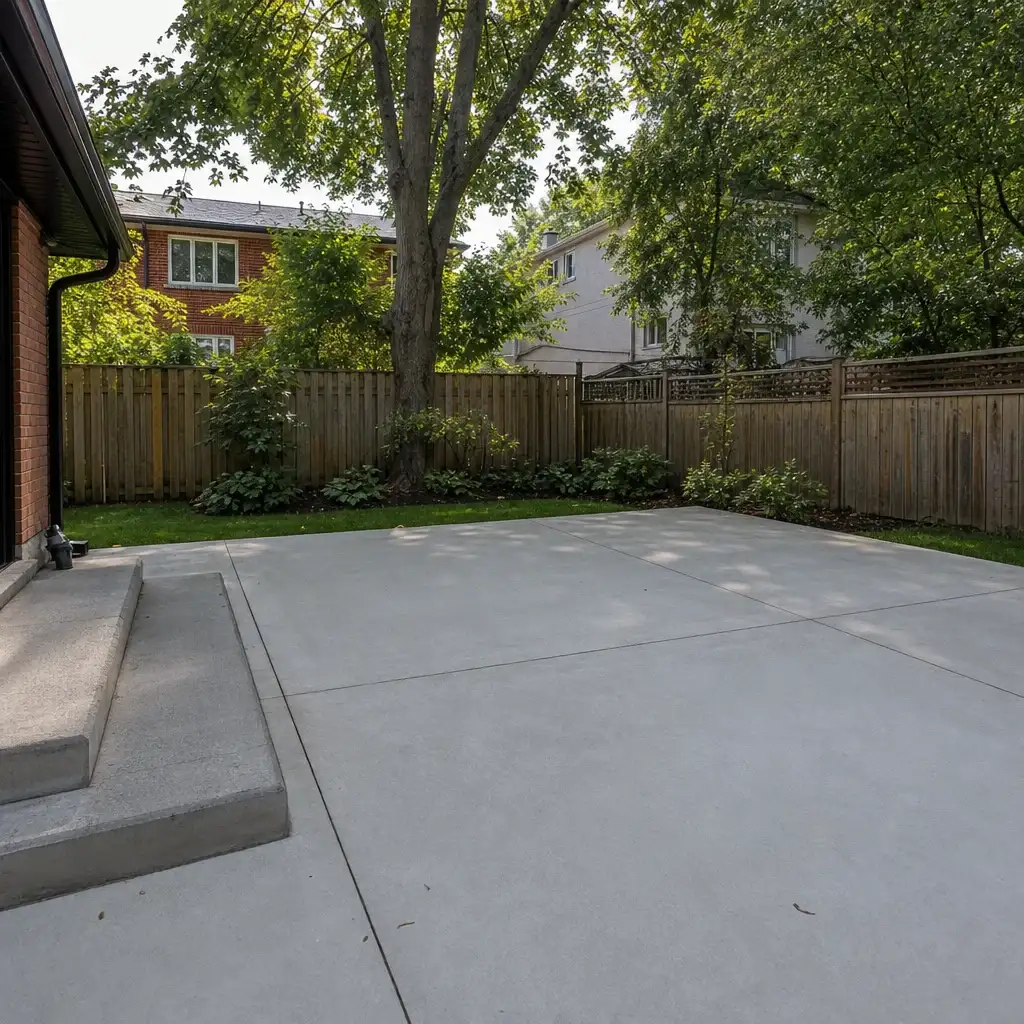
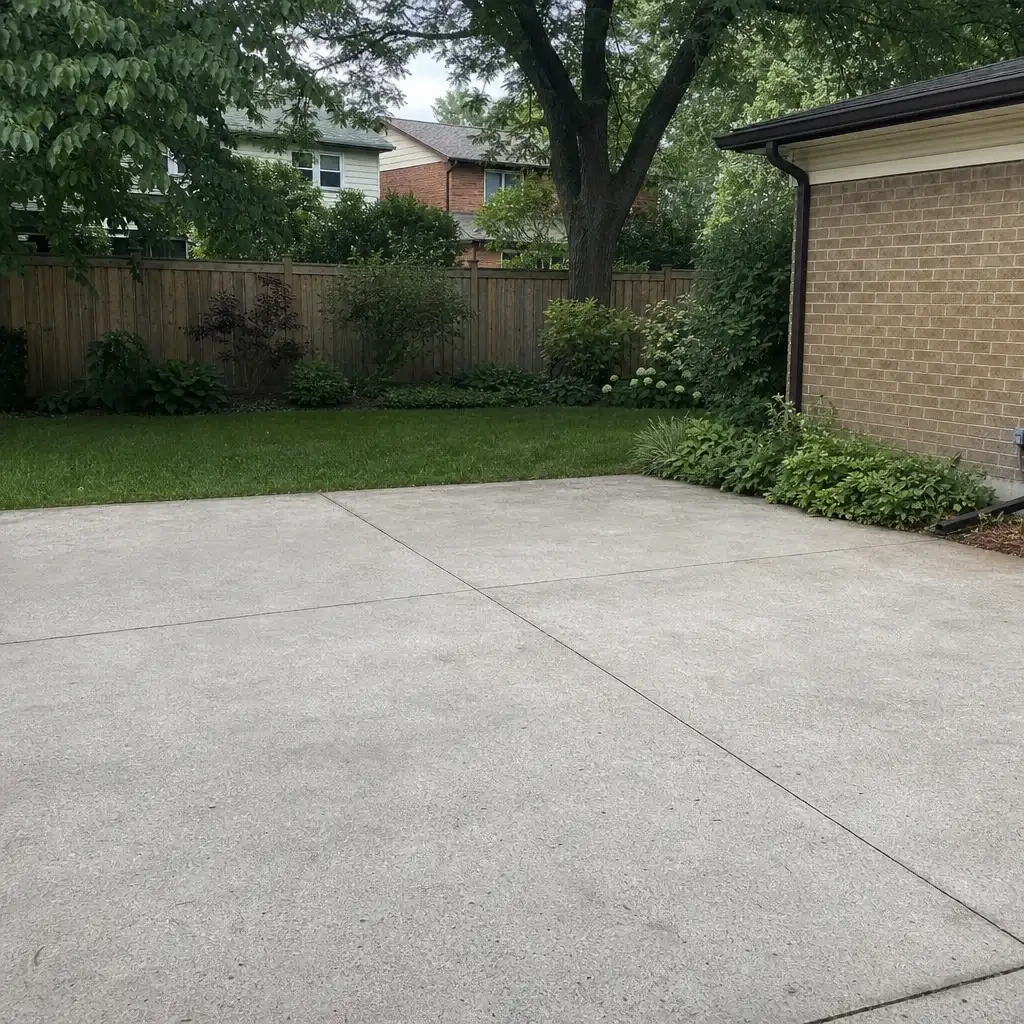
These completed patio configurations show how finish, colour, reinforcement and edge treatment come together on outdoor concrete spaces. Each selection reflects a different use of the patio, from a practical dining area to a textured surface that suits a planted backyard in Toronto's freeze-thaw climate.
This patio created a defined, easy-to-sweep dining area beside the house with a surface suited to wet conditions.
A patterned patio expanded the outdoor seating area while its rounded edge softened the transition into surrounding planting.
This aggregate-finished patio gave a rear garden a durable gathering surface with a clear stone border at its perimeter.
The smooth patio surface established a continuous poolside sitting area with an integral colour selected for the outdoor scheme.
A salt-finished courtyard patio provided a textured outdoor surface that works with an older home's brick and planted setting.
Clear planning and regular updates made these patio projects easier to trust.




Wonderful experience. Antex team installed our glass shower enclosure and it looks great. Service was fast without sacrificing quality.

Anyone can hang a panel of glass. Antex is different in four ways that show up on your invoice, your calendar, and your final inspection.
We laser-measure before pricing because slope, access, and existing edges affect the work. A free estimate starts with seeing those conditions.
Materials and labour are split out in writing and the estimate is valid for two weeks. It changes only if scope or materials change.
One dedicated point of contact stays with the project from the first visit to final walkthrough. You receive a progress update at each working day's end.
The Construction Agreement includes a written workmanship warranty on installation labour. Manufacturer warranties on supplied materials are passed through.
You should know what is being planned before the yard is opened up. The process keeps measurement, price, timing, and cleanup in view, so there is less guesswork around access, finish choices, and the work happening at your home.
We measure by laser and review the proposed patio, drainage direction, access, and existing transitions. You receive an itemized estimate within one to two business days, valid for two weeks. Nothing is ordered until you approve it.
Your dedicated contact confirms the selected finish and gives an approximate installation date, plus a written timeline where one applies. Material availability and weather can affect timing, so we call as soon as a date moves.
During installation, planting and floors are covered where needed, dust is kept down, and waste is removed. We check the completed work with you at the final walkthrough. The remaining 10% is due after that walkthrough, and warranty details are written into the Construction Agreement.
Book a free on-site measurement in Toronto or across the GTA. We'll review the patio area, access, slope, drainage, and finish choices, then send an itemized estimate within one to two business days. Concrete patio installers should not ask you to sign at the door. Nothing is ordered until you approve the scope and materials.
