
PROMO: is here
Antex installs deck glass railings in Toronto and across the GTA. We measure the deck edge, stairs and mounting surface on site before we price. Your itemized estimate separates materials and labour, because a phone quote cannot show the condition of the deck or the work needed at each fixing point.
Built on trust and quality.
Trusted by Toronto Homeowners & Builders Since 2010






A frameless glass deck railing keeps the sightline through the deck edge. If the site needs visible metal support, we explain that trade-off before glass is ordered.
We check the deck edge, level changes and stair layout on site. That shows whether the proposed mounting approach suits the existing surface before it becomes part of the price.
Toronto thaws and salt exposure can affect exterior fixing points. We confirm the substrate and sealing details on site, and winter installation depends on weather and the type of job.
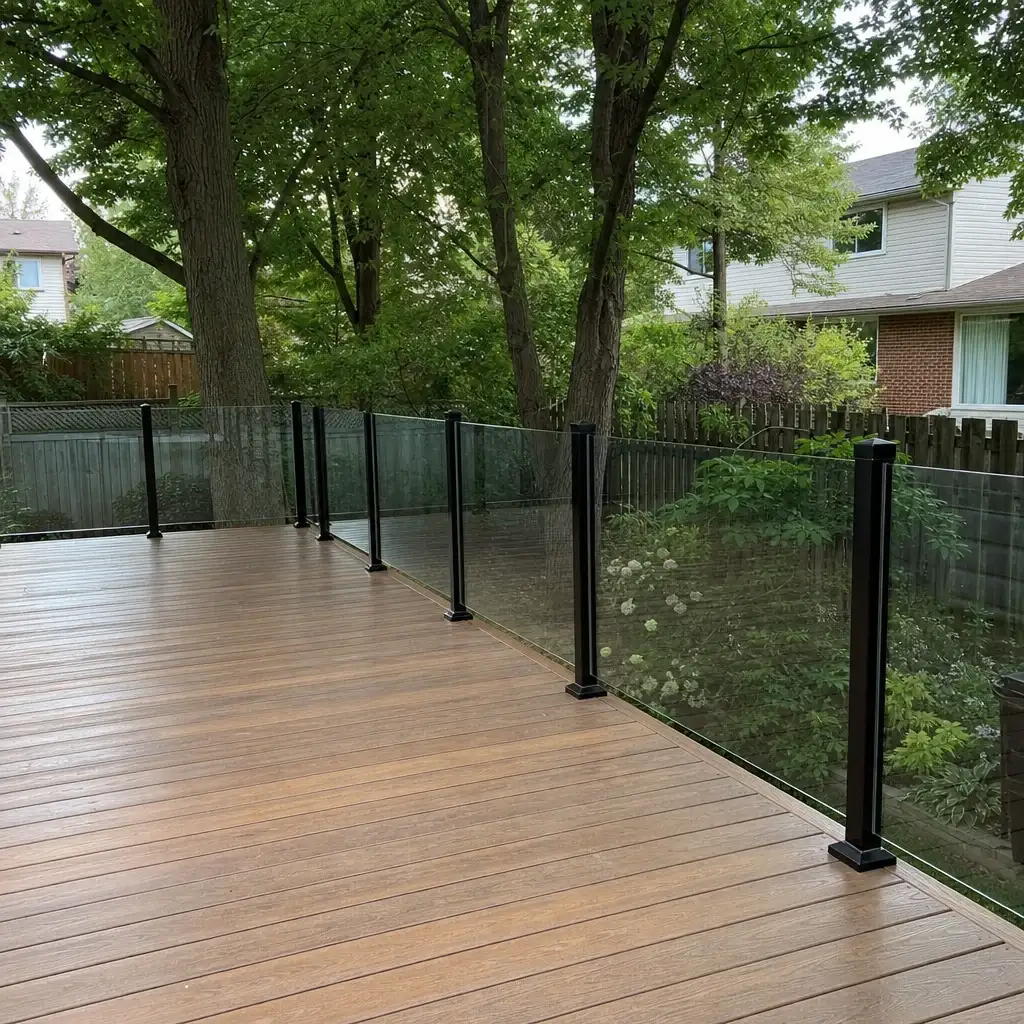






Point At the Deck Glass Railing You Want
You may know the view, feel and finish you want before you know the names for them. Choose the options that fit your deck, and Antex will visit, measure the work properly and turn those choices into an itemized price.
Your project manager laser-measures the deck, edge conditions and stairs before anything is ordered. We confirm the applicable Ontario Building Code requirement on site.
You receive an itemized written estimate held for two weeks. The price changes only if you change the scope or materials, so you can compare complete work.
We take the measurements used for the glass order and build the metal posts or frames in our shop. Glass is tempered and cut by our suppliers to those measurements.
The site visit identifies where the system meets the deck surface. Toronto freeze-thaw cycles make that check important because water at penetrations needs proper attention.
You have one dedicated contact from the first visit to the final walkthrough. We provide an approximate installation date and call when it moves.
A railing can be selected from photos, then the existing deck edge or stair condition changes the work once installation is due.
Glass, metal, removal and labour can be treated as separate surprises, making a low first number hard to compare.
Uneven deck edges and rushed measurements can leave panel lines or posts looking like an add-on to new decking.
Water at a fixing point can freeze and thaw repeatedly. Salt can also affect exterior hardware around a deck or entrance.
Material lead time and site changes can affect a larger renovation when nobody has confirmed the sequence or called with updates.
Choose the support style around the view, deck condition and stair layout, not from a photo alone. An aluminum railing with glass may suit a deck that needs a more visible metal structure. We confirm the mounting surface and applicable requirement on site, with Toronto snow, thaw cycles and salt exposure considered before ordering.
A frameless glass railing for deck edges where the open view is the priority. The mounting approach depends on the deck surface we inspect.
A glass deck railing with metal posts made in our shop. It suits homeowners who want glass panels with a visible support structure.
A metal railing structure with glass infill. It can suit a deck where the selected layout calls for posts and a framed look.
Glass panels and metal structure for exterior deck stairs. We measure the stair run and confirm the applicable requirement on site.
A clearview deck railing is a view-focused glass layout for a raised deck. We review the support style and edge condition before pricing.
We measure on site because photos cannot confirm the deck edge, stair layout or mounting surface. The estimate shows materials and labour separately.
Our shop fabricates the metal structure. Glass is tempered and cut by suppliers to our measurements, and its edges are polished in house.
We cover planting and finished surfaces, cart away waste and check the completed work. You walk the job with your project manager before the final balance.
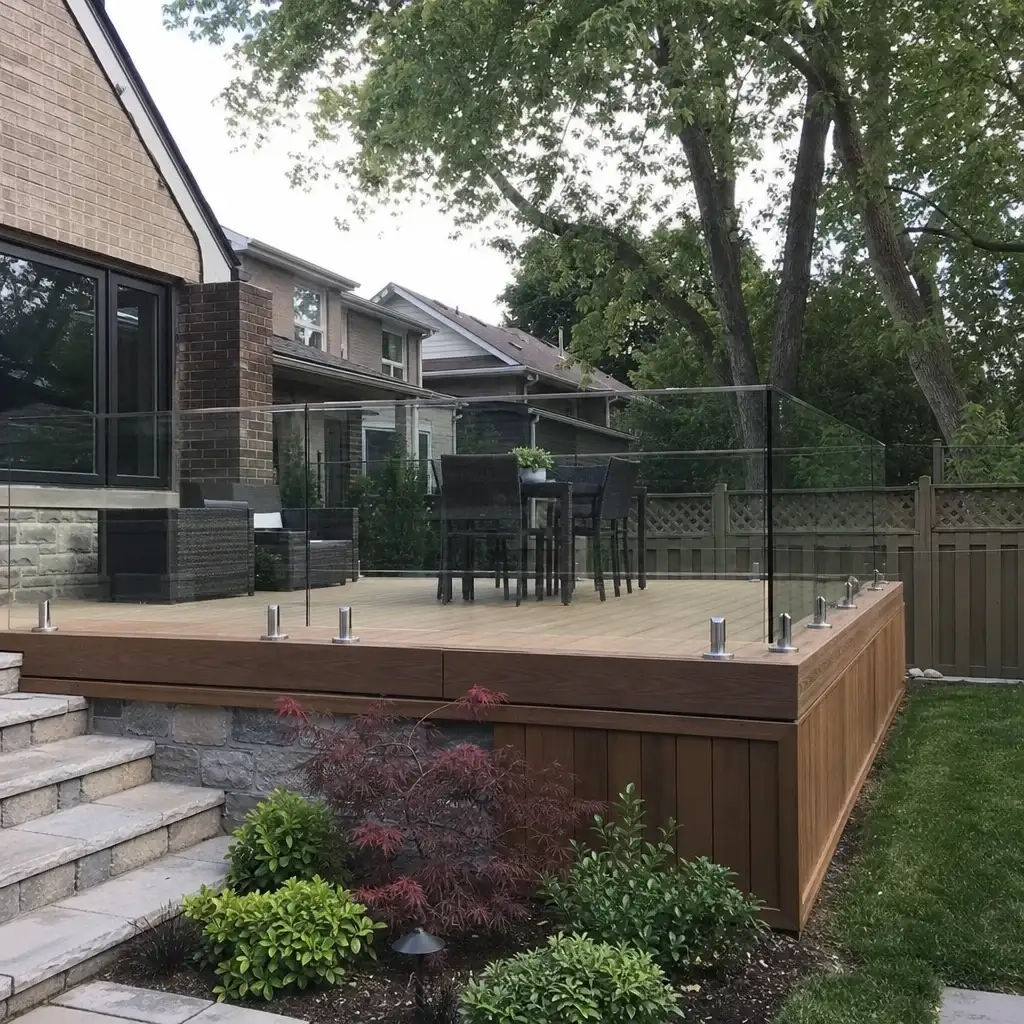
These completed deck railing configurations show how glass, fixing methods and handrails come together on Toronto-area outdoor spaces. Each project responds to the deck edge, available structure and exposure to winter moisture, snow clearing and salt, while keeping the sightline from the deck as open as possible.
A fascia-fixed glass guard preserved the full deck surface while opening the view beyond the yard.
Continuous glass panels created a clear boundary around a rebuilt deck without posts interrupting the seating area.
Satin glass screened a close side view while still bringing daylight through the deck perimeter.
Individual glass panels defined a concrete terrace edge while leaving space between the fixing points for drainage access.
Posts and clear panels enclosed a long deck run with a practical layout for repeated sections.
Glass replaced pickets within the retained railing structure to open the yard view without rebuilding the full perimeter.
Bronze-tinted panels gave a brick-backed deck a warmer sightline while maintaining a defined perimeter.
Clear communication and careful handover make a major exterior project easier to trust.




Wonderful experience. Antex team installed our glass shower enclosure and it looks great. Service was fast without sacrificing quality.

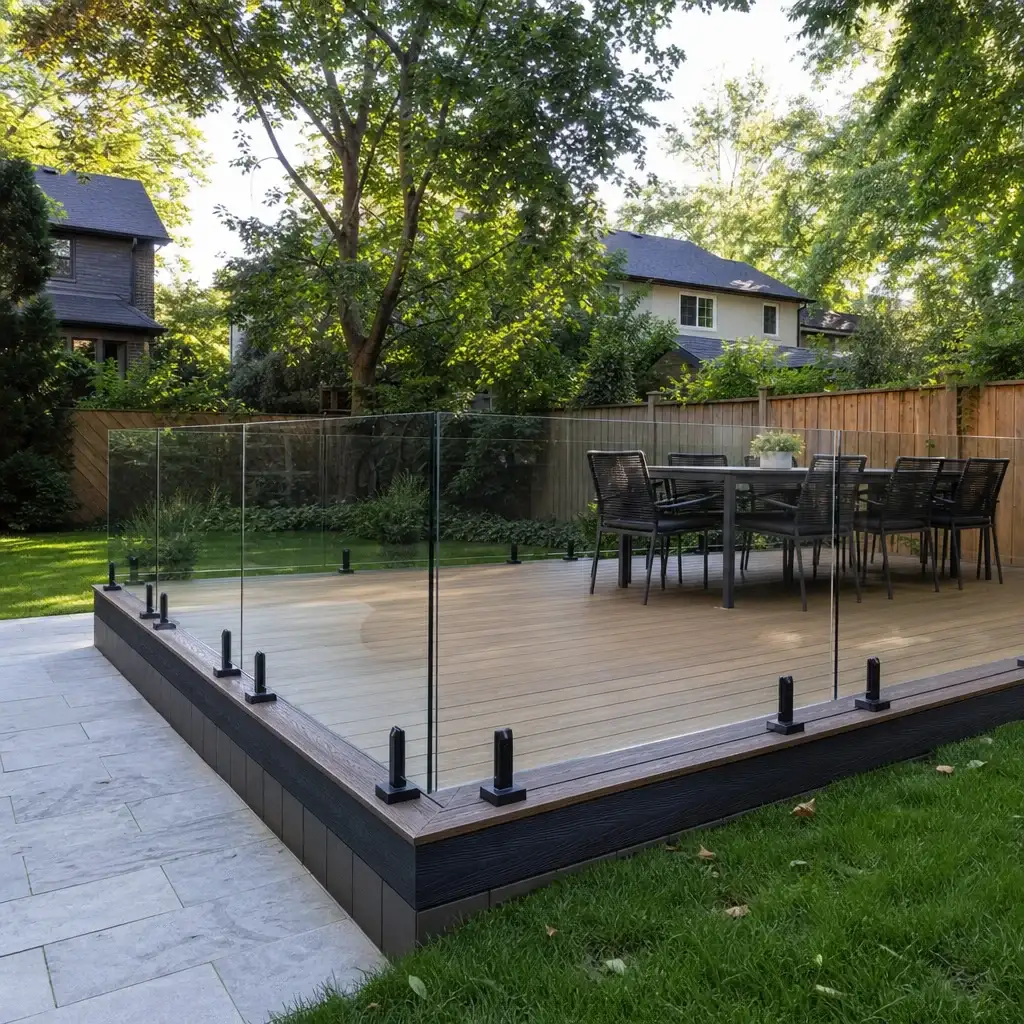
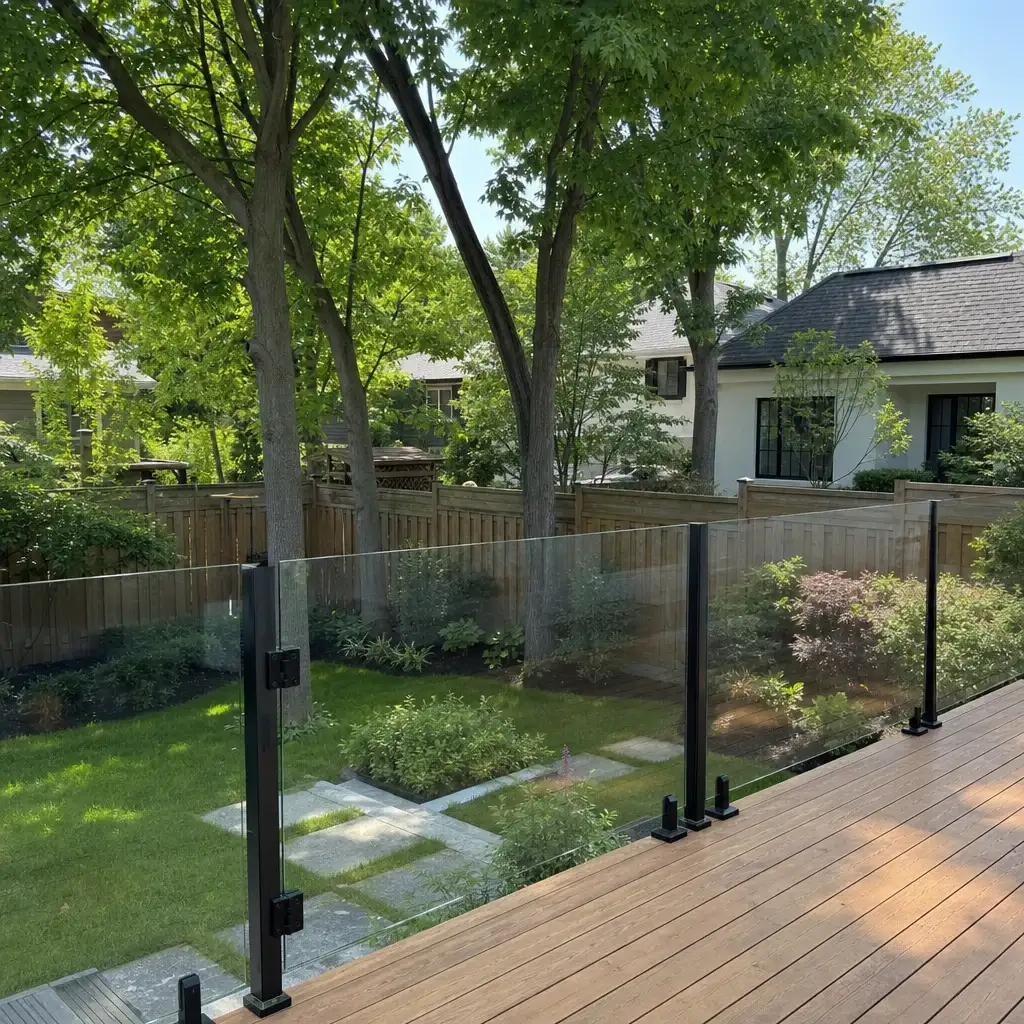
Anyone can hang a panel of glass. Antex is different in four ways that show up on your invoice, your calendar, and your final inspection.
Laser measurements and an on-site review show what the deck and stairs can receive before the estimate is written.
Materials and labour are split out in an itemized estimate valid for two weeks. There are no hidden charges.
A dedicated project manager stays with the job, gives daily progress updates while work is running, and does the final check.
The Construction Agreement includes a written workmanship warranty on installation labour. Manufacturer warranties on supplied materials are passed through.
You should know what is being ordered, when the work can happen and who to call if the plan changes. Our process keeps the deck condition, glass order and installation sequence visible, so the work does not turn into an installation-day guess.
We inspect and laser-measure the deck edge, stairs and proposed mounting surface. Within one to two business days, you receive an itemized estimate held for two weeks. It changes only if the scope or materials change. We order nothing until you approve it.
We fabricate the agreed metal posts, frames or railing structure in our shop. Our glass suppliers temper and cut the glass to our measurements. We provide an approximate installation date, and a written timeline where one applies. If the date moves, we call.
We protect planting and finished surfaces while we work, keep dust down and remove waste. Your project manager checks the installation, completes a final walkthrough with you and provides care notes. The final 10% payment is due after that walkthrough.
If you are comparing a glass railing for deck edges in Toronto or the GTA, book a free on-site measurement before ordering decking or glass. We confirm the mounting conditions, then provide an itemized estimate within one to two business days. There is nothing to sign at the visit, and nothing is ordered until you approve the scope.
