
PROMO: is here
A porch can look finished on installation day and still lift after a wet Toronto winter. We inspect the existing surface, steps, slope and access before we recommend stone. Then you get an itemized estimate with materials and labour split out. A phone price is a guess because removal, base condition, delivery access and transitions at the house can change the work.
Built on trust and quality.
Trusted by Toronto Homeowners & Builders Since 2010






A flagstone porch can work with older brick, siding or a newer exterior. We review the porch shape, step edges and adjoining materials so the selected stone does not look added on as an afterthought.
We check visible cracks, uneven areas, transitions and drainage before pricing. Covering a weak surface without discussing it can leave the same movement underneath the new finish.
Exterior work continues through winter when the weather and type of job allow. We provide an approximate installation date after approval, because stone availability and site conditions affect the sequence.
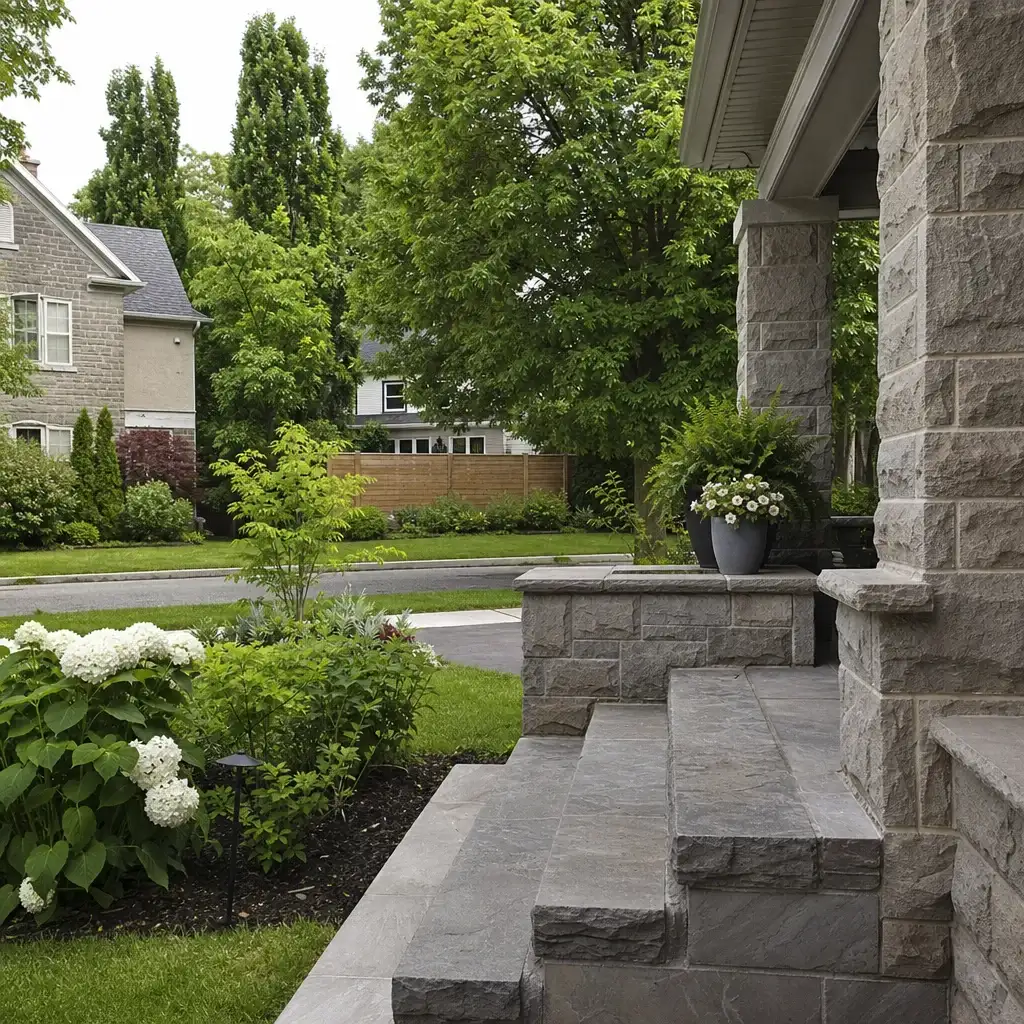






Point At the Porch Stone You Want
Most homeowners know the porch they want before they know the names for its patterns, stones, joints, and edges. Pick the options that look closest to your project. We will measure the porch on site, then bring the right materials and labour into a clear, itemized price.
Before we price, we look at where water meets the house, steps and existing porch surface. Toronto's wet thaws make that check important before choosing the installation approach.
Your project manager measures and reviews visible conditions on site. If the existing porch needs work beyond the proposed finish, it is discussed before materials are ordered.
You receive an itemized written estimate after the site visit, held for two weeks. The price changes only if the scope or materials change, so you can compare what each quote includes.
A dedicated point of contact runs your job from the first visit to the final walkthrough. You get an approximate date, a written timeline where one applies, and a call if the date moves.
We inspect the completed work with you, remove waste and keep dust down. Floors and planting are covered while we work, and the final walkthrough happens before the remaining balance is paid.
If the slope and transition at the foundation are ignored, snowmelt can collect at the porch instead of moving away from it.
A cracked or uneven existing surface can keep moving beneath the new work. flagstone on porch surfaces will not correct a base problem by itself.
Removal, disposal, delivery access and edge work can appear after demolition if the scope was never checked on site.
A front porch is used every day. Poor planning can leave steps, deliveries and the route to the door difficult to manage while work is underway.
Loose edges and uneven transitions become more noticeable after water, salt and repeated freezing reach the porch.
The right choice depends on the porch area, existing steps, exposure to water and how material reaches the site. A narrow side yard may mean a different delivery plan than open driveway access. We review those limits on site and confirm the applicable Ontario Building Code requirement where it applies to the work.
A flagstone porch uses natural pieces and visible joints for a more varied surface. It suits homeowners who want the porch pattern to relate to stone walkways or older masonry.
A sandstone porch offers a natural-stone option with its own colour and texture variation. We review the exposed location and adjoining surfaces before it is selected.
A pebble stone porch has a more textured appearance than large stone pieces. It can suit a smaller entry where surface character matters, subject to the existing porch condition.
A stone back porch can finish a rear door landing or a small outdoor threshold. It suits homes where the back entry needs a material transition that matches nearby stonework.
A stone front porch, also called a front stone porch, focuses on the arrival path from walk to door. We measure the steps and edges so the new finish works with the entrance layout.
This option considers a new stone finish on an existing surface. It suits homeowners who first need a clear view of visible cracks, slope and transitions before choosing a material.
We measure on site by laser and review the access and visible surface condition. That gives the estimate a basis beyond a photo or a rough porch size.
After approval, our stone suppliers provide and custom cut the material to our measurements. Lead time depends on material availability, so we keep you updated as the job moves toward installation.
Our crew protects nearby areas, installs the agreed work and removes waste. Your project manager completes the final walkthrough with you before the remaining payment is due.
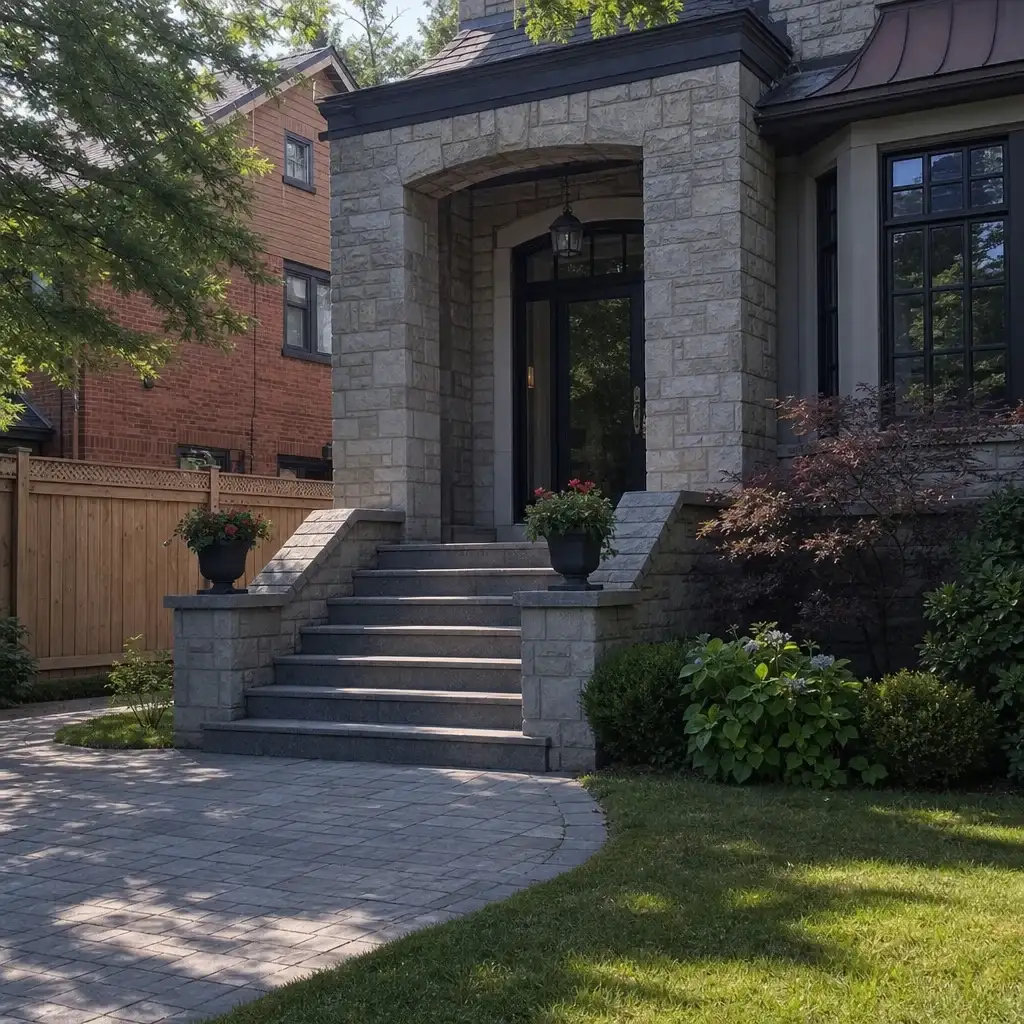
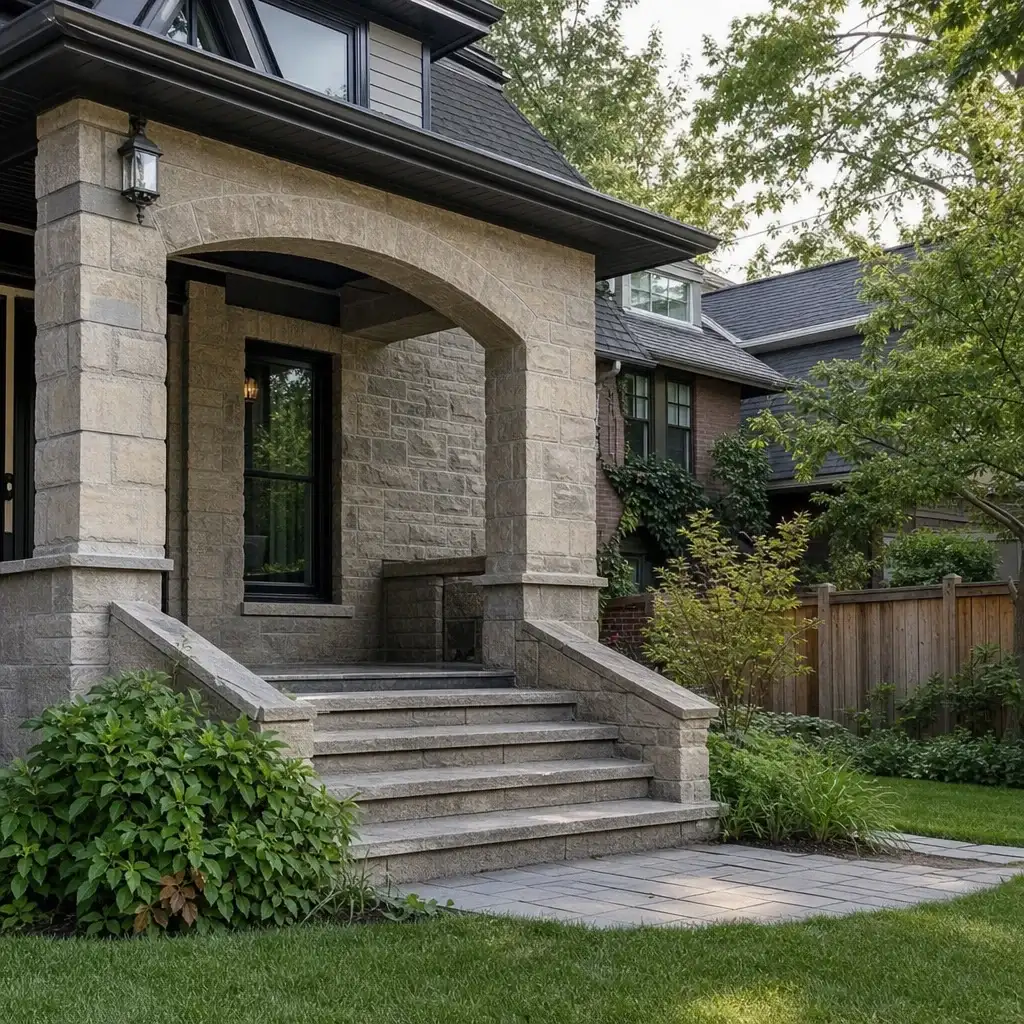
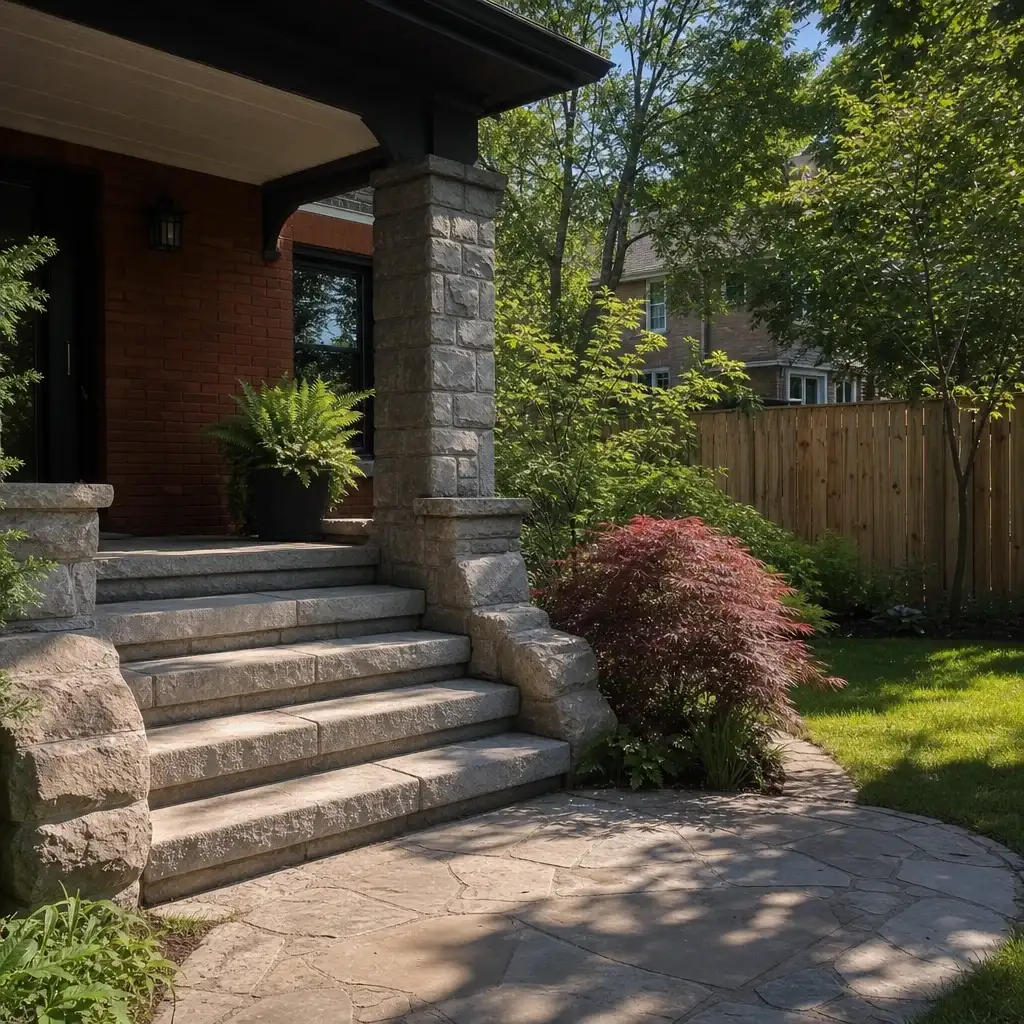
These completed porch stone installations show how layout, stone, jointing and edging come together at front entries across Toronto and the GTA. Each configuration addresses the practical details that matter outdoors, including defined edges, joint treatment and surface drainage away from the house.
A renewed front entry created a defined walking surface between the steps and the brick facade.
This entry landing gave a bungalow a regular stone pattern that aligns with its existing front steps.
Large granite slabs replaced a segmented porch surface with broad, continuous treads at the front door.
Toronto homeowners value clear planning, careful site work and a proper handover.




Wonderful experience. Antex team installed our glass shower enclosure and it looks great. Service was fast without sacrificing quality.

Anyone can hang a panel of glass. Antex is different in four ways that show up on your invoice, your calendar, and your final inspection.
We laser-measure before pricing because porch dimensions, access and existing conditions affect the work.
Materials and labour are itemized and the estimate is valid for two weeks. It moves only when you change the scope or materials.
Your dedicated contact stays with the project from the first visit to the final walkthrough and gives an update at the end of each working day.
Installation labour has a written workmanship warranty in the Construction Agreement. Manufacturer warranties on supplied materials are passed through.
You should know what is happening before material arrives and before the entrance is opened up. We use three clear stages so the scope, supply and handover are visible. That reduces installation-day surprises and gives you one person to contact when you need an answer.
We visit the property, laser-measure the porch and review visible surface conditions, water direction, steps and access. Within one to two business days, you receive an itemized estimate. It separates materials and labour, is held for two weeks, and nothing is ordered until you approve it.
Once approved, we arrange stone supplied and custom cut by our suppliers to the confirmed measurements. We provide an approximate installation date and a written timeline where one applies. Material availability and weather can affect timing, and we call when a date moves.
We cover nearby floors and planting, keep dust down and remove old material and waste. The project manager checks the completed work, then walks the porch with you and provides care notes. The final walkthrough happens before the last 10% payment.
Book a free on-site estimate for porch stone installation in Toronto or across the GTA. We will measure the porch, steps, access and visible base condition, then send an itemized estimate within one to two business days. There is nothing to sign during the visit, and nothing is ordered until you approve the scope and materials.
