
PROMO: is here
Antex installs custom metal handrails for Toronto steps, porches and entrances. We measure the stairs and mounting surface on site before pricing. Your itemized estimate separates materials and labour, because a phone quote cannot show what the concrete, brick, stone or wall will accept.
Built on trust and quality.
Trusted by Toronto Homeowners & Builders Since 2010






The rail follows the actual stair line and is placed around door swings and walking space. That keeps a front entrance usable instead of adding a bulky obstruction.
We inspect the concrete, brick, stone, wood or metal where the rail will attach. A cracked or uneven surface may limit the mounting method, so you know that before metal is fabricated.
Toronto salt, rain and freeze-thaw cycles can affect exposed fixing points. We select the mounting hardware and sealing approach for the surface and exterior conditions.
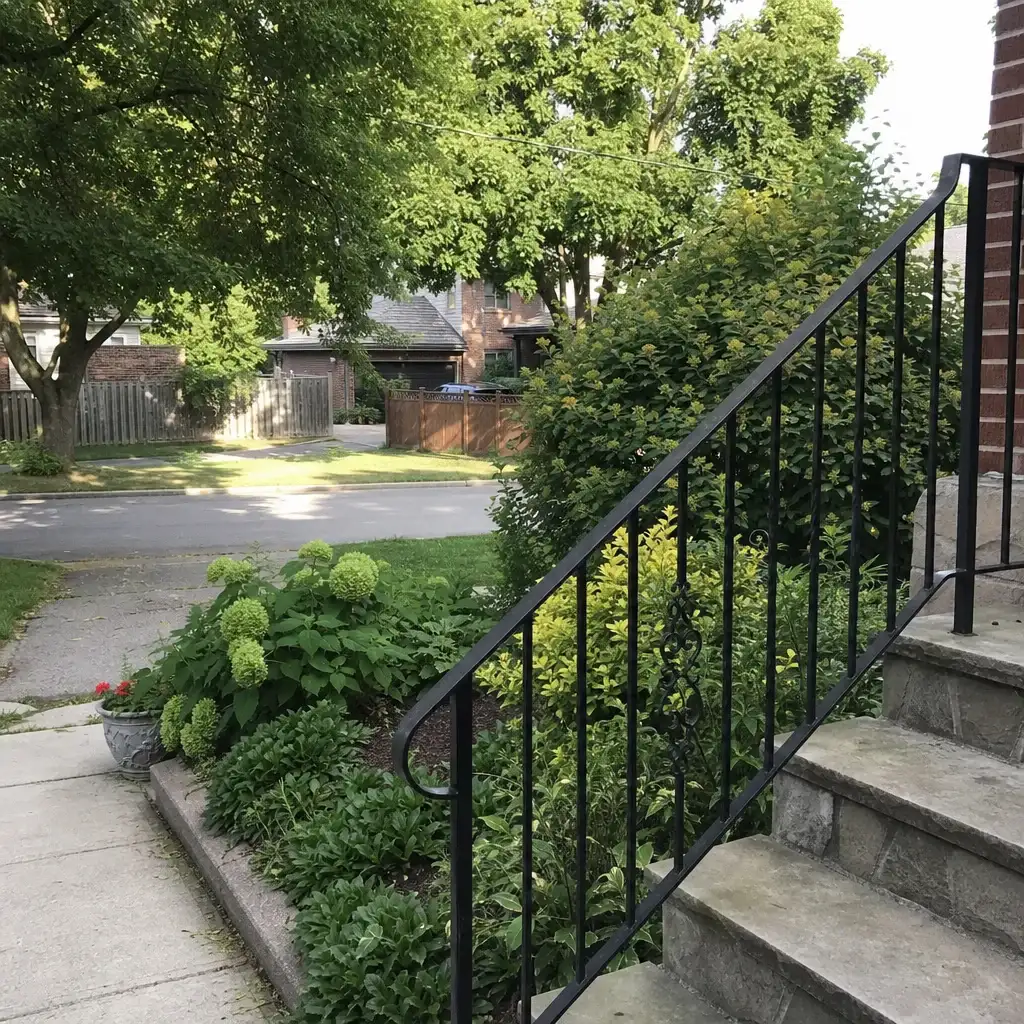






Point At the Railing You Want
Most homeowners know the railing they want before they know what the system is called. Choose the options that look right for your home, and we will bring the price back to the measurements from your site, not a guess made over the phone.
Your project manager measures the stair rise, run, landing, doorway and available mounting points by laser. The metal is built from those site measurements, not assumed dimensions.
Materials and labour are split out in an itemized estimate held for two weeks. The price changes only if you change the scope or materials, so there are no hidden charges.
We review the mounting surface before fabrication and use hardware suited to the location. Exterior fixing points need proper sealing because Toronto winters bring wet thaws as well as deep cold.
We discuss whether a simple wall-mounted rail, post-mounted rail or a guard is appropriate for the location. We also confirm the applicable Ontario Building Code requirement on site.
Floors, walls and planting are covered while we work. We keep dust down, remove old material and cart away waste after installation.
A rail measured from a photo can end at the wrong height or miss the walking line. It looks added on and may not give a person support where they need it.
A low number may leave out posts, brackets, anchors, drilling or surface preparation. The homeowner finds out after work has begun, when choices are limited.
Water at an unsealed penetration can freeze, while salt can affect exposed fixings. A rail that moves under a hand is a problem, not a cosmetic defect.
A handrail and a guard do different jobs. Buying more railing than the stairs require adds cost, while the wrong layout can leave the actual risk unaddressed.
Drilling into old brick, stone or concrete without checking the surface can chip an edge or expose a weak area. Dust and removed material can also be left for you.
We build metal rails for front steps, porches, interior stairs and side entrances. The layout is sized to the stair run and mounting surface, then reviewed for local weather exposure where it is outside. On site, we confirm the applicable requirement and explain the limits of the existing surface.
A rail fixed along a wall beside a stair. It suits narrower entries where posts would take up walking space.
A metal rail supported by posts anchored to the stair, porch or landing. It suits open-sided stairs where there is no wall to use.
A rail for the approach from walkway to porch and front door. It can be planned around door clearance and the shape of existing steps.
A metal handrail for stairs inside the house. It suits renovations where a secure hold is needed without rebuilding the whole staircase.
A new rail for an entrance with a loose, damaged or dated existing one. We assess the available mounting surface before proposing the replacement.
We check the route, surface and clearances before quoting. That gives you a price based on the rail and mounting method your entrance actually needs.
Posts, frames and metal railing structures are fabricated in our shop. Your dedicated contact provides an approximate installation date and calls if it moves.
We protect the work area, install the rail and remove waste. The project manager completes a final walkthrough with you before the remaining balance is paid.
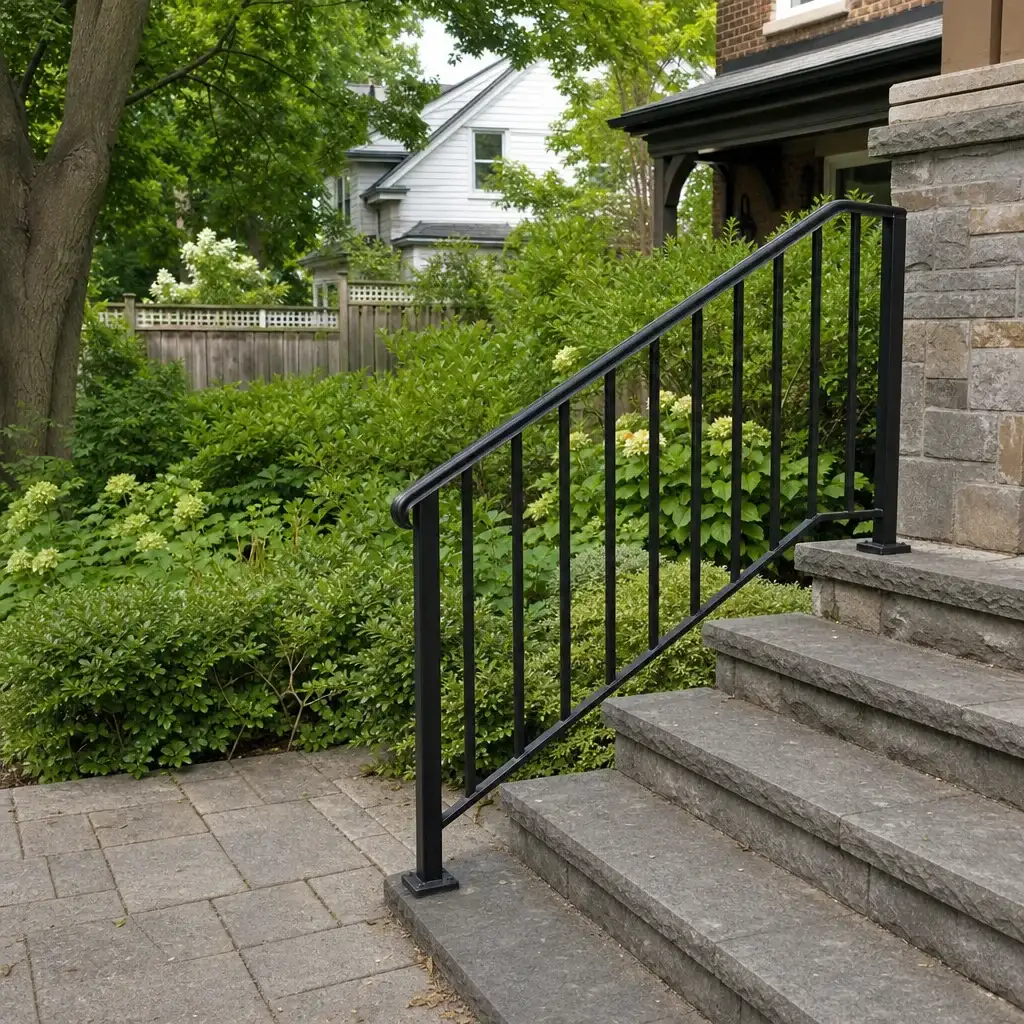
These completed handrail installations show how different railing shapes, glass selections, fixing methods and handrail profiles come together on stairs, balconies, porches and poolside edges. Each card records the selections that defined the finished guard, from retained-post upgrades to fully framed perimeter runs.
An open-riser stair gained a continuous graspable rail without closing off the landing.
A balcony edge received a clear guard while keeping the usable deck surface open.
This terrace boundary admitted daylight while screening neighbouring sightlines.
Existing porch posts stayed in place while glass replaced the former picket infill.
A visible poolside boundary was built with framed panels and a continuous stainless rail.
The stair guard paired an open glass view with a timber handrail for the interior route.
Clear planning and careful handover made these Toronto handrail projects easier to trust.




Wonderful experience. Antex team installed our glass shower enclosure and it looks great. Service was fast without sacrificing quality.

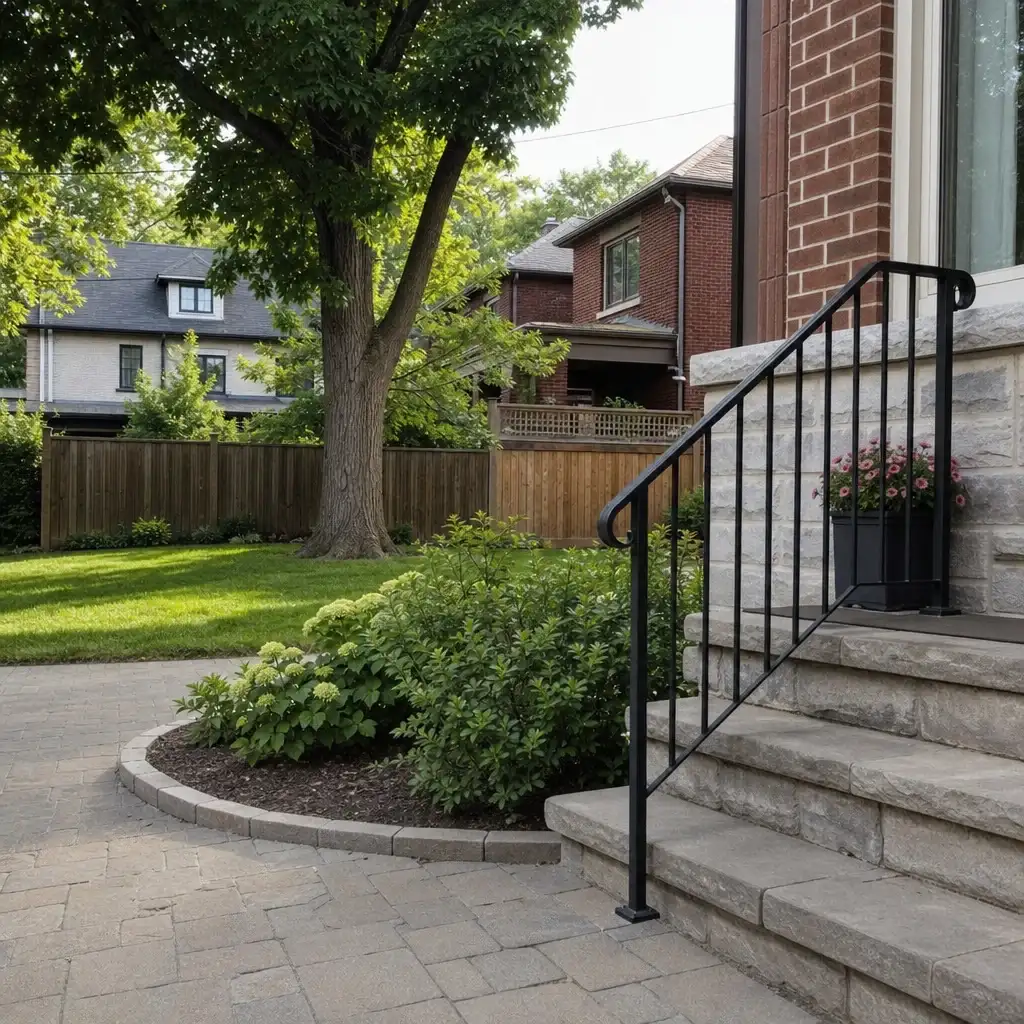
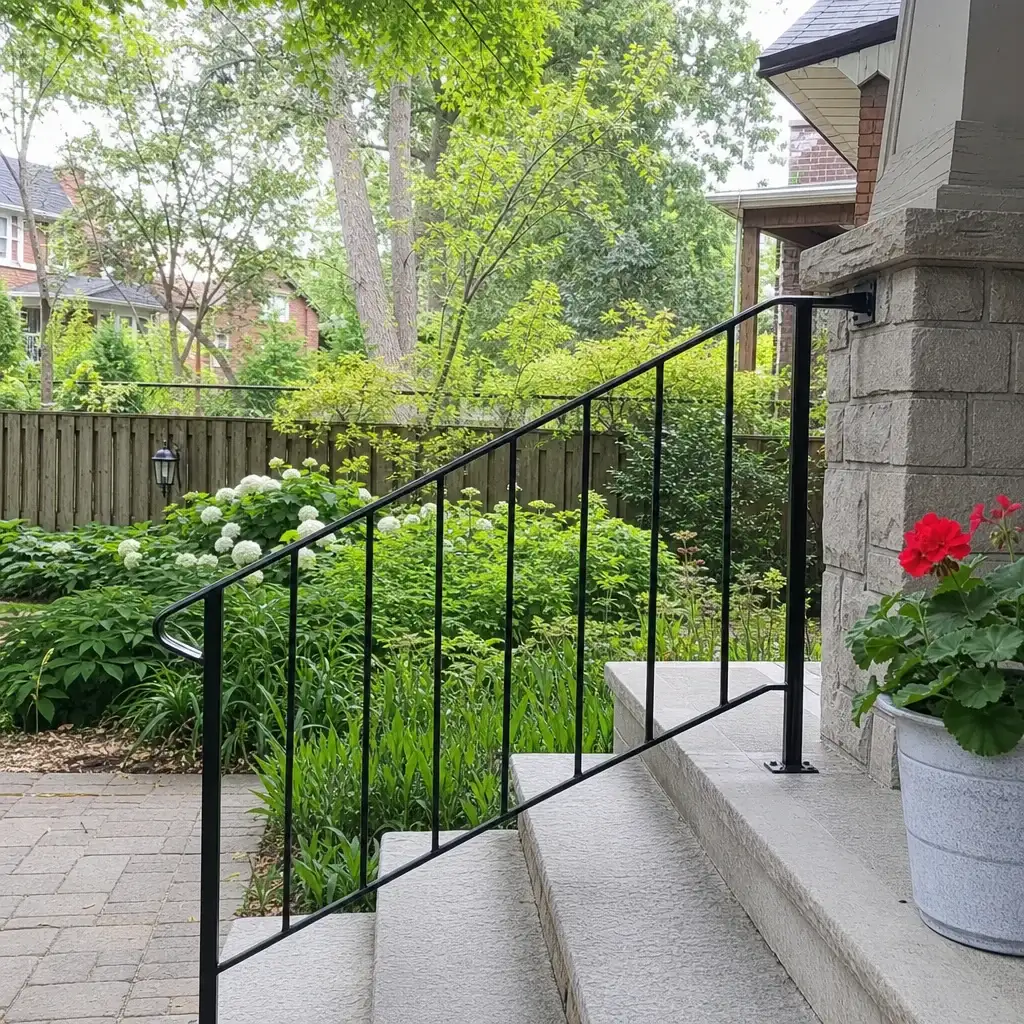
Anyone can hang a panel of glass. Antex is different in four ways that show up on your invoice, your calendar, and your final inspection.
We laser-measure the stairs, clearances and mounting points before pricing. That exposes surface limits before fabrication begins.
Materials and labour are itemized and the estimate is valid for two weeks. It moves only when the scope or material choice changes.
One project manager owns the job from the first visit through the final walkthrough. You receive an update at the end of each working day.
Your Construction Agreement includes a written workmanship warranty on installation labour. Manufacturer warranties on supplied materials are passed through.
You should know what will be mounted, where it will attach and what happens next before metal is built. Our stages keep the decision clear and give you one person to contact, without installation-day guesswork.
We inspect the stairs, wall or porch and laser-measure the required route. Within one to two business days of the visit, you receive an itemized estimate. It includes materials and labour, is held for two weeks, and nothing is ordered until you approve.
After approval, we fabricate the metal posts, frames and railing structure in our shop. We give you an approximate installation date, with a written timeline where it applies. If material availability shifts the date, we call you when it moves.
We cover surrounding floors, walls and planting before fitting the rail. Once installed, we keep dust down, remove waste and check the work. Your project manager walks the completed rail with you before the final 10% payment, and provides care notes.
Book a free on-site measurement in Toronto or across the GTA. We'll inspect the stairs and mounting surface, discuss the rail type, then send an itemized estimate within one to two business days. Nothing needs to be signed during the visit, and nothing is ordered until you approve the scope and materials.
