
PROMO: is here
Antex installs railings on interior and exterior stairs across Toronto and the GTA. We laser-measure the treads, slope, landings, wall clearance and mounting surface before pricing. Your itemized estimate separates materials and labour, because a phone quote cannot show custom angles, access limits or surface work.
Built on trust and quality.
Trusted by Toronto Homeowners & Builders Since 2010






Glass can keep an entrance open to light. Metal can give a solid line for a handhold. We show the trade-off at the measurement so the choice fits the stairs instead of a catalogue image.
Your project manager laser-measures the stairs and stays your contact through the final walkthrough. That gives the person pricing the job the same site details used to order it.
Toronto freeze-thaw and road salt can affect anchors and penetrations. We check the mounting surface and use suitable hardware and sealing for the exposure. Winter installation continues when weather and the job type allow.
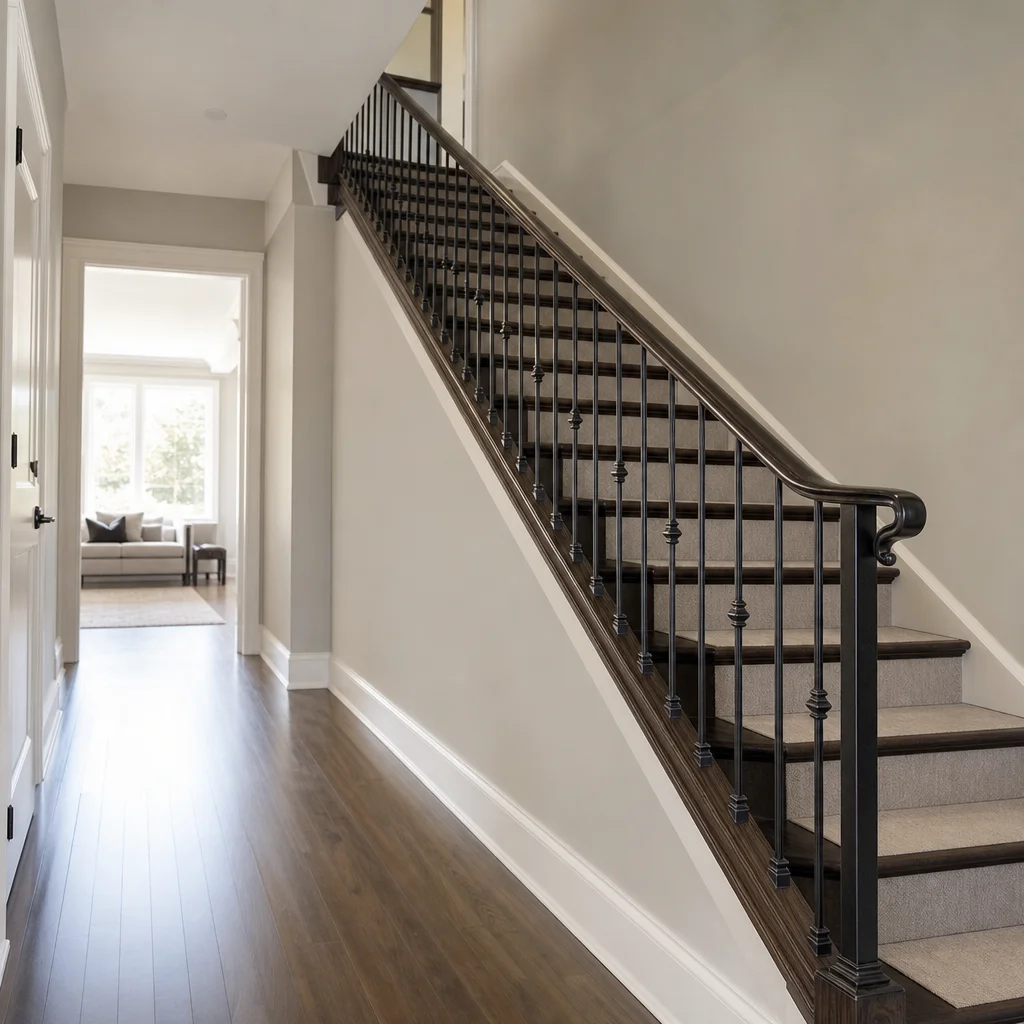






Point At the Stair Railing You Want
Most people know the stair railing they like before they know what the system is called. Pick the options that look right for your home, and Antex will measure the staircase properly before bringing your choices to an itemized price.
We laser-measure treads, rise, slope, landings, clearances and each mounting point before we price. The metal structure and glass order follow those site measurements.
Before recommending a system, we look at the concrete, stone, wood or masonry that will receive it. We confirm the applicable requirement on site and explain visible surface concerns before ordering.
Materials and labour are split out in an itemized written estimate held for two weeks. The price changes only if you change the scope or the materials, so additions are not hidden in the final invoice.
We talk through glass, metal and combination layouts against the stair width, view and need for a handrail. A staircase banister may suit an enclosed interior run, while open glass changes the light and cleaning trade-off.
Floors, walls and planting are covered while we work. We remove old material and waste, keep dust down, then complete a final walkthrough before the remaining balance is paid.
A missed change in tread height, landing level or wall clearance can leave a gap that looks wrong or a handrail that does not follow the stair properly.
Cracked concrete, aging masonry, stone and uneven steps need to be seen before drilling. Water at an exterior fixing can freeze and worsen an existing weak point.
A low starting number may leave glass, custom angles, access, removal or repairs outside the original scope. The total only appears once work is underway.
A heavy design can close in a narrow entry. A design selected only for appearance may also leave no comfortable handhold where one is needed.
Drilling and moving material near finished stairs can mark floors, walls, planting or stone. Old railings and waste can become the homeowner's problem.
We build metal posts, frames and railing structures in our shop, then fit the system to the stair run and landing. For exterior stairs, the mounting and sealing matter because Toronto's wet-to-frozen cycles and salt can affect fixing points. We confirm applicable Ontario Building Code requirements on site before the work is ordered.
Glass opens the view across an entry or interior stair. Glass suppliers temper and cut panels to our measurements, and we polish the edges in house.
Metal posts and frames give a defined stair edge and can suit exterior entrances. We fabricate the metal structure in our own shop for the measured layout.
These provide a grippable support along a stair run where a handrail is required. We measure the path around turns, landings and wall clearances before building.
Glass panels can pair with a metal handrail or frame. This option suits homeowners who want light through the stairs without giving up a defined metal grip.
If you are comparing a wrought iron railing with a simpler metal design, we can discuss the visual weight and upkeep at the site visit. The final choice should match the stairs and mounting surface.
Banister rails for stairs can follow an interior run where a continuous handhold is the priority. We confirm the route and the applicable requirement on site.
A site visit lets us see the actual stairs and mounting surface. The estimate is free for qualifying projects, itemized and valid for two weeks.
We fabricate the metal components in house. Glass comes tempered and cut from our suppliers to the measurements we provide, so ordering starts only after approval.
The crew protects adjacent surfaces, keeps dust down and carts away waste. Your project manager performs the final check and completes the walkthrough with you.
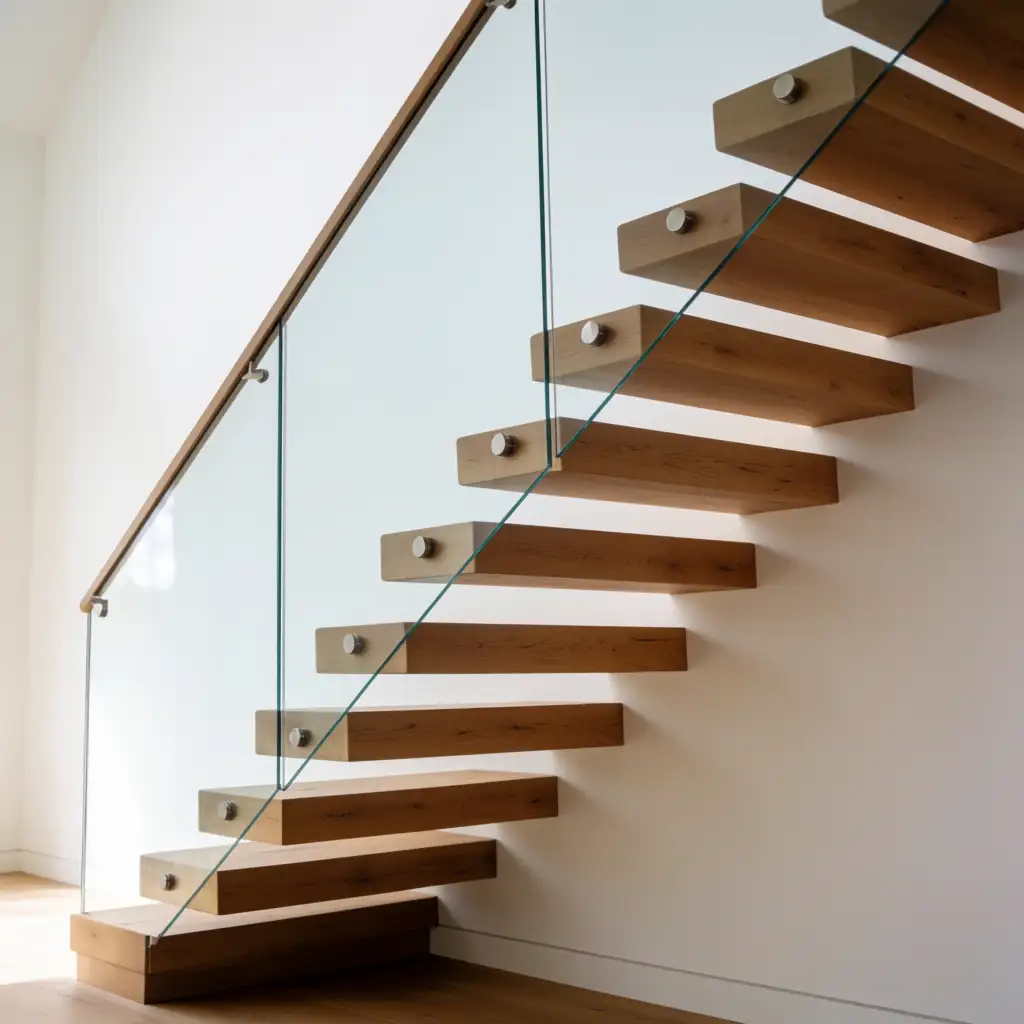
These completed staircase railing configurations show how the system, glass finish, fixing method and handrail come together on open flights, enclosed entries and renovation staircases. Each selection responds to the stair's structure, available fixing surface and how the railing will be used.
This open-riser flight kept sightlines clear while adding a continuous graspable handrail.
A recessed channel created a clean glass line at an interior entry staircase.
Frosted panels separated the stair from the adjacent living area while keeping daylight moving through.
Separate glass clamps opened the basement stairwell without closing off the lower-level light.
Posts and clear glass enclosed a long stair run where regular support points suited the existing structure.
Glass panels and a timber cap rail brought a warmer finish to a hallway stair without blocking the room.
Clear communication and careful handover made these railing projects easier to trust.




Wonderful experience. Antex team installed our glass shower enclosure and it looks great. Service was fast without sacrificing quality.

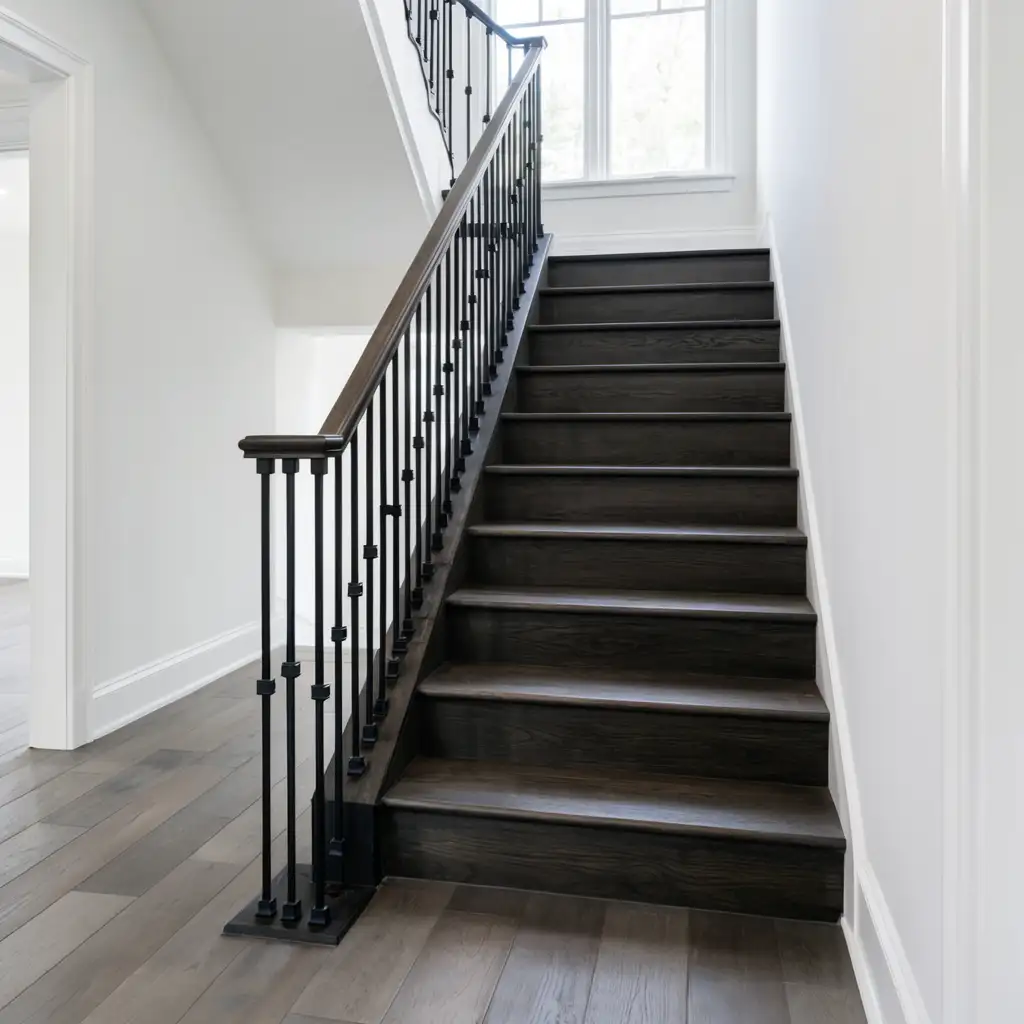
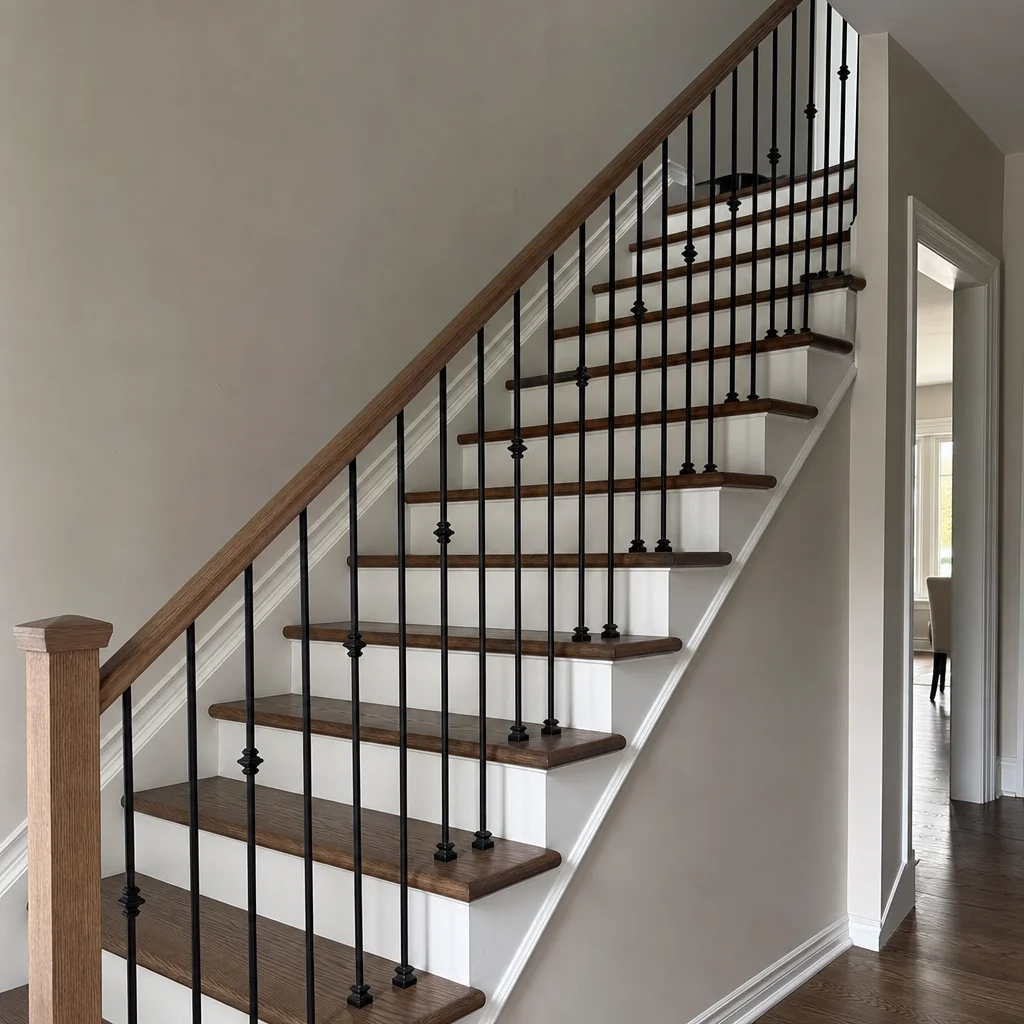
Anyone can hang a panel of glass. Antex is different in four ways that show up on your invoice, your calendar, and your final inspection.
We laser-measure the stair run and inspect the mounting surface before pricing. That is why the system is based on your stairs, not a phone description.
Materials and labour are separated in the written estimate. It is held for two weeks and moves only when the scope or materials change.
One dedicated contact owns the job from the first visit through the final walkthrough. You receive a progress update at the end of each working day.
The Construction Agreement includes a written workmanship warranty on installation labour. Manufacturer warranties on supplied materials are passed through as well.
You should know what is being ordered, when the work is likely to happen and who to call if conditions change. Our process keeps the choice, price and installation stages visible, so there is less guesswork when the crew arrives.
We inspect the stair run, landing, access route and mounting surface, then confirm the applicable Ontario Building Code requirement on site. Your itemized estimate follows within one to two business days. It lists materials and labour and is held for two weeks.
Once you approve the estimate, we fabricate the metal posts, frames and structures in our shop. Glass suppliers temper and cut the glass to our measurements. Lead time depends on material availability, and we provide an approximate installation date.
The crew covers floors, walls and planting before fitting the approved system. We remove waste and keep dust down. Your project manager checks the work, gives care notes and walks the job with you before the remaining 10% is paid.
Book a free on-site measurement at your Toronto or GTA home. We will review the stairs, mounting surface and design options, including handrails for staircases, then send an itemized estimate within one to two business days. Nothing needs to be signed in your home, and nothing is ordered until you approve the scope.
