
PROMO: is here
A railing that suits the house starts with the actual stairs, porch, deck or landing. Antex provides railing design consultation in Toronto and across the GTA, measuring the surface and layout on site before sending an itemized estimate. Phone quotes miss mounting conditions, which is where cost and fit can change.
Built on trust and quality.
Trusted by Toronto Homeowners & Builders Since 2010






Glass can keep a view open, while metal can define an entrance or stair. The recommendation follows the span, mounting surface and existing house details, not the highest-priced option.
Your project manager laser-measures the opening and stays as your point of contact through the final walkthrough. That avoids passing site dimensions between a salesperson and installer.
Toronto freeze-thaw and road salt can affect anchor points. We review the surface and sealing needed at penetrations before material is ordered. Installations can continue in winter when weather and the job type allow.
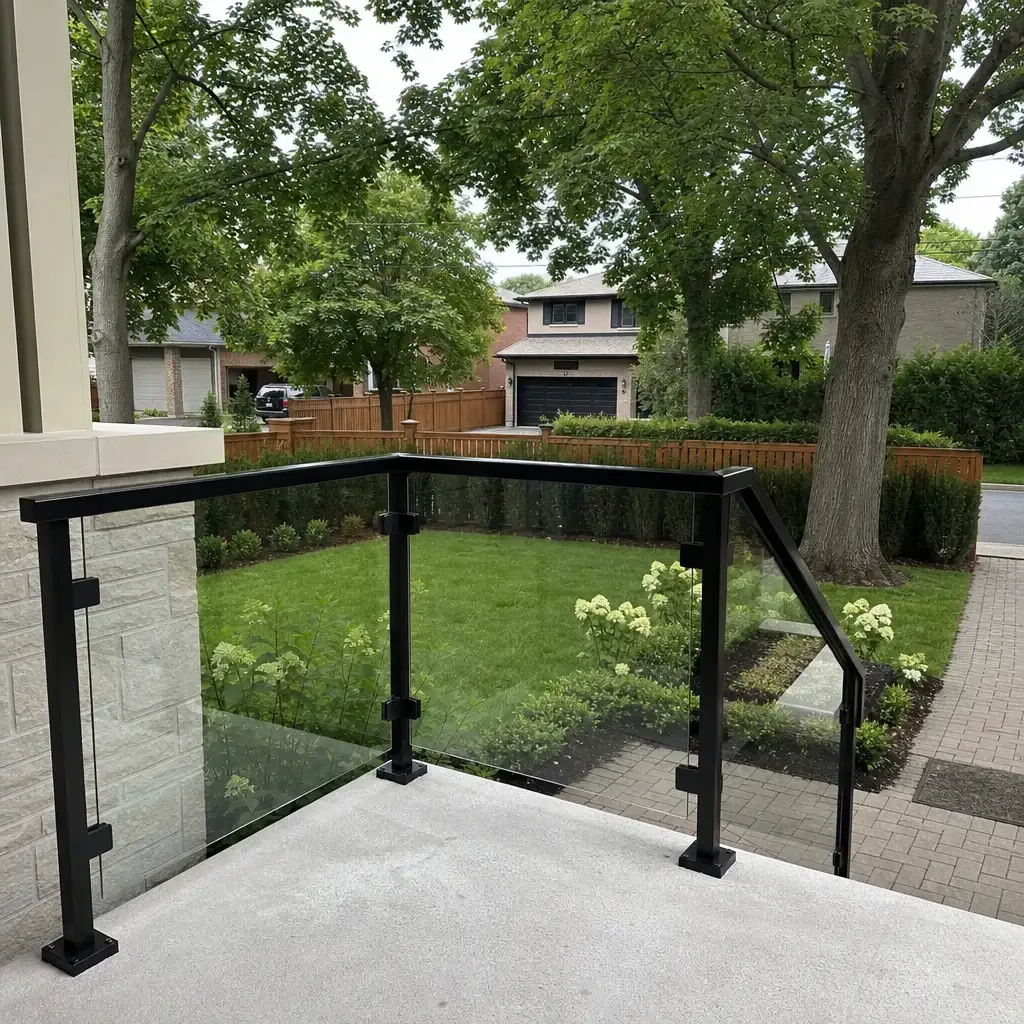






Point At the Railing You Want
Most homeowners know the railing they like before they know what it is called. Pick the options that look right for your home, and Antex will measure the site, work through the details, and bring the price back to the railing you have in mind.
We look at the house lines, the view and how people use the stairs or deck. A custom railing should suit the site because the site decides the proportions and mounting approach.
The visit includes the existing surface and likely mounting points. If a surface condition affects the scope, it is discussed before you approve materials.
Your project manager records the actual openings, levels and stair layout on site. Metal posts, frames and structures are then fabricated in our shop to those measurements.
Materials and labour are split out in writing and the estimate is valid for two weeks. It changes only if you change the scope or materials, so there are no hidden charges.
We know the Ontario Building Code and confirm the applicable requirement for the railing location during the visit. That check guides the design before the order is placed.
A glass guard or heavy metal pattern can look out of place when the porch, brick and stair lines were never considered together.
Old concrete, stone, wood or masonry may need attention before anchors go in. Finding that after ordering can delay the job and change the scope.
A wrong stair angle, landing width or post position can mean material does not fit when it arrives.
A low starting number can omit removal, preparation, hardware or cleanup. Those omissions appear once the work is underway.
Guard height, openings and handrail details vary with the location. A design choice can be costly to revise after fabrication.
The right choice depends on the span, the surface below it and how exposed it is to Toronto weather. We discuss glass, metal and handrail options for interior and exterior spaces, then confirm applicable Ontario Building Code requirements on site. Metal structures are built in our shop, while glass is tempered and cut by suppliers to our measurements.
A custom glass balustrade keeps an interior stair or landing visually open. It suits homeowners who want fewer visual barriers around a finished staircase.
Custom railings can follow the shape of front steps and a porch edge. They suit homes where a defined boundary works better than a clear guard.
A custom stair handrail follows the actual rise and turns of the stair. It suits entrance and interior stairs that need a handrail detail matched to the layout.
An oak staircase railing can be planned alongside metal or glass elements. It suits an interior renovation where the railing must work with existing wood finishes.
An aluminium decking railing is considered for exposed deck edges and balconies. We review the supporting surface and exterior fixing details before recommending it.
Classic railings use a more familiar metal profile for porches and entrance stairs. They suit older brick homes and renovations that do not call for a minimal glass look.
We inspect the layout and mounting area before pricing because a railing has to fit the structure that is already there. The free estimate follows the visit.
Our shop fabricates the metal structures. Glass comes tempered and cut from suppliers to our measurements, so the order follows the confirmed site dimensions.
We protect nearby floors and planting, remove old material and clear waste. Your manager completes a final check and walks the job with you before the balance is due.
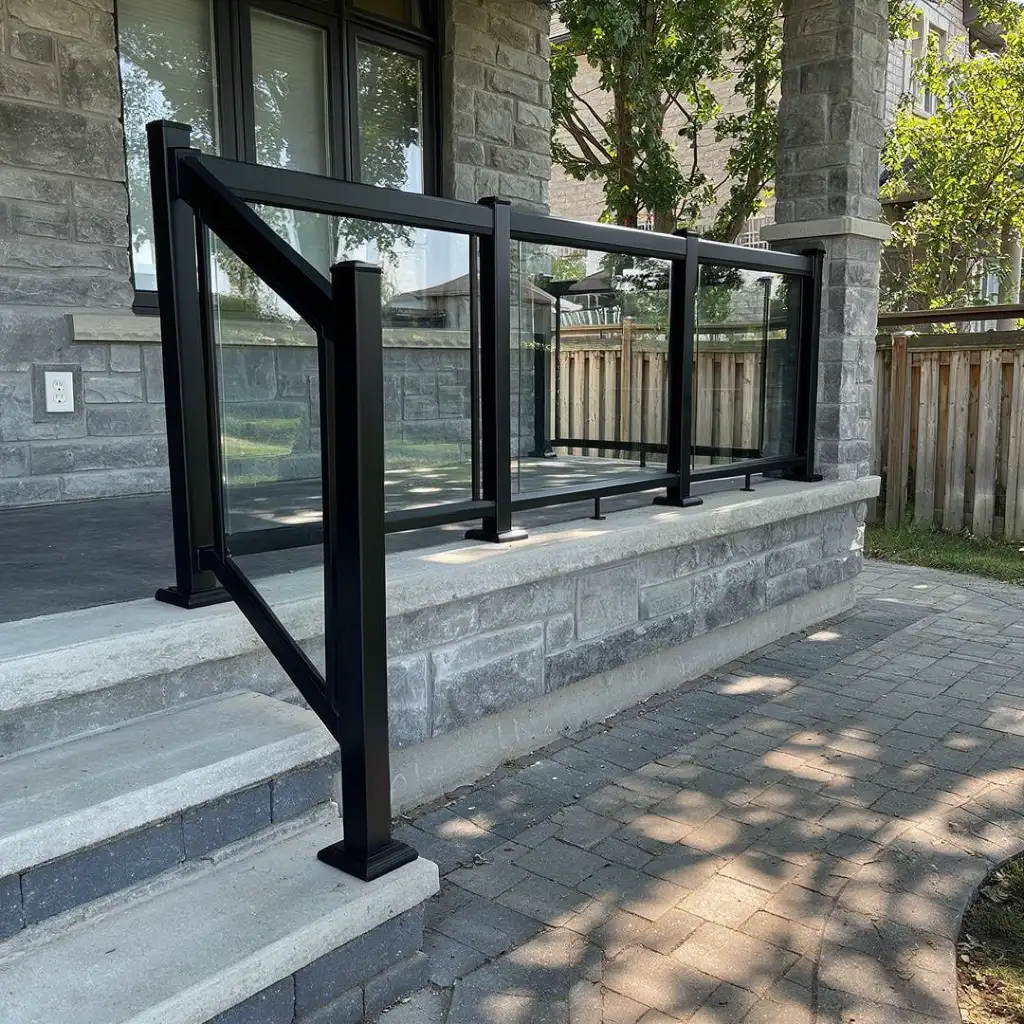
These completed railing configurations show how system, glass, fixing and handrail choices come together on Toronto-area stairs, decks, balconies and porches. Compare the finished combinations and the site conditions that guided each selection before planning your own consultation.
A clear balcony guard kept the sightline open while placing the continuous fixing channel at the floor edge.
Glass along an open-riser flight created a clear boundary without closing off light between levels.
The deck edge stayed usable for furniture after the guard was fixed to the outside face of the framing.
A metal picket guard gave the front porch a defined edge while keeping the entrance approach visible.
Replacing pickets with glass opened the view from a raised deck while retaining the posts already in place.
Clear planning and steady communication made these railing projects easier to trust.




Wonderful experience. Antex team installed our glass shower enclosure and it looks great. Service was fast without sacrificing quality.

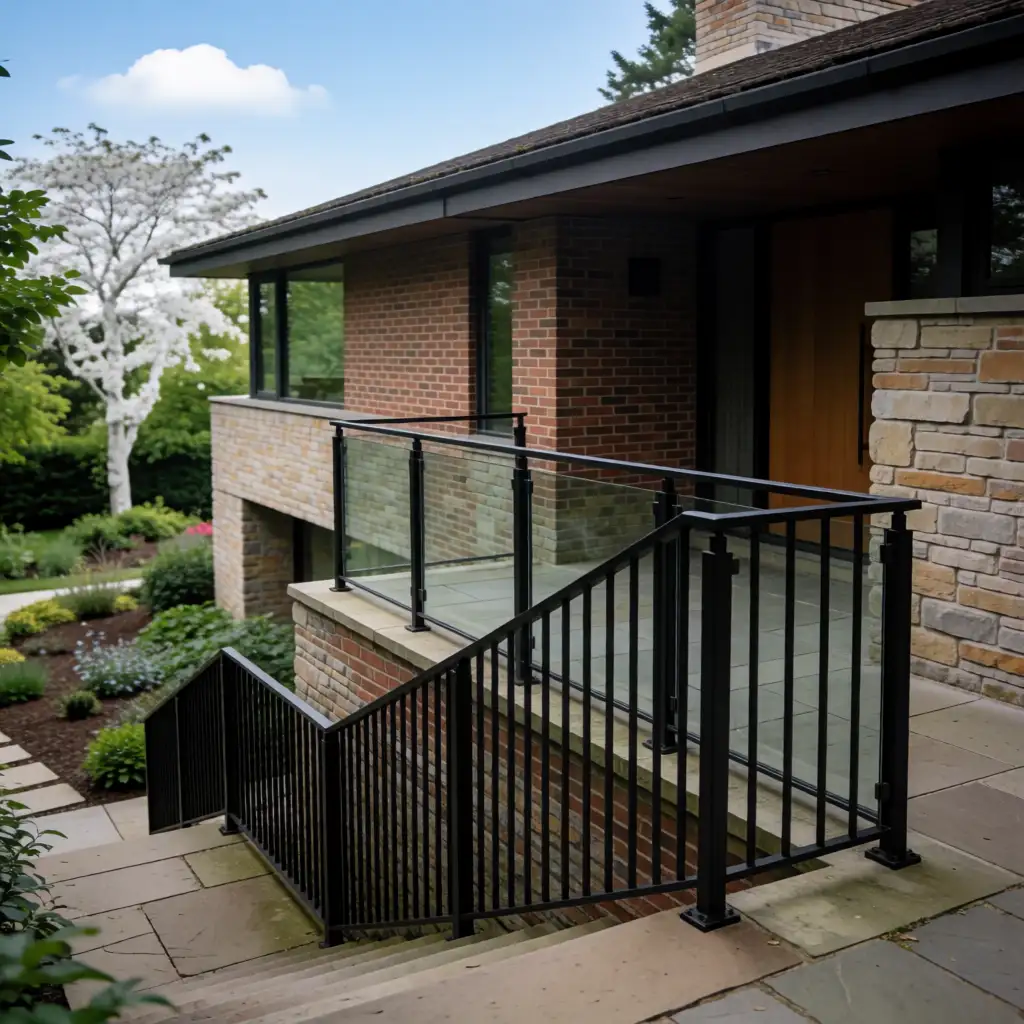
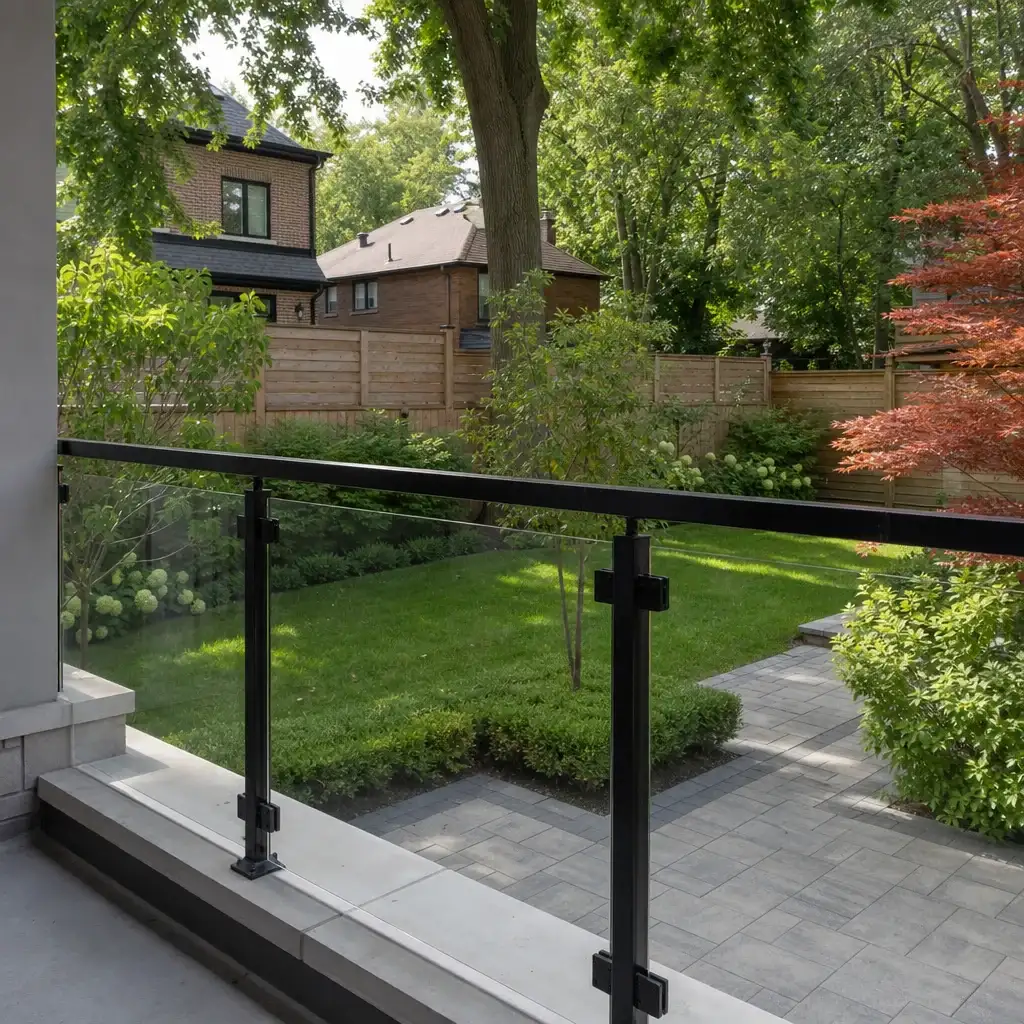
Anyone can hang a panel of glass. Antex is different in four ways that show up on your invoice, your calendar, and your final inspection.
We laser-measure at the property before pricing. That reveals uneven surfaces, stair turns and mounting limits before materials are ordered.
Your estimate separates materials and labour and is valid for two weeks. The price moves only when the scope or selected materials change.
You have one dedicated point of contact from the first visit through the final walkthrough. You also receive a progress update at the end of each working day.
The Construction Agreement includes a written workmanship warranty on installation labour. Manufacturer warranties on supplied materials are passed through as well.
You should know what is being chosen, what it costs and what happens next. The work moves through clear stages, with one project manager keeping you informed. An approximate date is provided, and we call when it moves, so installation day does not arrive as a surprise.
We meet at the property, review the railing location and laser-measure the layout. We confirm the applicable Ontario Building Code requirement on site. Within one to two business days, you receive an itemized estimate. No materials are ordered until you approve it.
After approval, we fabricate metal posts, frames and structures in our shop. Glass suppliers temper and cut glass to our measurements, while we polish glass edges in house. We provide an approximate installation date and update you if the schedule changes.
We cover floors, walls and planting where needed, keep dust down and remove waste. The project manager checks the installed railing, completes the final walkthrough with you and provides care notes. The remaining 10% is due after that walkthrough.
Book a free on-site measurement in Toronto or across the GTA before choosing glass, metal or a mounting approach. We review the actual space, then deliver an itemized estimate within one to two business days. There is nothing to sign at the door, and nothing is ordered until you approve the scope and materials.
