Permeable Paver Installation Toronto, Measured Before Pricing
Antex plans permeable paver work in Toronto and across the GTA for driveways, walks, patios and parking areas. We measure the site before pricing, including slope, access and where water can go. Your itemized estimate separates materials and labour. We don't quote by phone because excavation and site access can change the work.
Trusted by Toronto Homeowners & Builders Since 2010
Permeable paver work for each space
A permeable surface needs more than pavers on top. We review the driveway, walkway, patio or parking area, then confirm access, slope and the ground conditions we can see. Excavation, interlocking and related work are delivered by subcontractors under Antex project management. We coordinate materials, installation, site protection and waste removal.
Water has a place to go
The open joints and granular layers must work together so water can move through the surface instead of sitting on it. We review drainage around the house, garage and neighbouring property before the scope is priced.
The quote starts with the ground
We laser-measure the area and look at access, existing surfaces and visible drainage conditions. That gives you a scope based on the site, not a paver count taken from a photo.
Winter work depends on conditions
Toronto thaw cycles can leave ground wet or frozen. Installation can continue in winter when weather and the type of job allow, but material availability and site conditions set the timing.
Most people know the driveway or walkway they like before they know what the pattern or paver is called. Choose the options that fit your property and priorities, and we will bring the price to your measured site.
A permeable surface can still puddle, shift or send water toward the house when the work below it is skipped. These are the risks worth comparing when you have several quotes. Each one has a matching step in how Antex manages the job.
How we manage it
We measure the area and review the site
Before pricing, we measure by laser and review the visible slope, surface and access. We discuss what the base work needs because it carries the pavers through wet and frozen seasons.
Drainage is part of the site visit
We look at where rain and spring snowmelt are likely to travel. The applicable requirement is confirmed on site, and the proposed layout is discussed before anything is ordered.
An itemized scope before approval
Materials and labour are split out in a written estimate held for two weeks. The price changes only if you change the scope or materials, so additions aren't hidden in a general allowance.
We define the permeable assembly
The estimate identifies the pavers, joints, bedding, granular base and edge work included for the agreed area. That lets you compare what sits below the finished surface, not only the colour on top.
Subcontractors managed as one job
Excavation and interlocking are completed through Antex subcontractors under our project management. We plan material movement and cover planting where needed, then remove old material and waste.
Five ways permeable paver work goes wrong
Pavers over a rushed base
If excavation and granular layers are treated as an extra, the surface can settle or heave through Toronto freeze-thaw cycles.
Water still heads to the house
Permeable joints don't fix a bad slope. Snowmelt can collect by a garage, entrance or foundation if the site drainage was never reviewed.
The price changes after digging
A vague quote can leave out removal, disposal, access work, base material or edge restraints until the project is already open.
Ordinary interlock sold as permeable
A surface may look right on day one but lack the joint and base approach needed for water to move through it.
Access and mess were ignored
Tight side yards and laneway-only access affect staging and removal. Without a plan, planting, paths and the schedule can take the hit.
Services
Permeable paver options for Toronto properties
The right layout depends on vehicle use, the area to be covered, access for excavation and the way water moves across the property. Toronto's wet thaws and snowmelt make those questions practical, not cosmetic. We confirm visible site conditions and the applicable requirement on site before we set the scope.
A permeable driveway suits homeowners replacing a paved parking surface where runoff is a concern. We review access, vehicle area and drainage before pricing.
Walkways and entrances
Permeable walks can connect a front entrance, side gate or backyard path. They suit properties where water collects along an existing hard surface.
Patio drainage surfaces
A permeable patio is for outdoor areas where surface water needs a route through the assembly. The site visit checks grade and access for the work.
Grass paver driveways
Grass pavers for driveway areas suit owners who want a reinforced surface with visible green space. They need a clear plan for use, drainage and upkeep.
Parking areas
Parking lot pavers can suit multi-unit residential or managed properties with defined parking zones. A permeable parking lot needs site measurement before its scope is set.
How Toronto permeable paver work is delivered
The first visit is for decisions that photos can’t settle: area, slope, drainage, access and the existing surface. We laser-measure, then send an itemized estimate with materials and labour split out within one to two business days. Nothing is ordered until you approve it. Excavation and interlocking are delivered by subcontractors under Antex project management. We provide an approximate installation date and a written timeline where one applies. During the work, floors and planting are covered where needed, waste is removed and dust is kept down. Your project manager gives an update at the end of each working day and calls if the date moves. We inspect the completed work with you at the final walkthrough. The remaining 10% is paid after that walkthrough.
Measure the site, then price the scope
We take laser measurements and review access, visible drainage and the existing surface. Your estimate is itemized and held for two weeks.
Coordinate supply and ground work
After approval, we coordinate pavers and the excavation and interlocking work through our subcontractors. Lead time depends on material availability and site conditions.
Finish clean, then walk it with you
Planting and nearby surfaces are protected where needed. Waste is carted away, the work is checked, and you walk the completed area with your project manager.
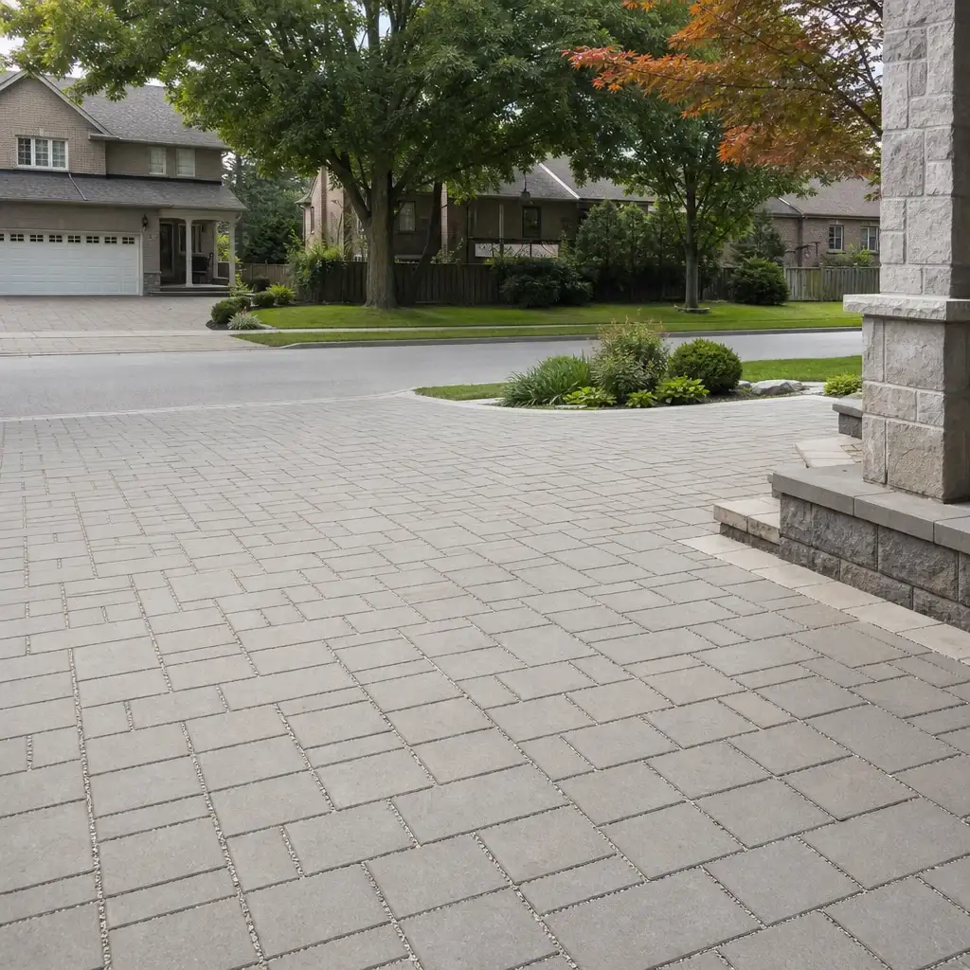
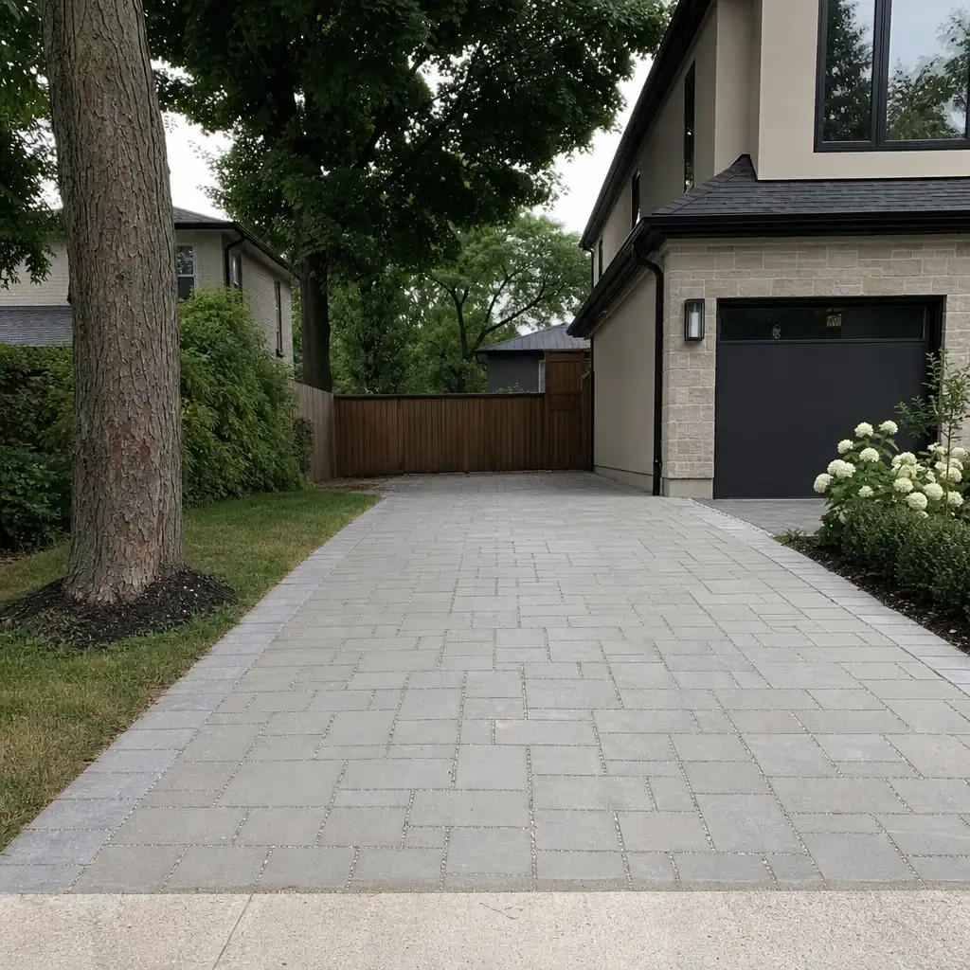
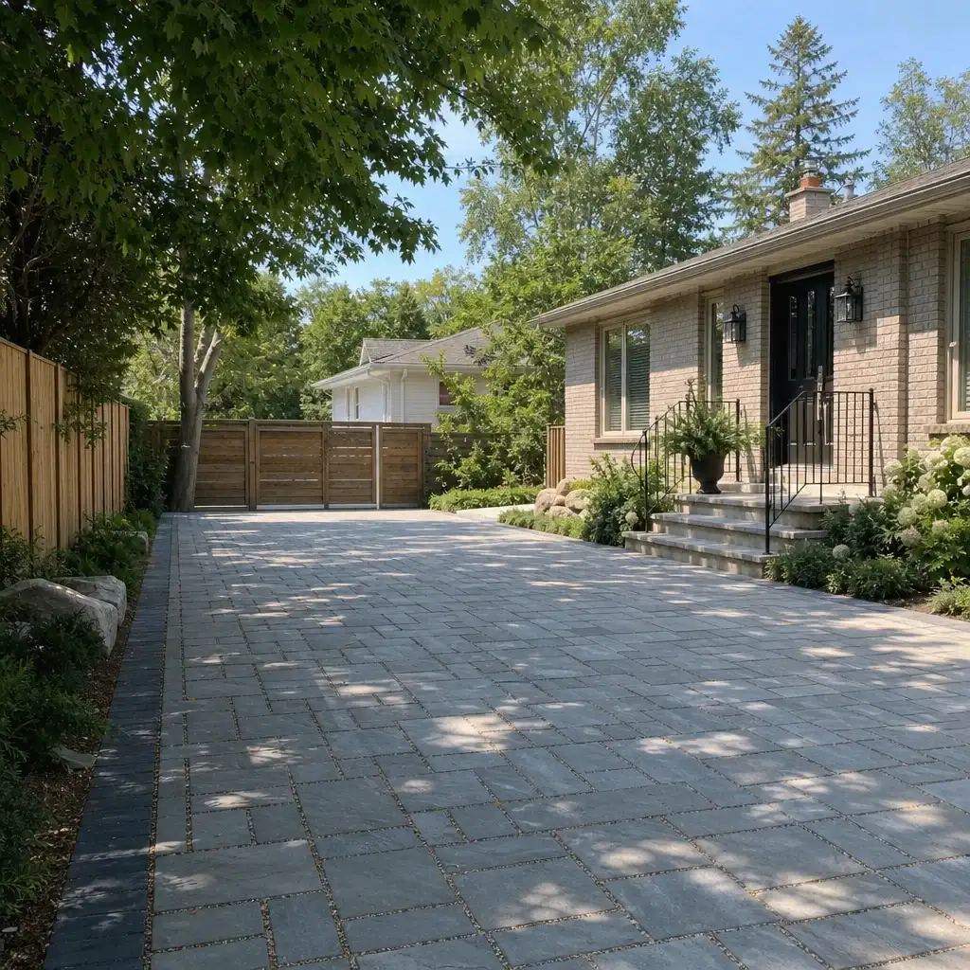
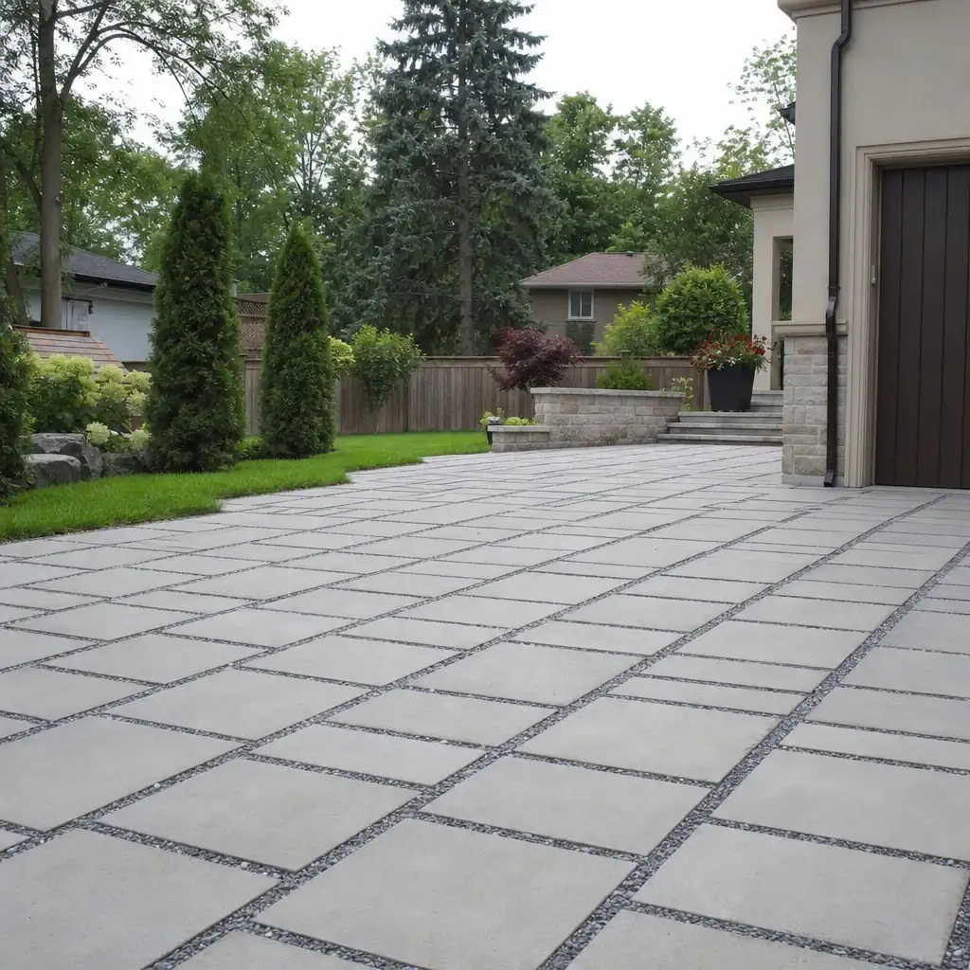
These completed permeable paving configurations show how pattern, paver selection, open-graded jointing and edge detailing come together on Toronto-area outdoor surfaces. Each example reflects choices suited to drainage, seasonal moisture and the boundaries that keep a paved area defined.
Homeowners describe a clear process, careful coordination and results that fit Toronto properties.
0%
Client Satisfaction
0+
Projects Completed
Wonderful experience. Antex team installed our glass shower enclosure and it looks great. Service was fast without sacrificing quality.
James RProperty Developer
WHY WE ARE DIFFERENT
Certainty comes from the scope, not a sales line
Anyone can hang a panel of glass. Antex is different in four ways that show up on your invoice, your calendar, and your final inspection.
Site conditions come first
Laser measurements, slope, access and visible drainage are reviewed before we price. A phone quote can't show what excavation will involve.
Measurement
Your estimate is itemized
Materials and labour are separated and the estimate is valid for two weeks. It changes only if the scope or materials change.
Pricing
One manager owns the job
One dedicated contact runs your project from the first visit through the final walkthrough. You receive an update at the end of each working day.
Accountability
Labour coverage is written down
The Construction Agreement includes a written workmanship warranty on installation labour. Manufacturer warranties on supplied materials are passed through.
Warranty
How We Work
How a draining paved surface takes shape
The work follows a clear order because the visible pavers depend on decisions made below them. You'll know what has been measured, what is included and who is managing each stage. We keep you updated so an access issue or timing change doesn't become an installation-day surprise.
1
Measure and quote
Your project manager visits to laser-measure the area and review visible slope, drainage, access and existing surfaces. Within one to two business days, you receive an itemized estimate for materials and labour, held for two weeks. We order nothing until you approve the scope.
2
Plan supply and access
We coordinate paver supply and the excavation and interlocking work delivered through subcontractors under Antex project management. An approximate installation date is provided, with a written timeline where one applies. If timing moves, we call you.
3
Install and hand over
Nearby planting and surfaces are covered where needed while the work proceeds. Old material and waste are removed, and dust is kept down. Your project manager checks the finished area with you at the final walkthrough before the remaining 10% payment.
Start your permeable paver installation the right way
Book a free on-site measurement in Toronto or across the GTA. We'll review drainage, access, excavation and paver options, then send an itemized estimate within one to two business days. Nothing needs to be signed at the door, and nothing is ordered until you approve the scope.