
PROMO: is here
Antex plans and installs front porches in Toronto and across the GTA. We measure the entrance, existing base, access and drainage on site before pricing. Your itemized estimate separates materials and labour, because a phone quote cannot show what sits below an old porch or how material reaches the property.
Built on trust and quality.
Trusted by Toronto Homeowners & Builders Since 2010






Older brick homes and newer infill entrances need different proportions and finishes. We review the landing, steps and railing together, so the parts do not look chosen separately.
We laser-measure the entrance and look at the existing porch, access and drainage before pricing. That gives you a scope based on the property, not an assumed square shape.
Toronto freeze-thaw and spring snowmelt can expose weak joints and poor drainage. Exterior work can continue through winter when weather and the type of job allow.
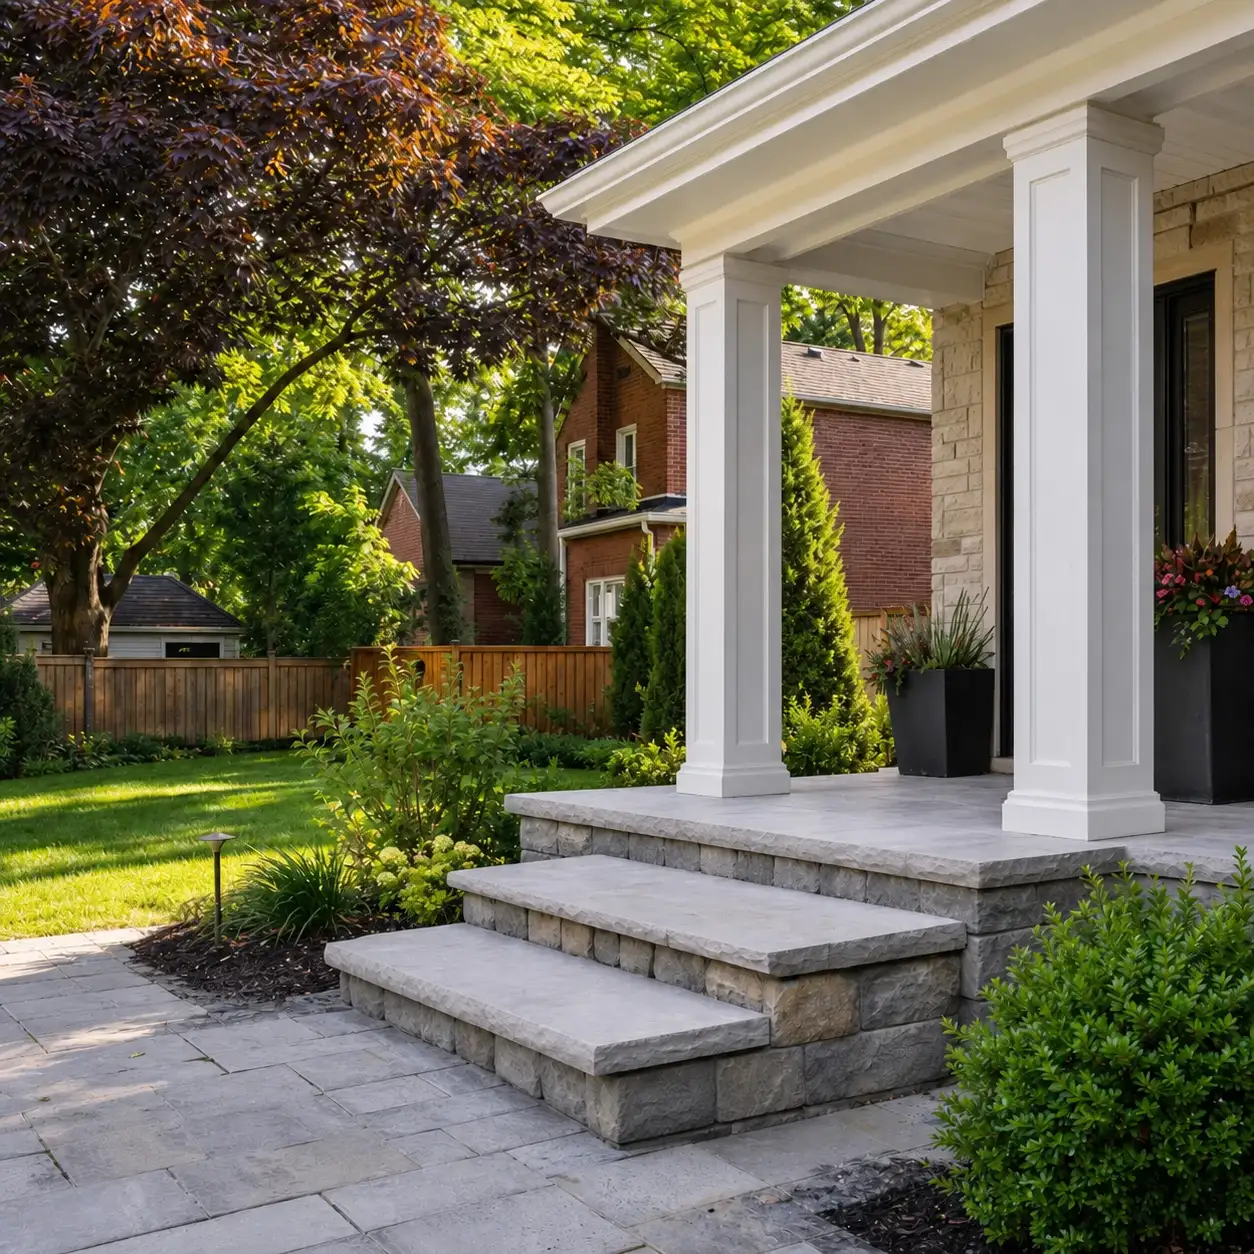






Point At the Front Porch You Want
Most homeowners know the porch they want before they know the names for each detail. Choose the options that feel right for your home, and Antex will measure everything on site before bringing the price to your actual front porch.
The site visit covers the visible condition of the existing porch, entrance levels and access. If the scope needs to change after work begins, we explain why before proceeding.
Your written estimate separates materials and labour and is valid for two weeks. The price changes only if you change the scope or the materials, with no hidden charges.
We measure the landing and surrounding approach on site so drainage is part of the discussion. Toronto's repeated wet and frozen conditions make that conversation necessary before work begins.
We know the Ontario Building Code and confirm the applicable requirement for the steps, guards and handrails on site. Metal posts, frames and railing structures are built in our shop.
Floors and planting are covered while we work, waste is carted away and dust is kept down. Your project manager does a final walkthrough with you before the remaining balance is paid.
Building over cracked or moving material can leave the new landing vulnerable to settling, separation and another round of repairs.
Demolition, removal, access and site conditions can become arguments after work starts when they were not discussed before the price.
Snowmelt and rain need somewhere to go. Poor slope can keep water at the porch connection and around the entrance.
A landing can become awkward when step layout, guards and handrails are treated as add-ons instead of part of the build.
Heavy materials, removal work and dust can damage planting or leave old material where you park if the crew has no cleanup plan.
We can scope a small front stoop or a wider entrance porch, then discuss materials that suit the house and Toronto weather. Homeowners comparing concrete front porch contractors should ask how demolition, drainage, railings and cleanup are handled. We confirm applicable requirements on site before the work is approved.
Natural stone gives a porch a solid, varied surface. Stone is supplied and custom cut to our measurements by our suppliers.
Flagstone works for an entrance where an irregular stone finish suits the home. We measure the landing and adjoining steps before materials are ordered.
Concrete can suit a simple, direct entrance layout. The site visit identifies the existing conditions that affect the scope and price.
Metal railings can complete the approach without adding a separate trade. Posts and metal structures are fabricated in our own shop.
A front stoop suits a compact entrance with a short run of steps. We review access, landing size and railing needs before giving you a price.
We measure on site by laser and review the conditions that affect the build. You get a written, itemized estimate before making a material or design decision.
Approved stone is supplied and cut by our suppliers to the measurements taken on site. Metal railing components are made in our shop when the porch design calls for them.
We cover planting and floors, remove waste and keep dust down while the work runs. The project manager checks the job with you at the final walkthrough.
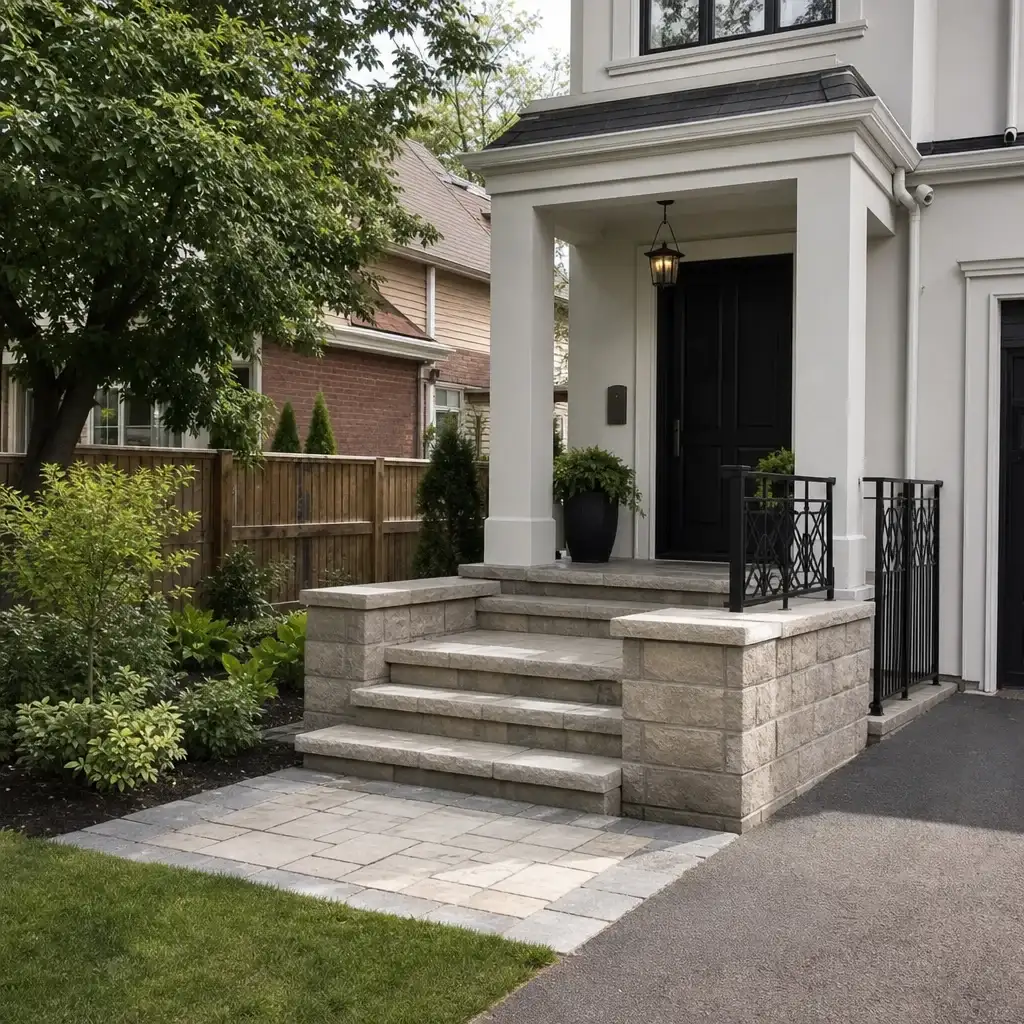
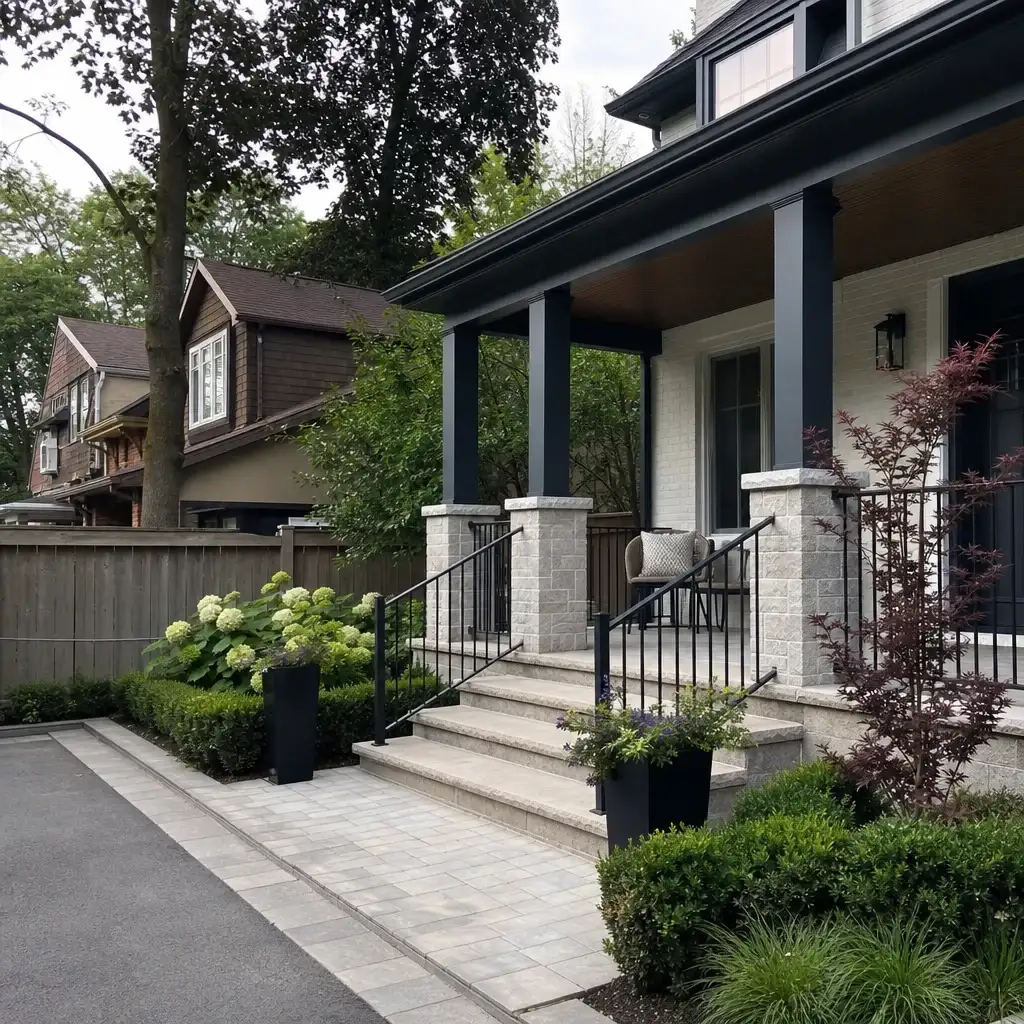
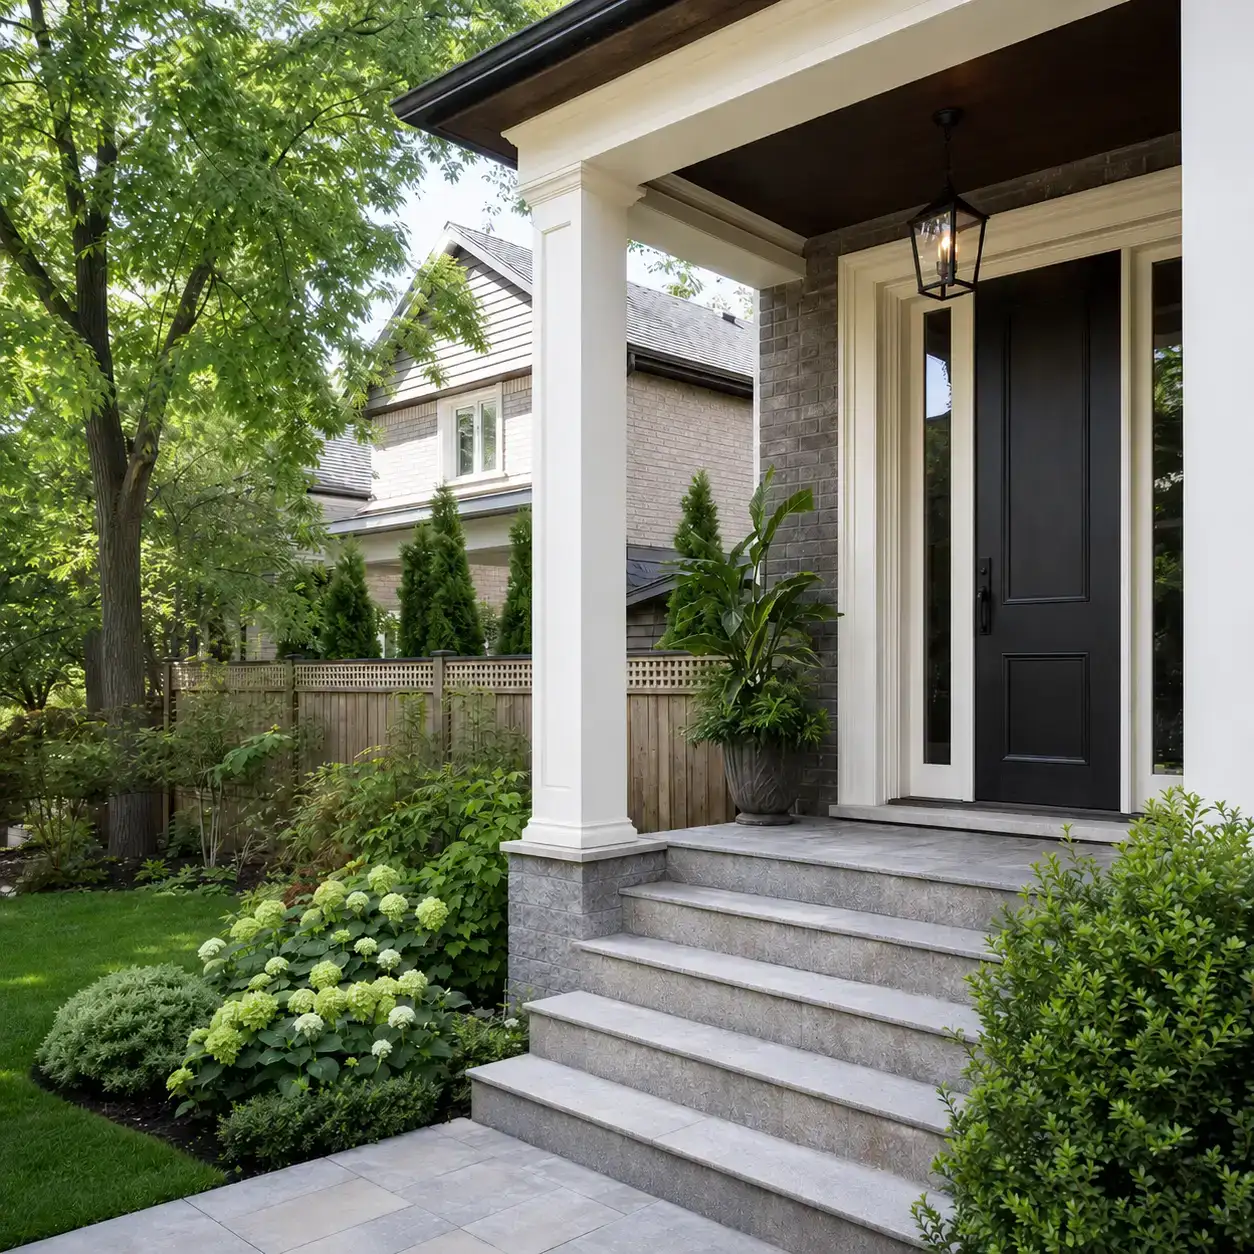
These completed porch and step configurations show how profile, tread material, railing preparation and finish come together at the front entrance. Each example reflects a distinct approach to drainage exposure, winter footing, railing planning and the transition from walkway to door.
This entry replaced worn treads with a defined front approach and prepared locations for a future railing.
A square-edged porcelain approach created a clean transition between the front walk and the porch landing.
Wrap-around flagstone steps opened the entrance across the porch width while leaving the stone faces clear of railing posts.
Overhanging limestone treads gave this raised entrance a pronounced step line and side-mounted railing preparation.
This stone-faced porch used closed risers to form a continuous approach from the walkway to the entrance.
Toronto homeowners describe a clear process, careful site work and porches that feel right for the house.




Wonderful experience. Antex team installed our glass shower enclosure and it looks great. Service was fast without sacrificing quality.

Anyone can hang a panel of glass. Antex is different in four ways that show up on your invoice, your calendar, and your final inspection.
We laser-measure on site because porch levels, access and the existing base cannot be judged accurately from a phone call or a photo.
Materials and labour are split out in the itemized estimate. It holds for two weeks and moves only when the scope or materials change.
One dedicated point of contact runs the job from the first visit to the final walkthrough. You receive a progress update at the end of each working day.
The Construction Agreement includes a written workmanship warranty on installation labour. Manufacturer warranties on supplied materials are passed through to you.
You should know what is being measured, ordered and installed before the site is opened up. The work follows clear stages, with a dedicated contact from the first visit through the final walkthrough. If an approximate installation date moves, we call you.
We visit the property, laser-measure the entrance and discuss the porch layout, materials, access, drainage and railing needs. An itemized estimate follows in one to two business days. It separates materials and labour and is valid for two weeks.
Once you approve, materials are ordered to the site measurements. Stone is supplied and custom cut by suppliers, while metal posts, frames and railing structures are fabricated in our shop. A written timeline is provided where one applies.
We protect floors and planting, remove old material and cart away waste as the porch is installed. Your project manager checks the finished work with you, provides care notes, and completes the final walkthrough before the remaining 10% payment.
Book a free on-site measurement for a front porch in Toronto or anywhere across the GTA. We'll review the entrance, existing base, drainage and access, then send an itemized estimate within one to two business days. Nothing is ordered and there is nothing to sign in your home until you approve the scope.
