
PROMO: is here
Keep the view open without guessing what your deck, balcony or stair edge can take. We measure on site before pricing, then send an itemized estimate with materials and labour split out. A phone quote misses uneven surfaces, mounting conditions and access, so it isn't a number you can rely on.
Built on trust and quality.
Trusted by Toronto Homeowners & Builders Since 2010






A frameless glass deck railing keeps posts out of the sightline. The visible hardware still has to suit the mounting surface, so we confirm that before glass is ordered.
Your project manager takes laser measurements of the run, corners, stairs and mounting points. Glass is tempered and cut by our suppliers to those measurements, and we polish its edges in house.
Toronto thaws, snow and road salt make penetrations and seals worth checking before installation. Exterior projects can continue in winter when the weather and type of work allow.
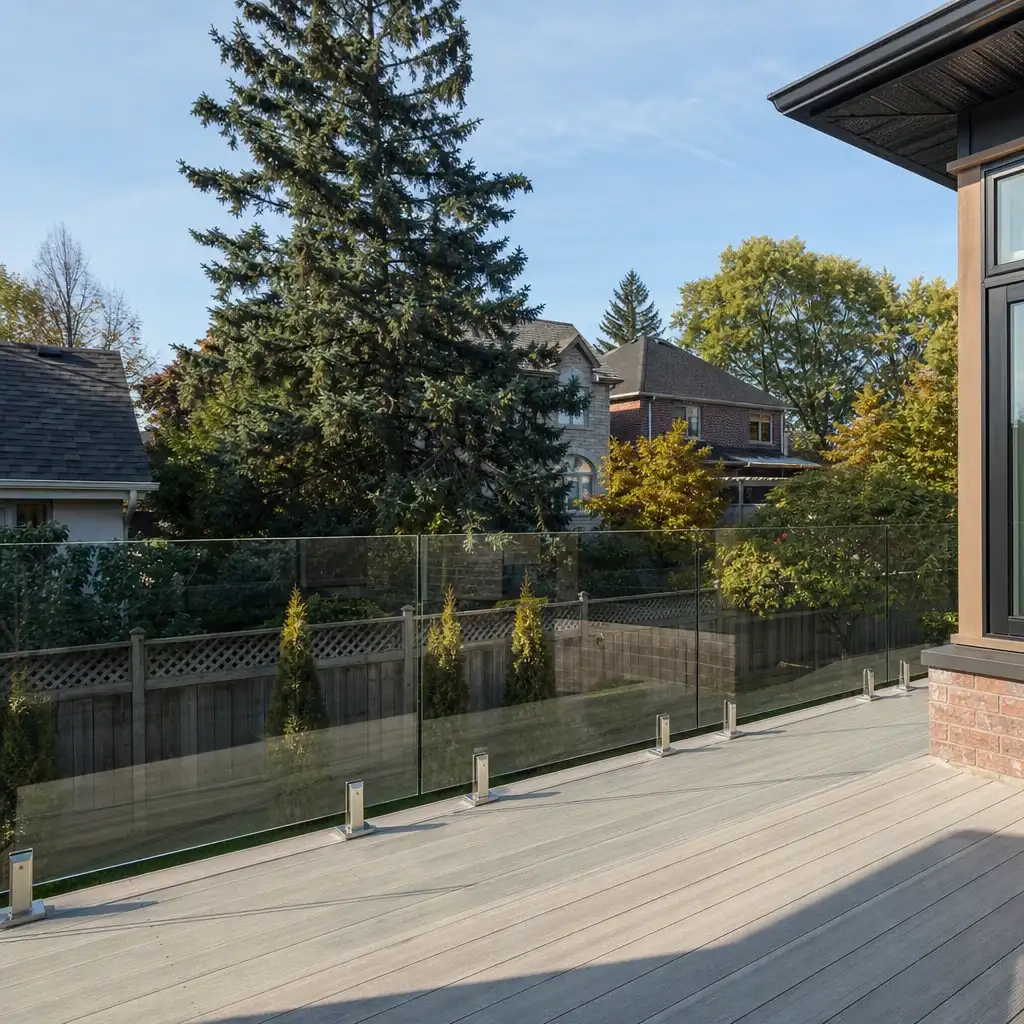






Point At the Glass Railing You Want
Most people know the look they want before they know the railing terms for it. Pick the options that fit your balcony, deck or stairs, and Antex will bring the price to your measurements after an on-site visit.
We laser-measure each opening, change in direction and stair run before pricing. Nothing is ordered until the measured layout and estimate are approved.
The site visit includes the surface where the railing will mount and the access needed to install it. We confirm the applicable Ontario Building Code requirement on site.
Materials and labour are split out in an itemized written estimate held for two weeks. The price changes only if you change the scope or the materials.
We identify the mounting points before work begins because exterior penetrations need the right approach for wet and freezing conditions. The chosen hardware is built in our shop where metal fabrication applies.
We walk through the layout before ordering so you can see where glass ends, corners and metal will appear. A seamless glass deck railing is a design goal, but every system has visible fixing points somewhere.
A missed slope, stair angle or corner can leave a custom panel that does not fit. Reordering adds cost and time after the layout is already underway.
A deck edge, concrete curb or finished stone surface may need a different mounting approach. Finding that only after arrival can stop the installation.
A low number can leave out access, removal or work around an uneven surface. The total becomes unclear when you are already committed.
Toronto freeze-thaw cycles and salt can work into poorly sealed exterior penetrations. That puts the surrounding surface and hardware at risk.
The wrong system can put more visible hardware into the view than expected. It is hard to undo after panels and metal are in place.
The right layout depends on the span, the surface below it and how the space is used. A frameless glass railing for deck areas is different from a stair or balcony run. We measure the actual site, consider Toronto winter exposure, and confirm the applicable requirement before ordering.
A frameless glass deck keeps the yard and garden in view. It suits homeowners replacing a guard without adding bulky posts.
A frameless glass railing balcony layout uses glass and metal hardware matched to the measured edge. It suits raised outdoor spaces where the view matters.
Glass guards can open up a front porch or landing. We confirm the mounting surface and required layout on site before pricing.
Stair runs need accurate angles and panel positions. They suit homeowners who want a clear guard while keeping the stair line visible.
If glass balustrade internal is part of your renovation plan, we measure the stair and landing before ordering. Interior work can run year-round.
We measure before we price because the deck edge, stair angle and access can change the scope. You receive a written itemized estimate before anything is ordered.
We fabricate posts, frames and metal structures in our shop. Glass suppliers temper and cut the glass to our measurements, and lead time depends on material availability.
We protect nearby floors and planting, then remove waste as the work is completed. Your project manager does the final check and walks the job with you before the balance is due.
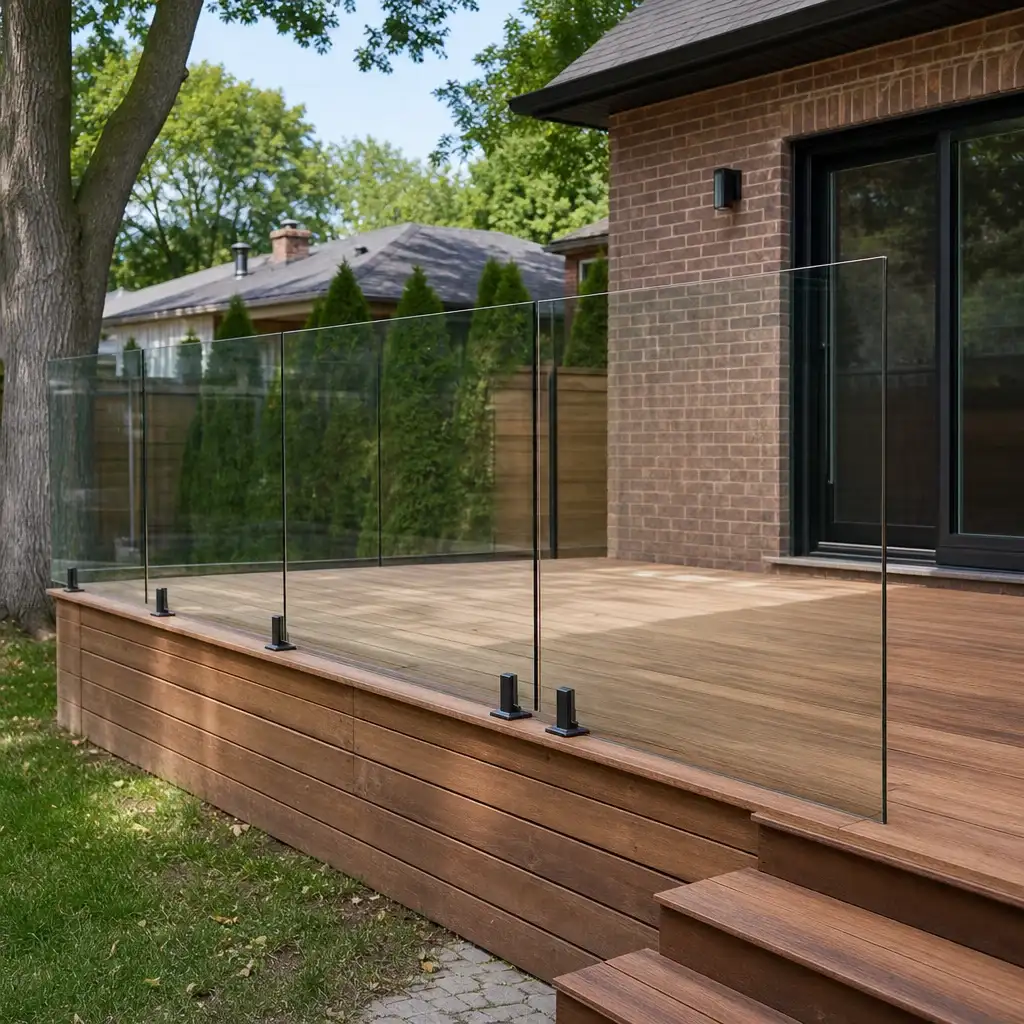
These completed railing configurations show how glass, fixing methods and handrails change the finished edge of a Toronto deck, balcony or stair. Each project pairs a distinct mounting system with a glass finish selected for sightlines, privacy, glare control or the surrounding materials.
This deck guard kept the floor clear by moving its glass fixings to the outside fascia.
A concealed channel set the glass at floor level, leaving a continuous view across the terrace.
Frosted panels screened the neighbouring sightline while retaining daylight across the balcony.
Clear communication and careful site work made the whole railing project easier to trust.




Wonderful experience. Antex team installed our glass shower enclosure and it looks great. Service was fast without sacrificing quality.

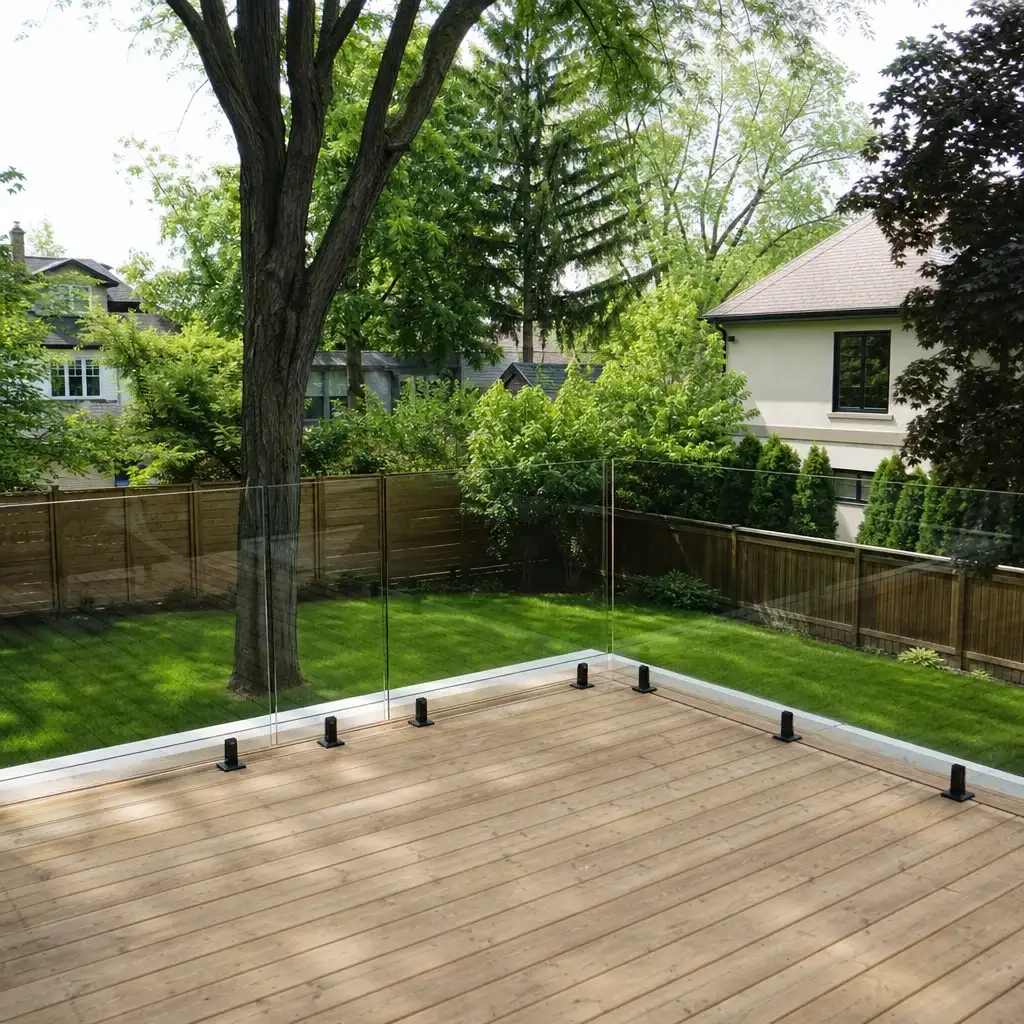
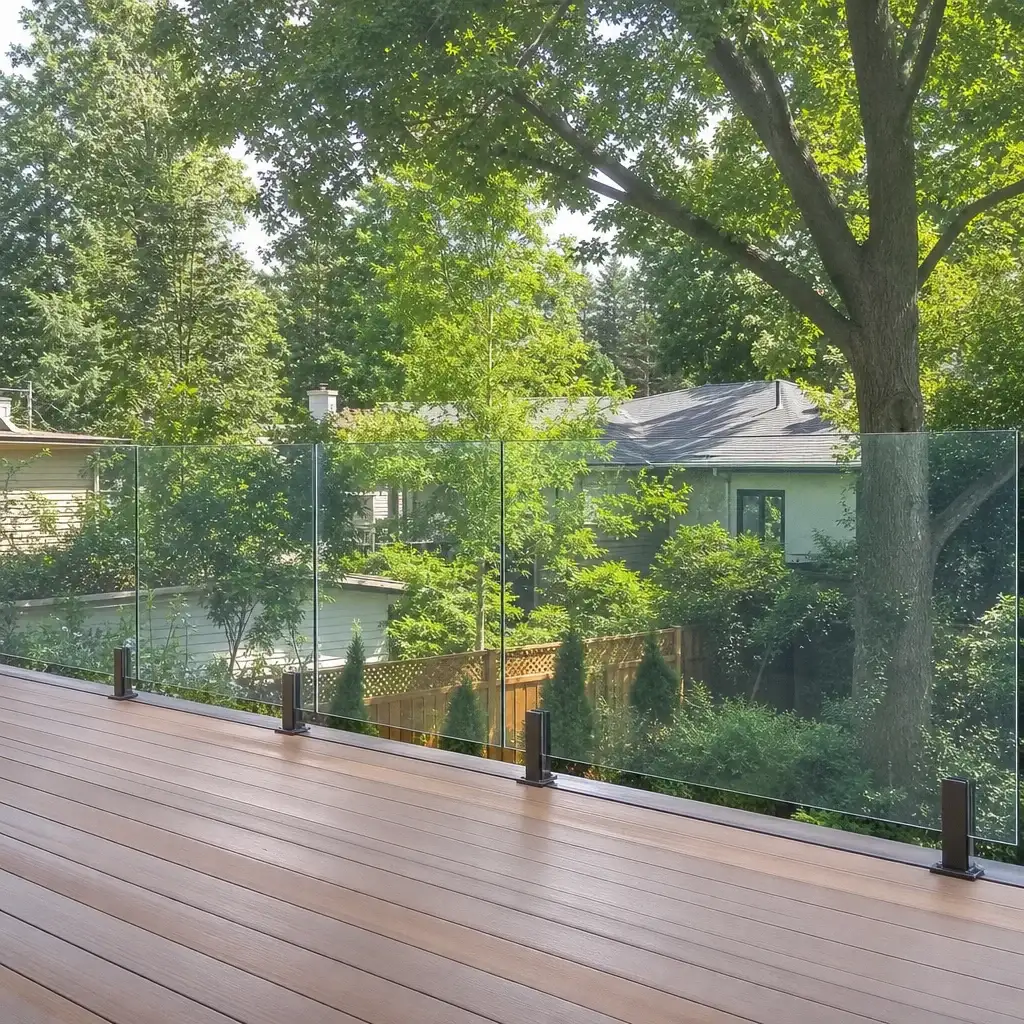
Anyone can hang a panel of glass. Antex is different in four ways that show up on your invoice, your calendar, and your final inspection.
We laser-measure the layout and mounting surface before we price. That gives you a decision based on the actual deck, stair or balcony.
Materials and labour are split out in the estimate, which is held for two weeks. It moves only when the scope or materials change.
One dedicated point of contact stays with the work from the first visit through the final walkthrough. You receive a progress update at the end of each working day.
The Construction Agreement includes a written workmanship warranty on installation labour. Manufacturer warranties on supplied materials are passed through to you.
You should know what happens before glass is ordered and who to call while the work is running. The process keeps the layout, price and installation steps visible, so the crew does not arrive with a surprise you could have settled at the site visit.
We visit, laser-measure and review the mounting surface, layout and access. Within one to two business days, you receive an itemized estimate covering materials and labour. It is held for two weeks, and nothing is ordered until you approve it.
We fabricate the required metal posts, frames or structures in our shop. Our glass suppliers temper and cut each panel to our measurements. We provide an approximate installation date, and we call if it moves.
The crew covers floors, walls and planting where needed, keeps dust down and carts away waste. Your project manager checks the completed railing, walks it with you, and gives care notes before the final 10% payment.
For a frameless glass railing in Toronto or across the GTA, book a free on-site measurement for a qualifying project. We will measure the layout, review the mounting surface, and send an itemized estimate within one to two business days. There is nothing to sign during the visit, and nothing is ordered until you approve the scope.
