
PROMO: is here
A front porch can look finished while water, settlement, or cracked concrete is still working underneath. Antex renovates porch surfaces, steps, railings, and entrance details in Toronto and across the GTA. We measure on site before pricing, then send an itemized estimate with materials and labour split out. Phone quotes miss the condition of the base, slope, and existing structure.
Built on trust and quality.
Trusted by Toronto Homeowners & Builders Since 2010






Natural stone, flagstone, concrete, and metal railing details each change the look and maintenance of the entry. We discuss the trade-offs beside your brick, siding, and existing walkway before anything is ordered.
Some porches need targeted work. Others need more removed once cracking, movement, or water damage is visible. The site visit gives you a practical starting scope instead of a rebuild recommendation made from photos.
Toronto thaw cycles and road salt are hard on exposed steps and surfaces. We look at slope and water movement, plus how materials and waste can move through the front yard without damaging planting.
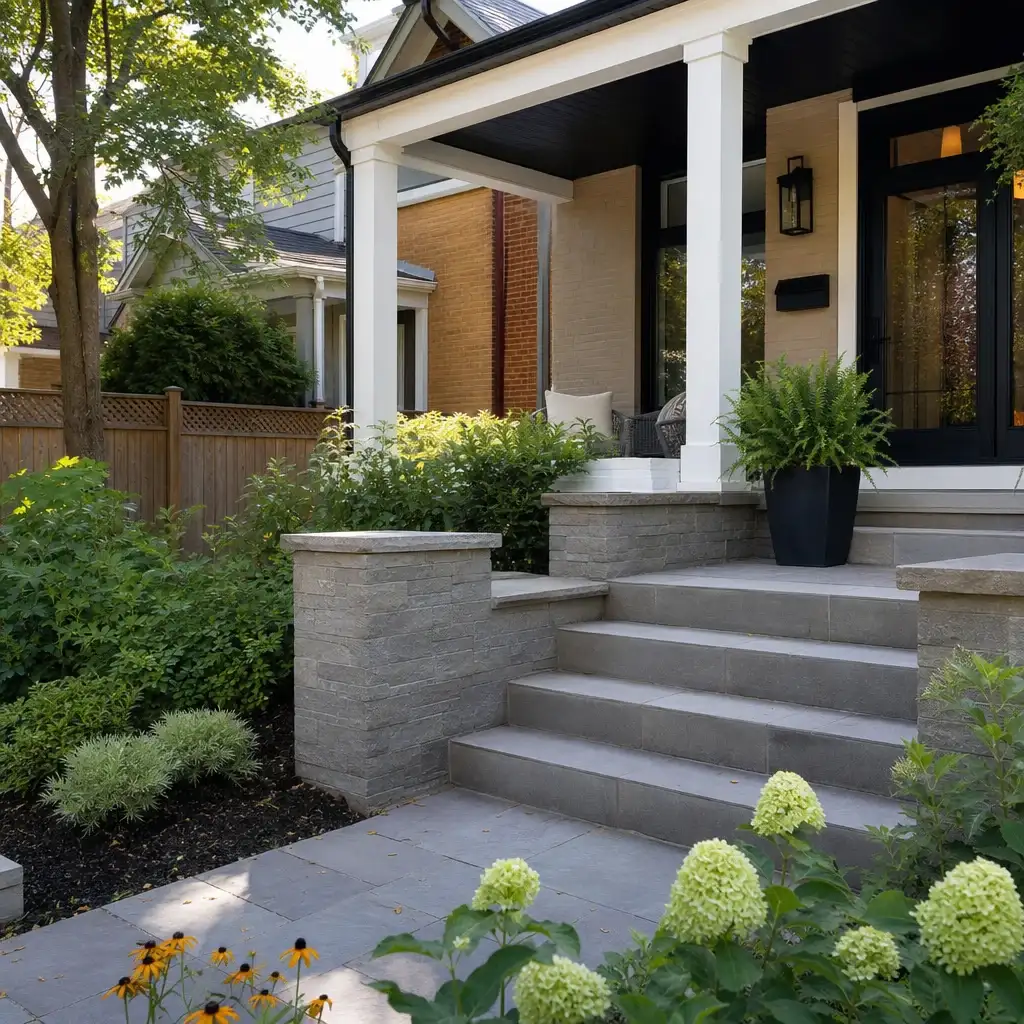






Point At the Front Porch You Want
Most people know the porch they like before they know the names for its details. Choose the shapes, materials and finishes that fit your home, and we will measure on site before pricing it. Your choices become an itemized quote based on the porch in front of us.
We measure on site by laser and inspect the visible condition of the porch, steps, and surrounding grade. That lets us explain what appears suitable to retain and what should be included in the renovation discussion.
Your estimate separates materials and labour and is held for two weeks. The front porch renovation cost moves only if you change the scope or materials, so you can compare what each contractor has actually included.
We talk through finish, step, and railing choices at your home because photos do not show the brick tone, door location, or available space. Metal posts, frames, and railing structures are fabricated in our shop.
Toronto freeze-thaw cycles make water management important. We assess the visible drainage path and confirm the applicable Ontario Building Code requirement on site where guards or handrails apply.
Floors, walls, and planting are covered while we work. Old material is removed, waste is carted away, and dust is kept down so the project does not end with a driveway full of debris.
Stone or concrete can look good at handover, then move when water reaches the base and freezes. The repair costs more when steps, railings, and finished surfaces must come back out.
The cost of front porch remodel work changes when demolition, disposal, drainage, or railing details were never listed. A low number is hard to compare if the scope is not written down.
A generic finish or bulky handrail can make a careful renovation look added on. It is difficult to judge the right material without seeing its relationship to the brick, steps, and entrance.
Spring snowmelt and rain can collect at the steps when slope is ignored. Repeated wet and frozen conditions can worsen cracks and separation near the house.
Front access is important every day. Poor protection and removal leave dust, old material, and damaged planting after the crew has gone.
The right scope depends on the porch area, step layout, existing surface, and how water moves around the entrance. A concrete porch renovation may suit one home, while supplied custom-cut stone suits another. We discuss weather exposure and confirm applicable requirements on site before materials are ordered.
Natural stone or flagstone can change a worn entrance without copying a generic pattern. Stone is supplied and custom cut by our suppliers to the measurements for your project.
Concrete work can address a worn or damaged porch surface where it suits the existing entry. We inspect the visible conditions first because cracking can point to movement or water below.
New step and landing details can improve the path from walkway to front door. This suits entries with uneven, cracked, or poorly proportioned existing steps.
We fabricate metal posts, frames, and railing structures in our shop. This is for entrances that need a practical handhold or guard without treating the railing as an afterthought.
An enclosed front porch remodel changes how the entrance is used and how materials meet the existing house. We measure the area and discuss the finish work within the scope we can provide.
A project manager measures the entrance on site and reviews the visible conditions. The estimate is based on that visit, because the base, access, and existing steps affect the scope.
Stone is supplied and custom cut by suppliers to our measurements. Our shop fabricates the metal posts, frames, and railing structures needed for the approved design.
The work is checked before handover, waste is removed, and you walk the completed project with us. The last payment comes after that final walkthrough.
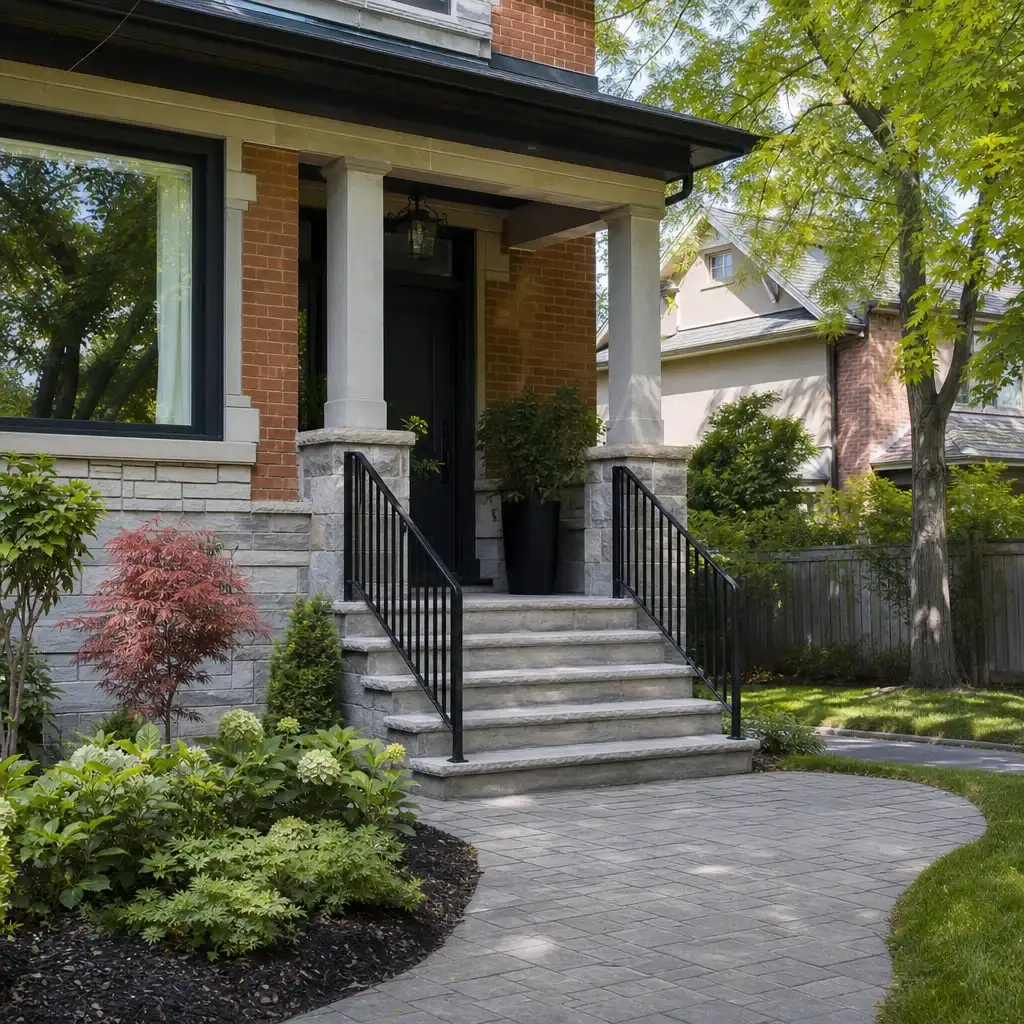
These completed front-porch configurations show how profile, tread material, railing preparation and finish come together at an entrance. Each selection addresses the exposed conditions Toronto porches face, from wet freeze-thaw cycles to salt tracked across the steps.
A renewed entrance used rounded granite edges to make the change in level clear from the walkway.
Square limestone treads gave this front entry a straight, aligned edge across the porch and stair run.
Extended flagstone treads created deeper footing at the entry while preserving a layered stone approach.
Wrap-around porcelain steps widened the approach, giving visitors more room to turn toward the front door.
Toronto homeowners value a clear process and a careful handover from start to finish.




Wonderful experience. Antex team installed our glass shower enclosure and it looks great. Service was fast without sacrificing quality.

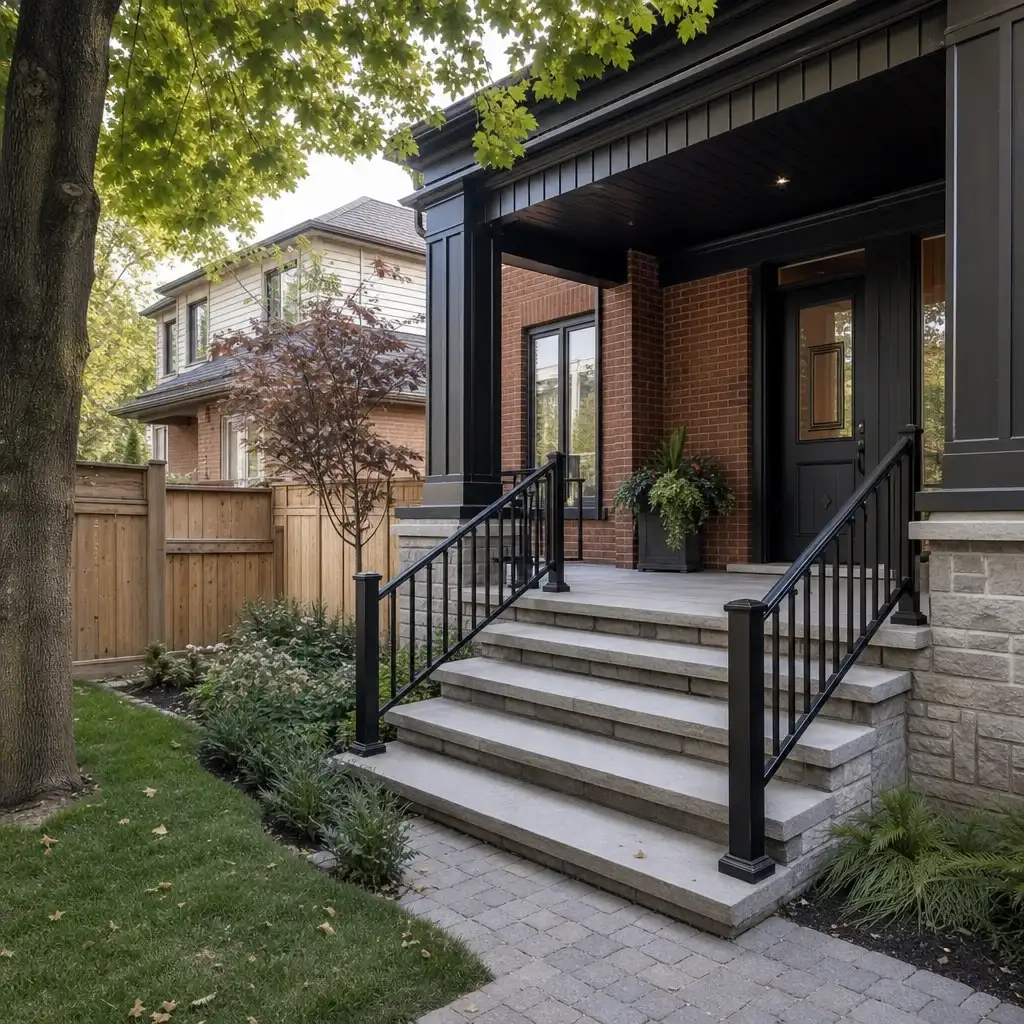
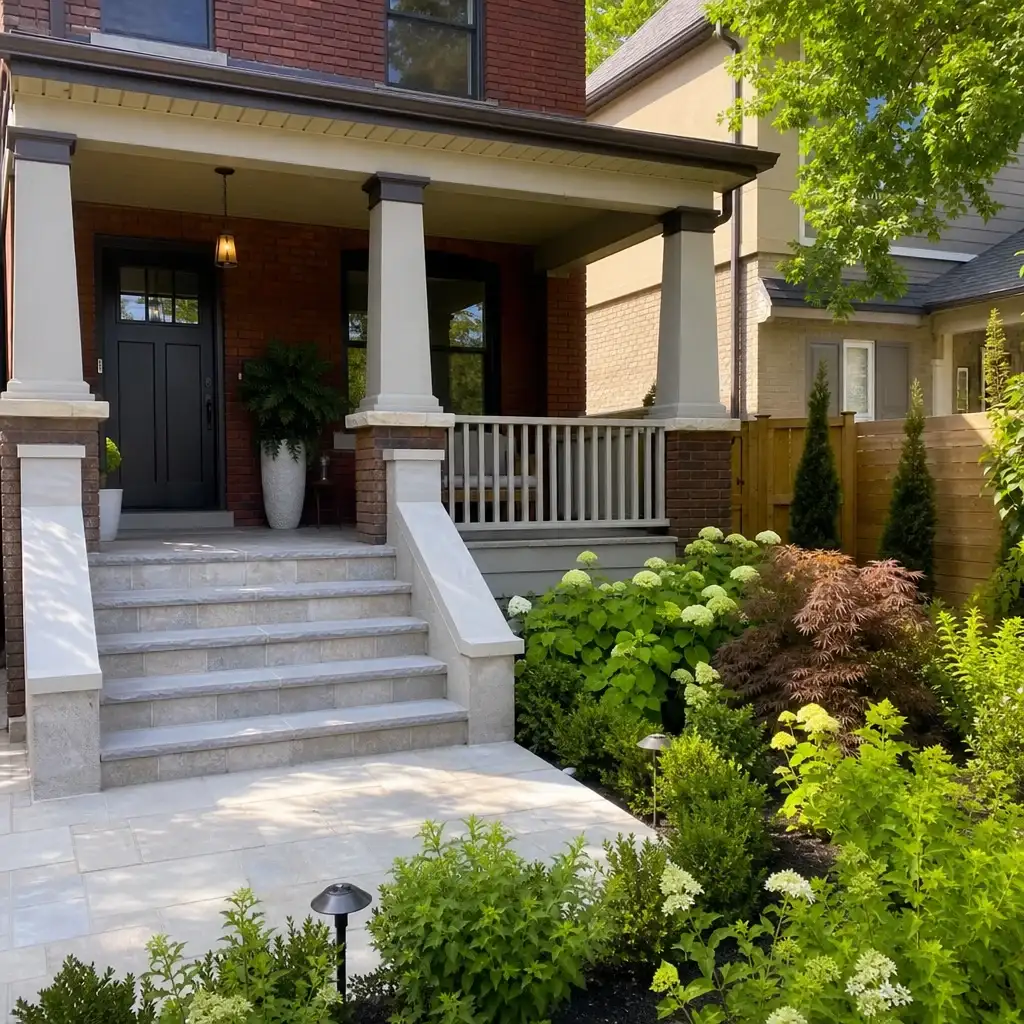
Anyone can hang a panel of glass. Antex is different in four ways that show up on your invoice, your calendar, and your final inspection.
We use on-site laser measurements before issuing a price. That gives the estimate a real porch, step, and railing layout to work from.
Materials and labour are split out in an itemized estimate held for two weeks. There are no hidden charges, and the price changes only when scope or materials change.
One dedicated point of contact stays with the project from the first visit to the final walkthrough. You get a daily progress update while work is running.
The Construction Agreement includes a written workmanship warranty on installation labour. Manufacturer warranties on supplied materials are passed through for the materials used.
You should know what is being assessed, ordered, and installed before work starts. The process keeps choices and updates in front of you, so an approximate date, site access, and final handover are not left to guesswork.
We inspect the entrance, laser-measure the work area, and discuss material choices, railings, and visible drainage concerns. You receive an itemized estimate within one to two business days. It is valid for two weeks, and no material is ordered without your approval.
Once approved, stone is supplied and custom cut by our suppliers to our measurements. Metal structures are fabricated in our shop. We provide an approximate installation date, plus a written timeline where one applies, and call if it changes.
We protect floors, walls, and planting while work is underway, then remove old material and cart away waste. Your project manager completes the final check and walks the porch with you before the remaining balance is paid.
If you are comparing Toronto porch quotes, start with a free on-site measurement. We will assess the visible porch, steps, railing needs, and material choices, then send an itemized estimate within one to two business days. Nothing needs to be signed at the door, and nothing is ordered until you approve the scope.
