Concrete Demolition Toronto, measured before it's priced
A cracked porch, heaved walk or failed slab can be unsafe and can hold up the work that follows. We visit Toronto and GTA properties to measure the area, check access and set demolition limits. You receive an itemized estimate with labour and materials split out, because a phone price can't show thickness, rebar, buried rubble or the route for waste.
Trusted by Toronto Homeowners & Builders Since 2010
Concrete demolition for problem areas
Concrete removal can clear a failed porch, steps, walkway, patio or slab before replacement work begins. We assess the area and access on site, confirm what stays, then set the removal and cleanup scope. Excavation is delivered through Antex subcontractors under our project management, with waste removed after the work.
Remove only what needs to go
A damaged section may not require the whole surface to come out. The site visit defines the break line and the surfaces to protect before work is priced.
Access is part of the scope
Toronto side yards, fences and rear access can change how debris leaves the property. We look at the route before quoting, rather than adding access questions after work starts.
Plan around thaw and wet ground
Freeze-thaw damage and spring melt can expose movement below a slab. Weather and job type decide the work window, and an approximate installation date is provided when one applies.
Most people know what needs to come out before they know the right demolition term. Pick the description that matches what you are seeing, and Antex will visit, measure the work and bring the price back to the actual job.
A broken slab can look straightforward until the crew starts breaking it. Homeowners need to know what remains, where waste goes and what could change the scope. Each risk below has a matching process step.
How we control it
Mark the removal limits on site
Your project manager measures the area and confirms what is being removed and what stays protected. We confirm applicable Ontario Building Code requirements on site where they apply.
Price the visible scope clearly
The itemized estimate separates labour and materials and is valid for two weeks. The price changes only if the scope or materials change, with no hidden charges.
Check the access route first
We assess equipment and waste access during the visit, including the route through a side yard or to the rear. Excavation is managed through Antex subcontractors when it is part of the work.
Cover nearby surfaces and planting
Floors, walls and planting are covered while work is underway, and dust is kept down. Your dedicated contact provides an update at the end of each working day.
Remove waste before handover
Old material is removed and waste is carted away. The project manager completes a final walkthrough with you before the remaining balance is paid.
Five concrete demolition risks to avoid
The wrong section gets broken
Breaking too close to brick, a foundation or an attached step can leave more repair work than the original concrete problem.
The price misses hidden conditions
Thick sections, rebar and buried rubble can affect removal. A vague quote leaves room for charges nobody discussed.
Debris has no clear way out
A tight side yard or laneway-only property can slow the work if hauling and access were not considered before the crew arrives.
Dust and vibration reach nearby areas
Concrete breaking can affect planting, walls and shared access. Without a protection plan, the cleanup becomes somebody else's problem.
The site isn't ready for the next trade
Loose pieces and leftover waste can delay a new porch, patio, walkway or excavation work after the demolition is finished.
Services
Concrete demolition scopes, managed in Toronto
The right scope depends on the failed area, its thickness, access and what is planned next. Toronto freeze-thaw cycles can lift or crack exterior concrete, so we assess the visible condition before pricing. Where applicable, we confirm requirements on site and coordinate excavation through subcontractors under Antex project management.
For cracked or separating entrance concrete before a new build. The removal limits are checked against nearby brick and the house.
Walkway and patio removal
For heaved, sunken or broken exterior surfaces. We review the route for removal before setting the scope.
Slab removal
For a failed pad or slab blocking the next project. Concrete demolition and removal is scoped around access and waste handling.
Selective concrete removal
For one damaged section that may not require full replacement. Residential concrete removal starts with marking what remains in place.
Pool-area concrete removal
For concrete pool removal around a changing backyard layout. We inspect access and coordinate related excavation when required.
How concrete demolition works in Toronto
The job starts with the failed concrete, not a sales pitch. We visit the property, measure the area by laser and look at thickness, condition, reinforcement where visible, access and the surfaces that need protection. Then we send an itemized estimate within one to two business days. It separates labour and materials, is valid for two weeks, and nothing is ordered or scheduled until you approve it. For concrete demo and removal, we set the removal limits and waste route before work begins. Excavation is delivered through Antex subcontractors under our project management when the scope needs it. During the work, nearby floors, walls and planting are covered, dust is kept down and waste is removed. Your project manager gives a daily update, checks the completed area and walks it with you before the final 10% payment.
Measure the break area, then price it
We measure on site because slab thickness, access and attached surfaces can change the scope. You get an itemized estimate before approving the work.
Set access and removal before breaking
We confirm the waste route, protection needs and removal limits. Related excavation is completed by subcontractors under Antex project management.
Clear the area and walk it with you
Waste is carted away, dust is kept down and protected areas are uncovered. Your project manager checks the work with you at the final walkthrough.
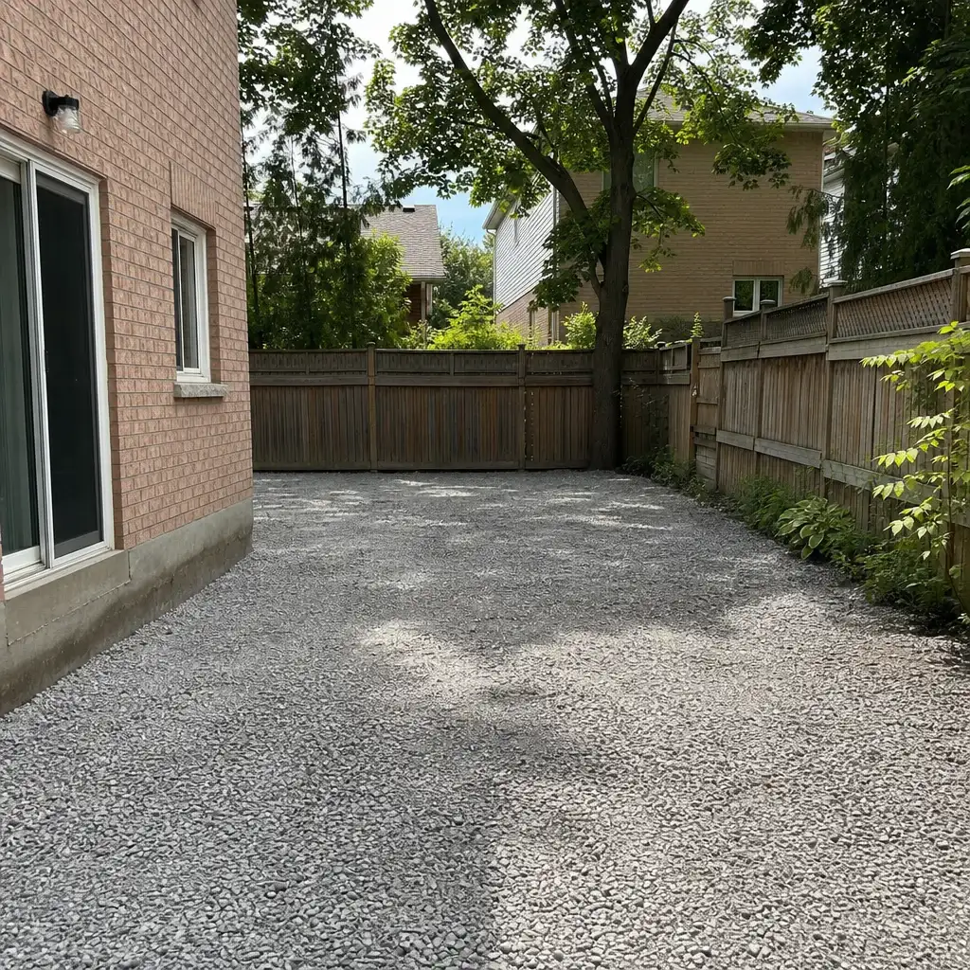
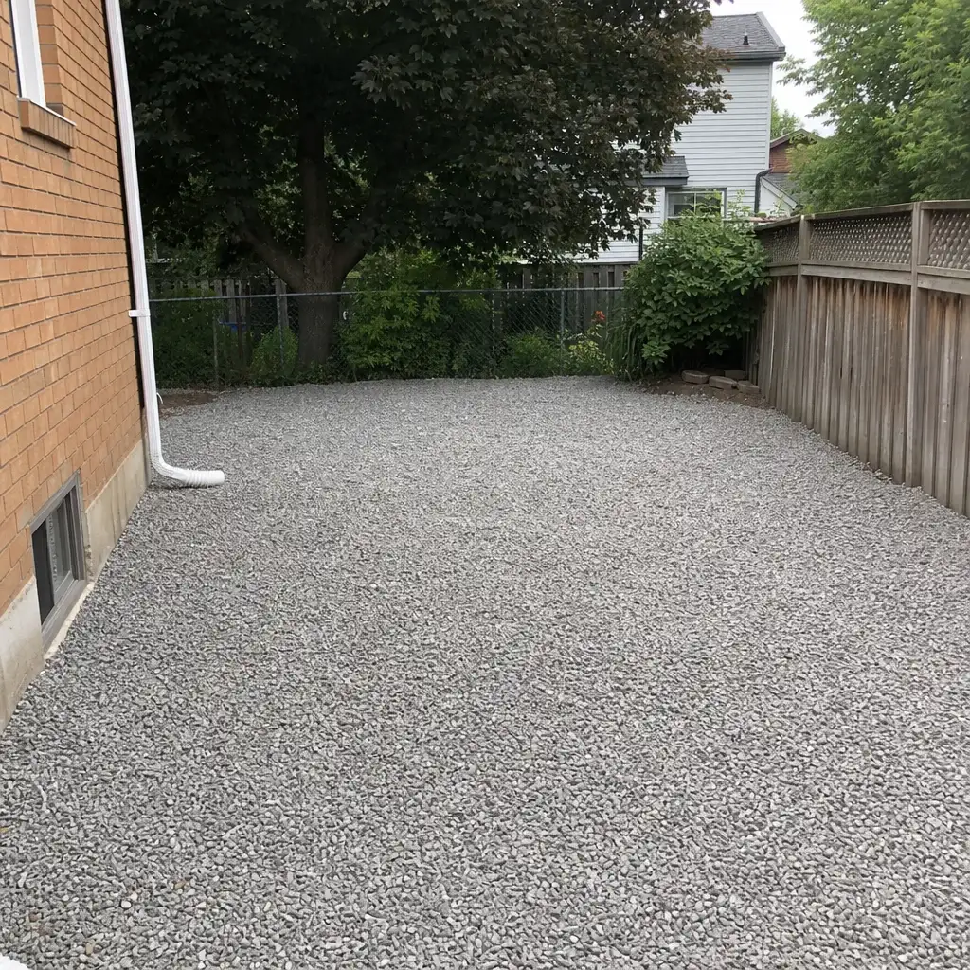
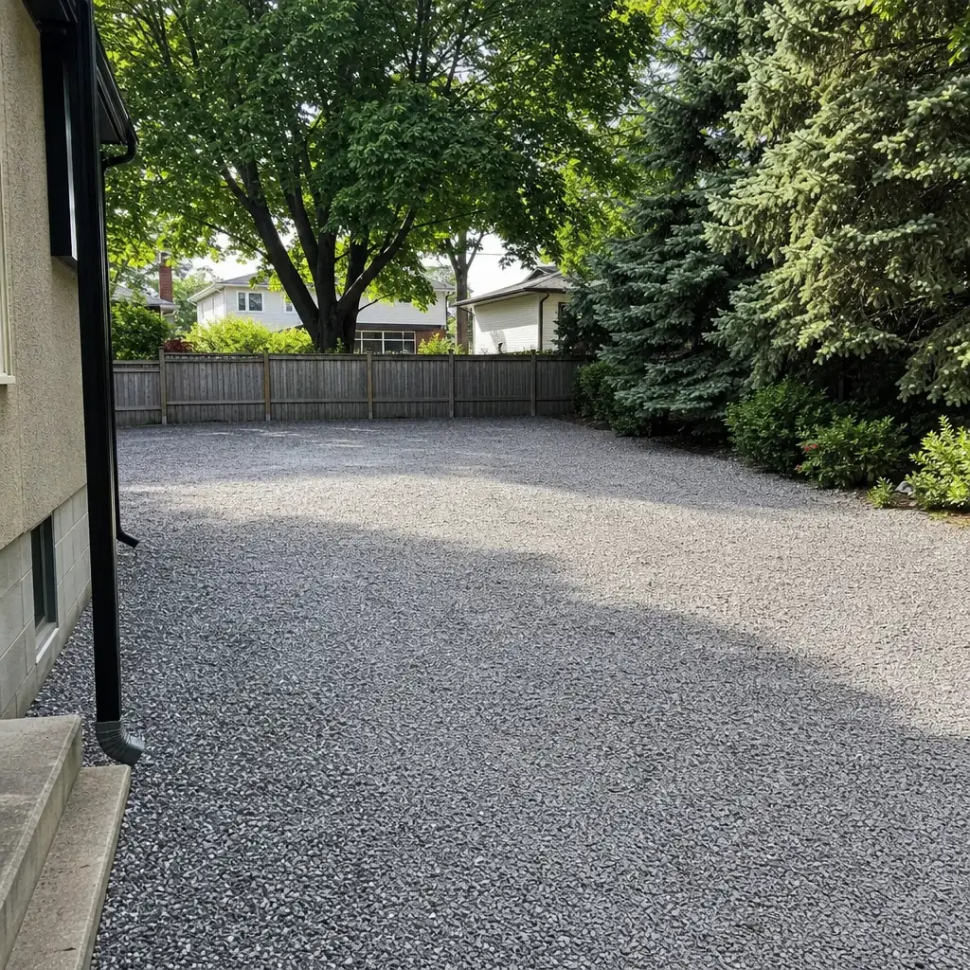
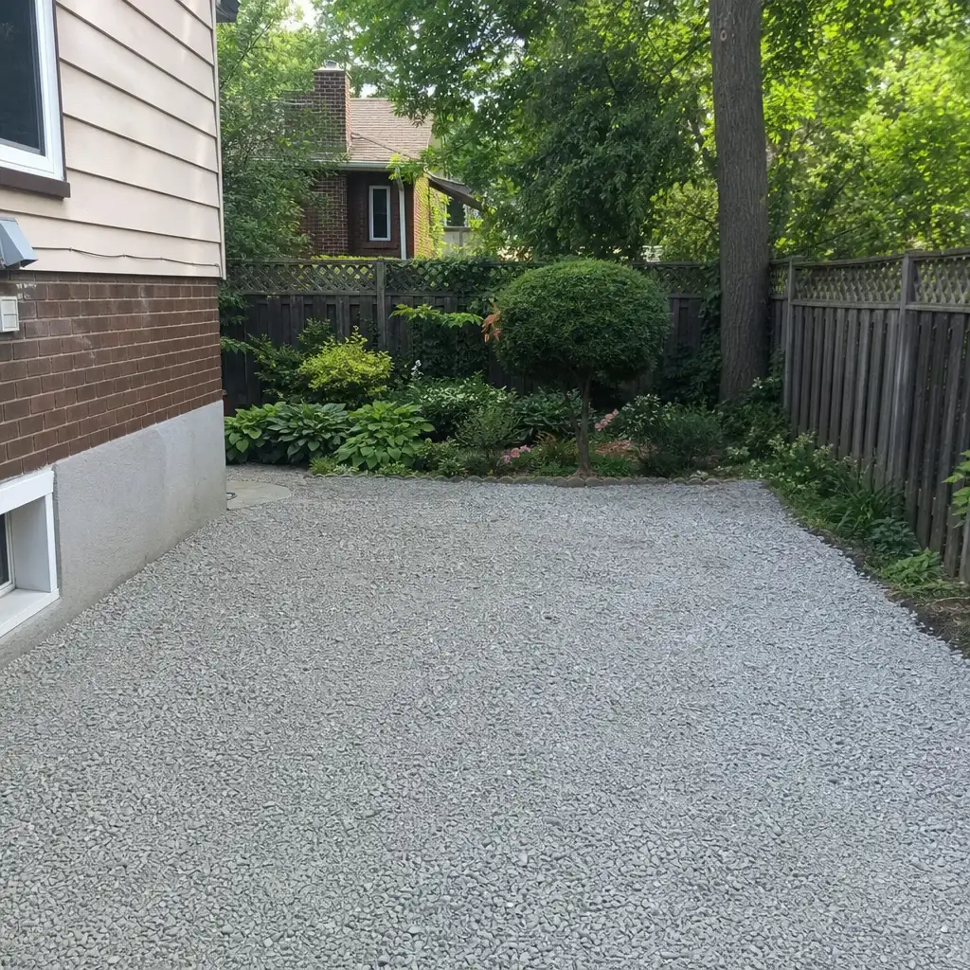
These completed project examples show how demolition scopes can be matched to the concrete element, access conditions and material-removal needs. Each configuration identifies the existing structure, where the work took place and the circumstances that led to removal.
Homeowners appreciate clear planning and steady communication from the first measurement through handover.
0%
Client Satisfaction
0+
Projects Completed
Wonderful experience. Antex team installed our glass shower enclosure and it looks great. Service was fast without sacrificing quality.
James RProperty Developer
WHY WE ARE DIFFERENT
Clear scope beats a vague demolition promise
Anyone can hang a panel of glass. Antex is different in four ways that show up on your invoice, your calendar, and your final inspection.
We inspect before pricing
Laser measurement and an on-site access check give the estimate a defined removal area, rather than a phone guess.
Measurement
The estimate shows the scope
Labour and materials are split out in an itemized estimate held for two weeks. It moves only when scope or materials change.
Pricing
One contact manages the job
One project manager stays with the work from first visit to final walkthrough. You receive a progress update at each working day's end.
Accountability
Replacement work is documented
When a replacement installation is included, its labour workmanship warranty is written into the Construction Agreement. Manufacturer warranties on supplied materials are passed through.
Written coverage
How We Work
From failed concrete to a clear, usable area
You should know what is being removed, what is protected and when the area will be ready for the next step. The process gives you a written scope, daily contact and a final check, without guessing on demolition day.
1
Assess and quote
We inspect the damaged concrete, measure the removal area and review access, visible reinforcement and nearby surfaces. Within one to two business days, we provide an itemized estimate valid for two weeks. No work is approved at the door.
2
Plan removal and access
After approval, we set an approximate work date and a written timeline where one applies. We call if that date moves. If the project needs excavation, Antex coordinates subcontractors under its project management.
3
Remove and hand over
Nearby floors, walls and planting are covered, dust is kept down and waste is carted away. Your project manager checks the cleared area with you at the final walkthrough. The remaining 10% is paid after that walk.
Book concrete demolition measured right the first time
If a cracked slab, porch or walk is blocking the next project, book a free on-site measurement in Toronto or across the GTA. We'll assess the removal area and access, then send an itemized estimate within one to two business days. There's nothing to sign during the visit, and nothing moves forward until you approve the scope.