
PROMO: is here
Antex plans concrete pads in Toronto and across the GTA for sheds, hot tubs, equipment, and garage projects. We measure the location, grade, access, and intended use on site before pricing. Your itemized estimate splits materials and labour, because a phone quote cannot show what the ground, access route, or final pad size requires.
Built on trust and quality.
Trusted by Toronto Homeowners & Builders Since 2010






A concrete pad for garage equipment, a shed, or a hot tub starts with its actual footprint and placement. Measuring first helps avoid a pad that is too small, poorly placed, or in the way of the next contractor.
Concrete pad contractors should not leave access, materials, or labour as vague allowances. Antex sends an itemized estimate after the site visit, valid for two weeks, so you can compare what each quote actually includes.
Toronto's wet thaws and freeze-thaw cycles make drainage and timing worth reviewing before the pour. Installations can continue through winter when weather and the type of job allow, with an approximate date and updates if it moves.
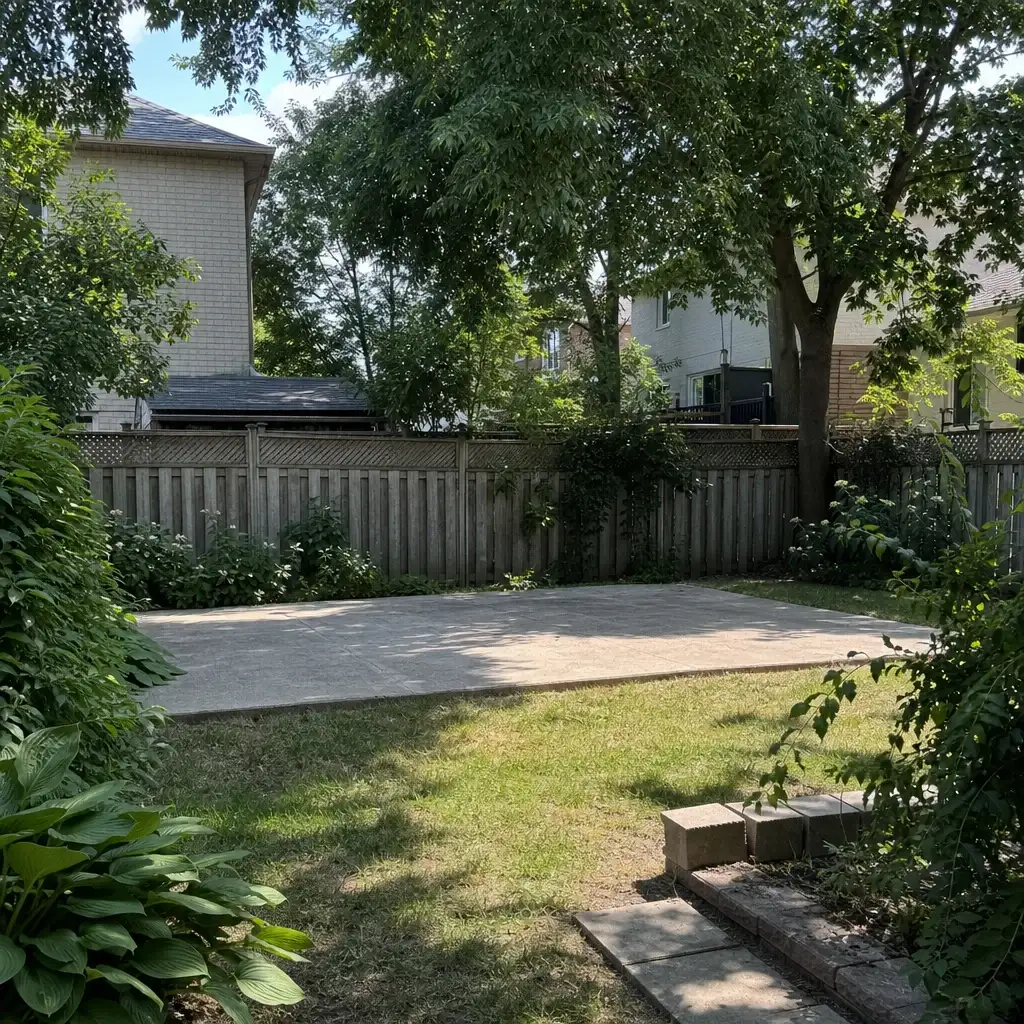






Point At the Concrete Pad You Want
Most people know the pad they want before they know what each build is called. Choose the options that look right for your project, and Antex will bring the price back to the actual measurements taken on site.
Your project manager visits the property and measures by laser. We review the intended use, dimensions, position, grade, and access before an estimate is prepared.
Materials and labour are split out, and the estimate is held for two weeks. The price changes only if you change the scope or materials, so there are no hidden charges.
The site visit is where we look at how the pad relates to the house, surrounding ground, and water movement. Applicable Ontario Building Code requirements are confirmed on site.
Before work begins, we discuss how people and materials will reach the area. Floors and planting are covered where needed, dust is kept down, and waste is carted away.
One dedicated point of contact owns the job from the first visit to the final walkthrough. You receive an approximate installation date, daily progress updates while work is running, and a call if the date moves.
A shed, hot tub, or delivery can become harder to place when the pad was laid out from rough dimensions instead of the real site.
A low starting number can leave materials, labour, access, or changes to the planned work unclear until the job is underway.
Toronto snowmelt and rain can sit beside a house or structure when grade and drainage were not considered before the location was chosen.
Tight side yards, lawns, fences, and driveways need a planned route. Without one, material movement can leave more disruption than expected.
A concrete pad garage project can stall when the shed, equipment, or other contractor is booked before the site and timing are confirmed.
The right scope depends on what the pad supports, how much room is available, and what sits beside it. A contractor for concrete slab work should confirm those details on site, especially where Toronto rain, snowmelt, and restricted backyard access affect the plan. We confirm applicable requirements before work starts.
A measured base for a shed or garden structure. It suits homeowners who need the footprint and placement confirmed before delivery.
A pad planned around the hot tub location and access route. It suits projects that need coordination before the unit arrives.
A concrete pad for garage projects where the size and location need to match the planned structure. The site visit clarifies the work before materials are ordered.
A compact pad for exterior equipment where position and surrounding grade matter. It suits homeowners replacing or adding equipment beside the house.
A defined concrete area for an entrance or connection between outdoor spaces. It suits properties where water movement and access need review first.
We check the actual location before quoting because access, grade, and dimensions affect the scope. A concrete slab driveway is a different project from a backyard equipment pad, and the estimate should show that.
The written estimate separates materials and labour and stays valid for two weeks. Once approved, your project manager coordinates the work and gives you an approximate installation date.
We cover planting and nearby surfaces where needed, keep dust down, and remove waste. The project manager completes the final check and walks the finished work with you before final payment.
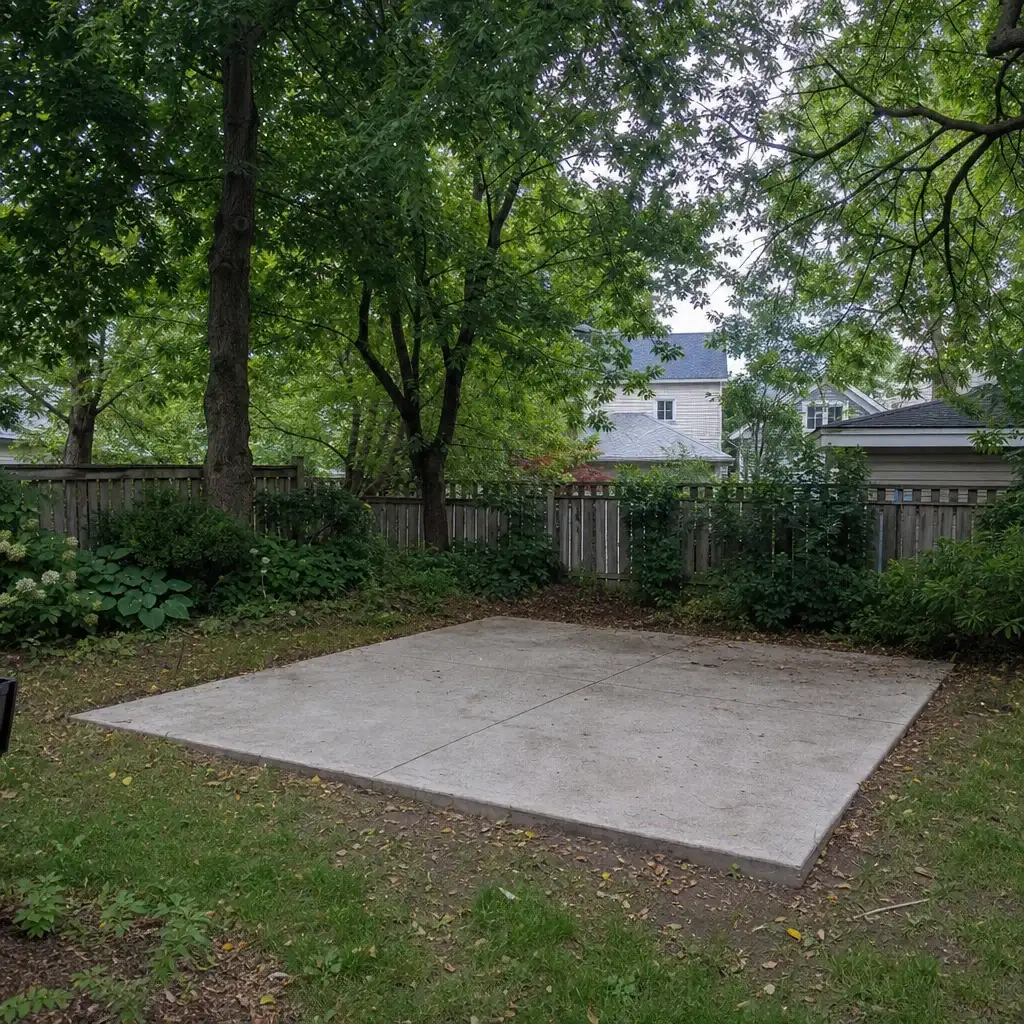
These completed pad configurations show how finish, reinforcement and edge treatment come together for different exterior uses. Each example is a practical concrete flatwork build selected for Toronto properties, where snowmelt, seasonal moisture and regular use shape the requirements.
A broom-finished entry pad creates a defined, easy-to-maintain surface at the front door.
A smooth-trowel pad provides a level base for backyard equipment beside a residential property.
Clear planning and careful handover made these concrete pad projects easier to trust.




Wonderful experience. Antex team installed our glass shower enclosure and it looks great. Service was fast without sacrificing quality.

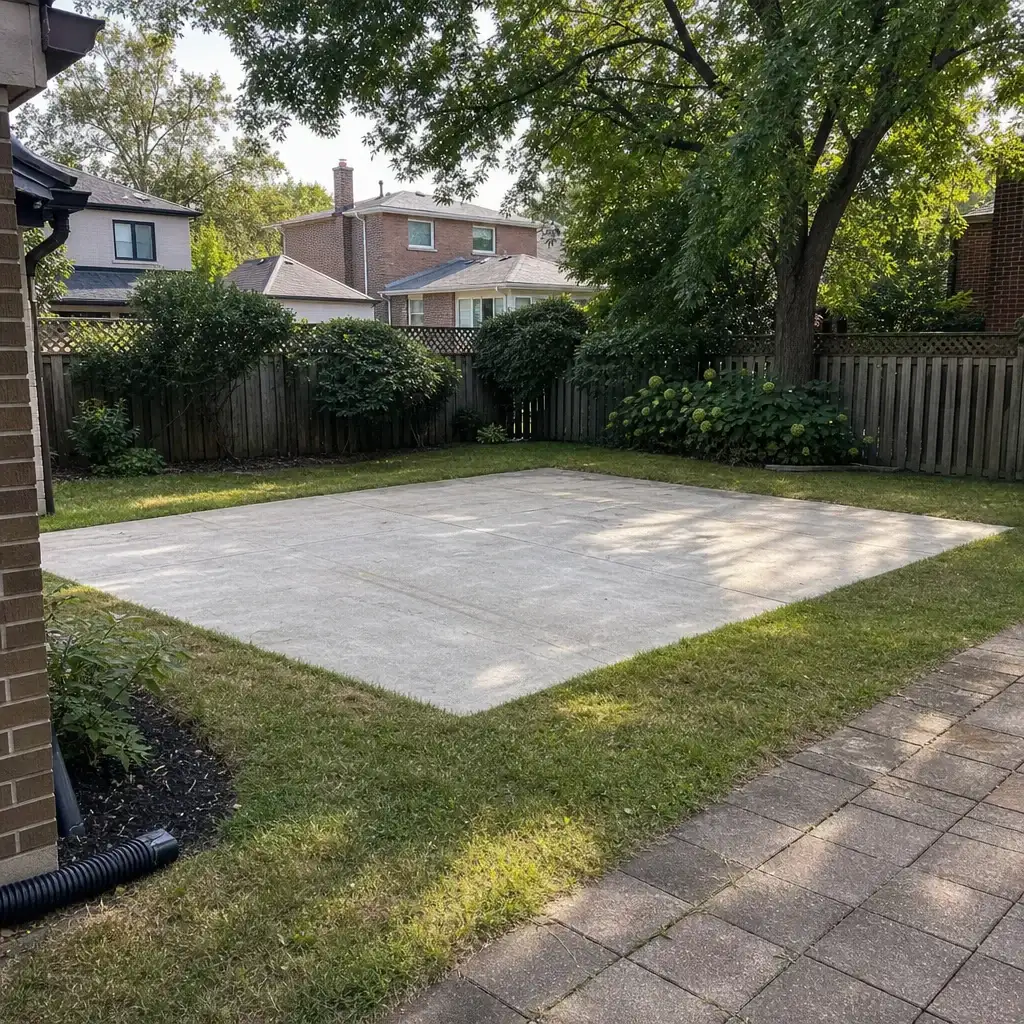
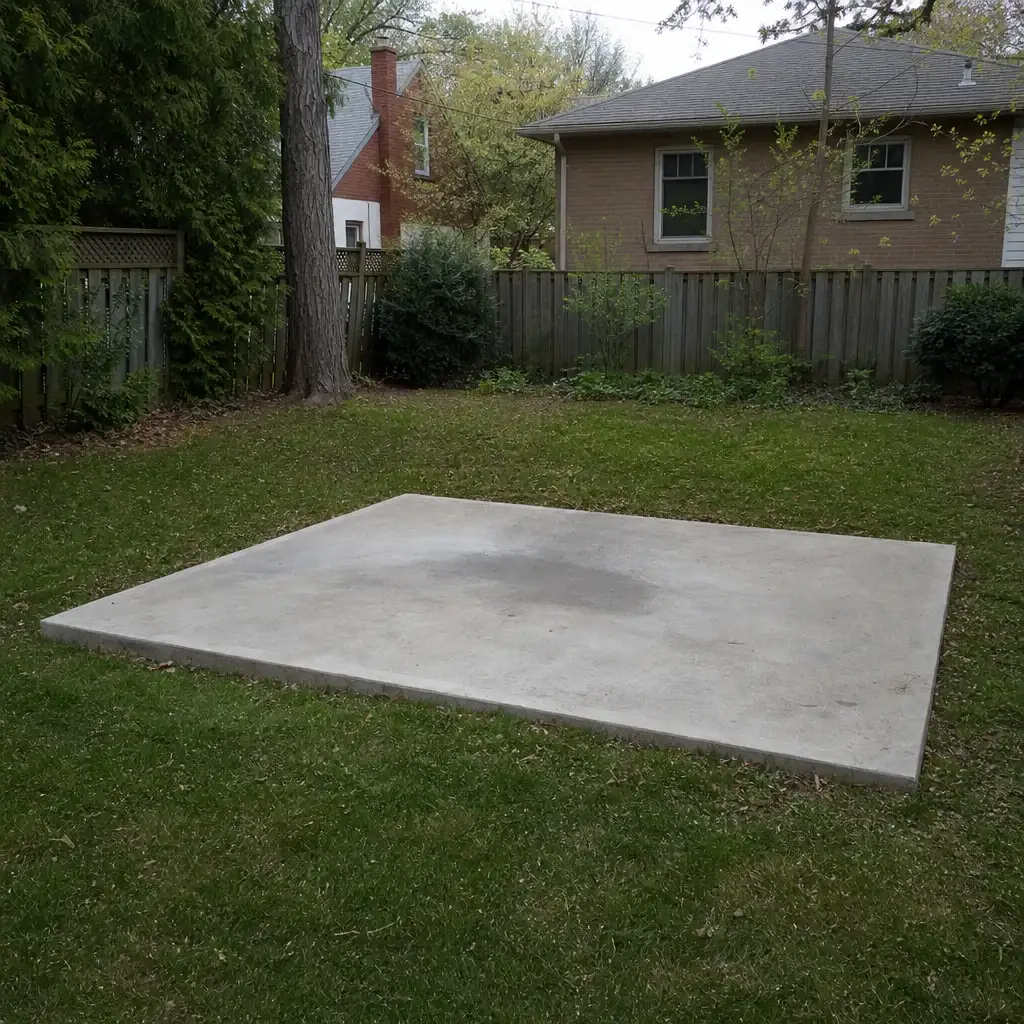
Anyone can hang a panel of glass. Antex is different in four ways that show up on your invoice, your calendar, and your final inspection.
We laser-measure before pricing because a concrete slab installers quote should reflect the real dimensions, access, and site conditions.
Materials and labour are split out in writing. The estimate is valid for two weeks and changes only when the scope or materials change.
Your dedicated point of contact stays with the project from the first visit through the final walkthrough, with daily updates while work is running.
The Construction Agreement includes a written workmanship warranty on installation labour. Manufacturer warranties on supplied materials are passed through.
You should know what is being planned, what it costs, and who will call when timing changes. Our process keeps the site visit, written scope, coordination, and final walkthrough in order, so the installation day is not the first time the details are discussed.
We visit the site and laser-measure the planned area. We review intended use, access, grade, and surrounding surfaces, then provide an itemized estimate within one to two business days. The estimate separates materials and labour, is valid for two weeks, and nothing is ordered until you approve it.
After approval, your project manager coordinates the measured scope and provides an approximate installation date. Lead time depends on material availability and site conditions. You receive a written timeline where one applies, plus a call if the date moves.
During the work, we protect floors and planting where needed, keep dust down, and remove waste. Your project manager checks the finished area and completes a final walkthrough with you. The remaining 10% is paid after that walkthrough, not before.
Have the shed, hot tub, garage plan, or equipment location measured before delivery is booked. We serve Toronto and the GTA with free on-site estimates for qualifying projects. You'll receive an itemized estimate within one to two business days, and there is nothing to sign during the visit. Nothing is ordered until you approve the scope.
