
PROMO: is here
New front entrance steps need the right width, landing, slope and connection to the house before concrete is ordered. Antex measures your Toronto or GTA entrance on site, then sends an itemized estimate with materials and labour split out. We don't quote by phone because access, demolition and drainage can change the scope.
Built on trust and quality.
Trusted by Toronto Homeowners & Builders Since 2010






The layout is measured around the door swing, walking space and walkway connection, so the finished entrance works for people, deliveries and snow clearing.
Your project manager laser-measures the site before pricing. That puts the actual porch, grade and connection points into the estimate instead of leaving them to assumptions.
Toronto thaws, wet snow and salt are hard on exterior surfaces. Installation timing depends on weather and material availability, and we'll call if the approximate date moves.






Point At the Concrete Steps You Want
Most people know the look they want before they know the concrete terms for it. Choose the options that fit your home and how you use the steps. Antex will bring your choices to the site, measure what is there, and turn them into a clear price.
We record step width, riser layout, landing size, door clearance and connection points on site before we price the work.
The on-site visit looks at where meltwater can travel around the entrance. We discuss slope and the existing conditions before agreeing on the layout.
Materials and labour are split out in an itemized written estimate that is valid for two weeks. The price changes only if you change the scope or materials.
One project manager handles the job from the first visit to the final walkthrough. You'll receive daily progress updates and a call if the approximate installation date moves.
Floors, walls and planting are covered where needed. Old material and waste are removed, dust is kept down, and the work area is checked before handover.
Narrow treads, an awkward landing or risers that don't suit the entrance make a new build hard to use every day.
Spring snowmelt and repeated freeze-thaw can work into weak areas when the finished slope sends water toward the porch or foundation.
A vague quote can turn disposal, access, demolition or walkway connections into extras after the old material has been removed.
For homes with one main door, unclear sequencing can make daily access difficult and leave the front of the house disrupted.
Porch masonry, siding, planting and the existing walkway can be marked or chipped when protection and cleanup aren't part of the plan.
Every entrance has different limits, from a small porch at an older semi to a wider approach with an existing walkway. We review the available space, house connection and seasonal exposure on site. Where an Ontario Building Code requirement applies, we confirm it before the scope is set.
For worn or outdated entrance steps that no longer suit the house. The new layout is measured around the door, porch and walkway.
For a new build or renovation that needs a defined route from grade to the front door. It suits homeowners deciding the landing and approach early.
For entrances where a level standing area makes the door easier to use. The landing size is set from the actual space at the house.
For a front approach where the steps need to meet an existing or planned walkway. We review the connection and grade together on site.
We laser-measure the space and document the conditions that affect the layout. Your estimate follows within one to two business days after the site visit.
The itemized estimate shows materials and labour separately. It stays valid for two weeks, and it changes only when you change the scope or materials.
We remove waste, keep the work area orderly and check the result with you. The final walkthrough happens before the last payment is made.
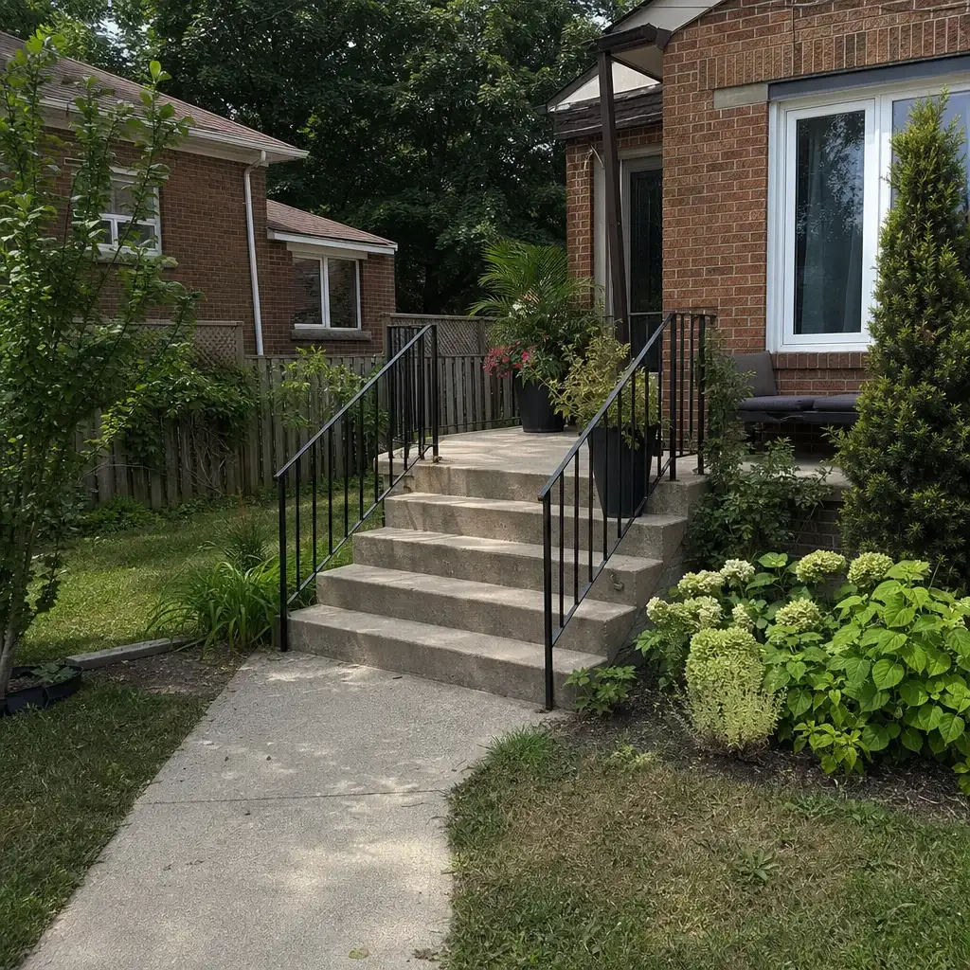
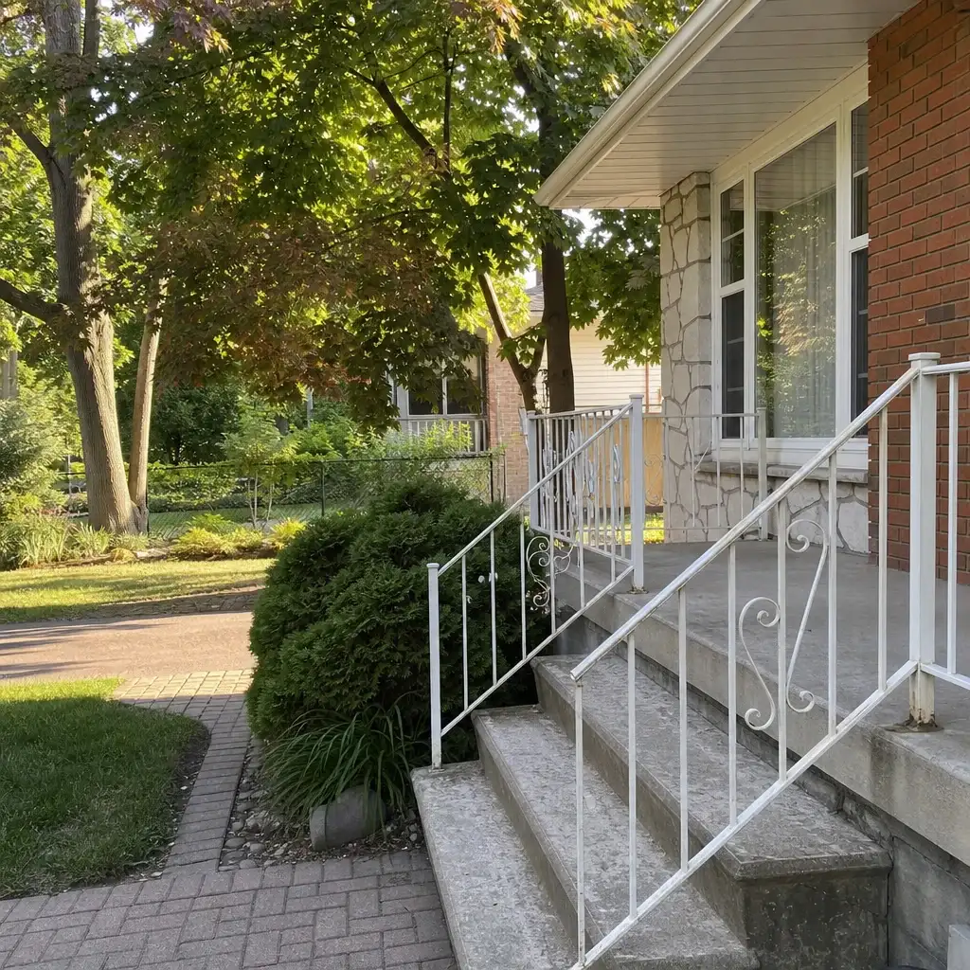
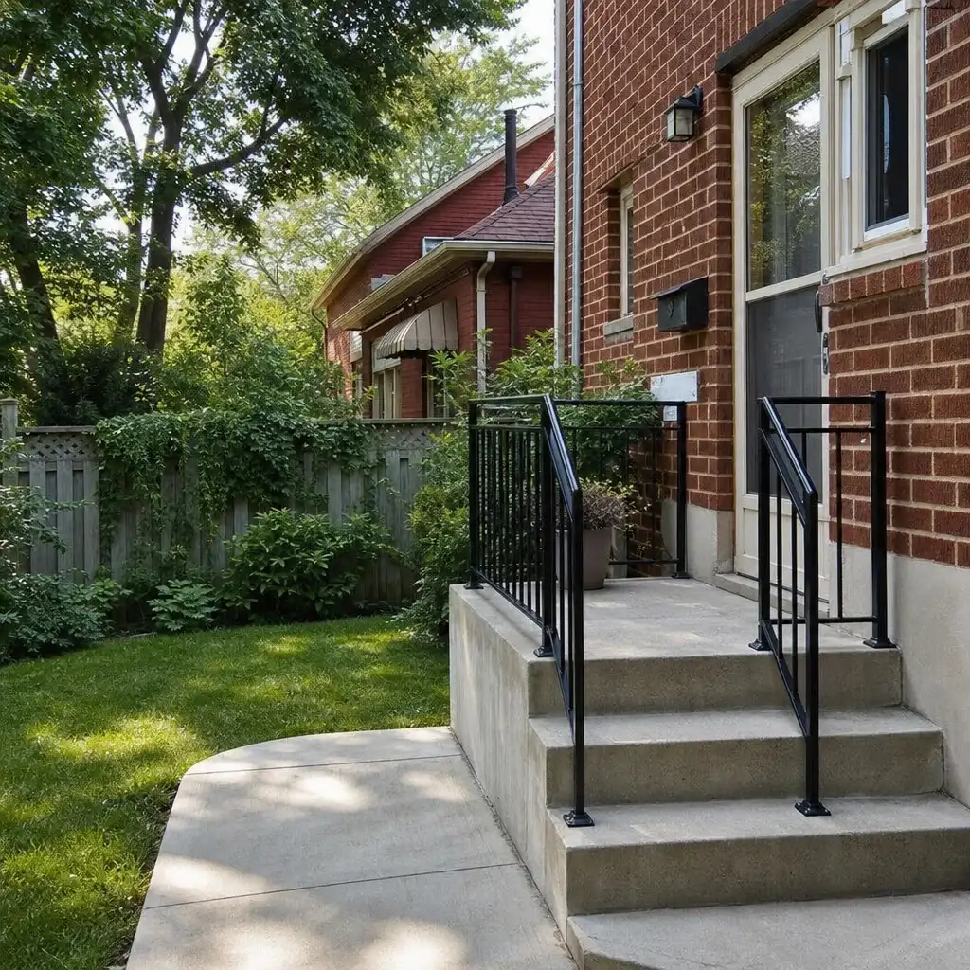
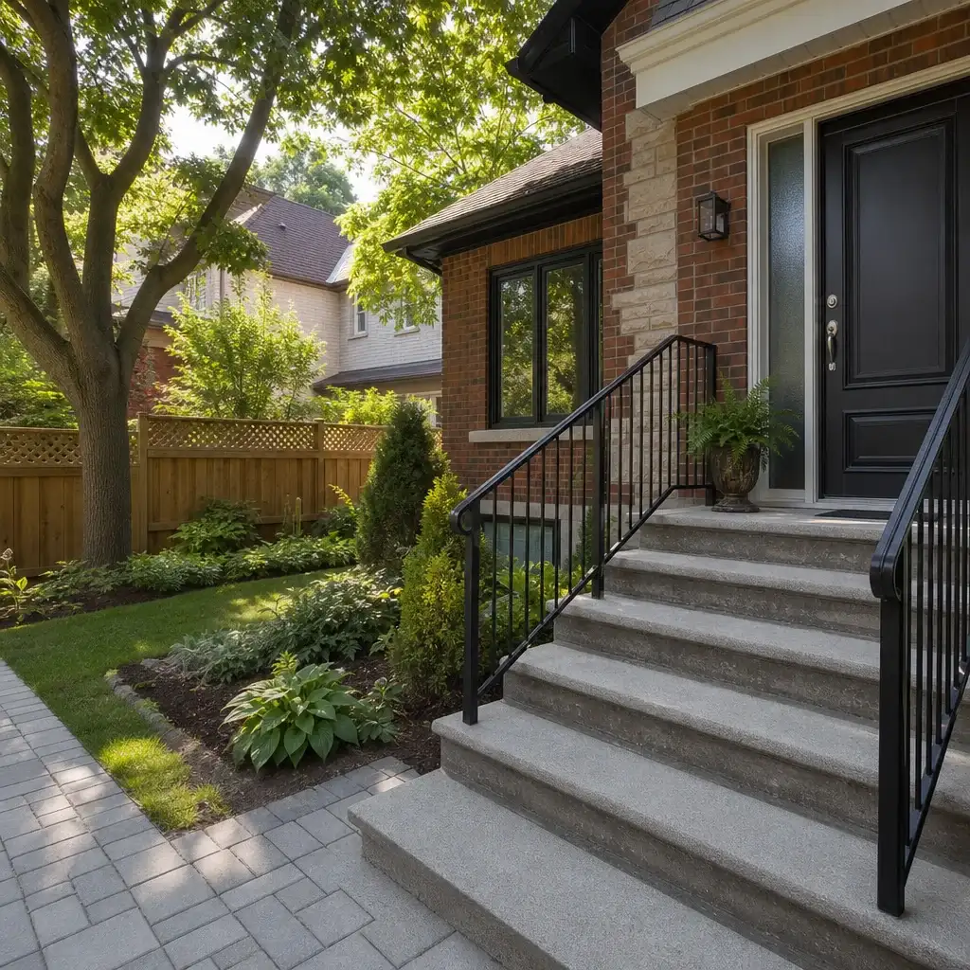
These completed step projects show how finish, colour, reinforcement and edge treatment come together at front entrances, porches and grade changes. Each configuration reflects a practical response to foot traffic, snow clearing, salt exposure and the freeze-thaw conditions common across Toronto and the GTA.
A durable approach to a front entrance where wet footwear and winter snow clearing are part of daily use.
This porch-step configuration gives a finished entry profile while keeping exposed edges less abrupt around the approach.
Exposed aggregate steps create a clear route between grades where rain, snowmelt and regular outdoor use reach the surface.
Homeowners value a clear process and a clean handover when concrete steps need attention.




Wonderful experience. Antex team installed our glass shower enclosure and it looks great. Service was fast without sacrificing quality.

Anyone can hang a panel of glass. Antex is different in four ways that show up on your invoice, your calendar, and your final inspection.
We measure by laser before pricing because the entrance, grade and access cannot be judged properly in a phone conversation.
Materials and labour are separated in writing. There are no hidden charges, and the price moves only with a scope or material change.
You have one dedicated contact from the first visit to the final walkthrough. They provide daily updates while the project is running.
The Construction Agreement includes a written workmanship warranty on installation labour. Manufacturer warranties on supplied materials are passed through.
You should know what happens before the old steps come out and who to call while the work is underway. The process gives you a measured scope, clear payment stages and regular updates, so the installation day doesn't become a guessing game.
We visit, laser-measure and review the entrance, access, landing, walkway connection and drainage path. Within one to two business days, you receive an itemized estimate valid for two weeks. Payment stages are 20% deposit, 30% on the day work starts, 40% at midpoint and 10% after the final walkthrough.
Nothing is ordered until you approve the estimate. We provide an approximate installation date and a written timeline where one applies. Lead time depends on material availability and weather, and we'll call as soon as a date needs to move.
Nearby floors, walls and planting are protected where needed while work is underway. Waste is removed and dust is kept down. Your project manager completes the final check, walks the entrance with you and confirms the remaining balance only after that walkthrough.
Book a free on-site measurement in Toronto or across the GTA before choosing between quotes. We'll review the entrance, access and drainage conditions, then send an itemized estimate within one to two business days. There is nothing to sign at the door, and nothing is ordered until you approve the scope.
