
PROMO: is here
A front or side path has to meet your steps, driveway and grading without sending water toward the house. Antex visits Toronto and GTA properties to measure the route and access before pricing. Your itemized estimate separates materials and labour, because a phone quote cannot show what the site requires.
Built on trust and quality.
Trusted by Toronto Homeowners & Builders Since 2010






The walkway is planned around the porch, steps, driveway and planting, because an awkward tie-in can leave a finished entrance looking unresolved.
Your project manager laser-measures the route and checks access before the estimate is written. That gives you a scope to compare rather than a number based on assumptions.
Exterior work is scheduled around material availability, weather and the type of job. You receive an approximate installation date and a call if it moves.
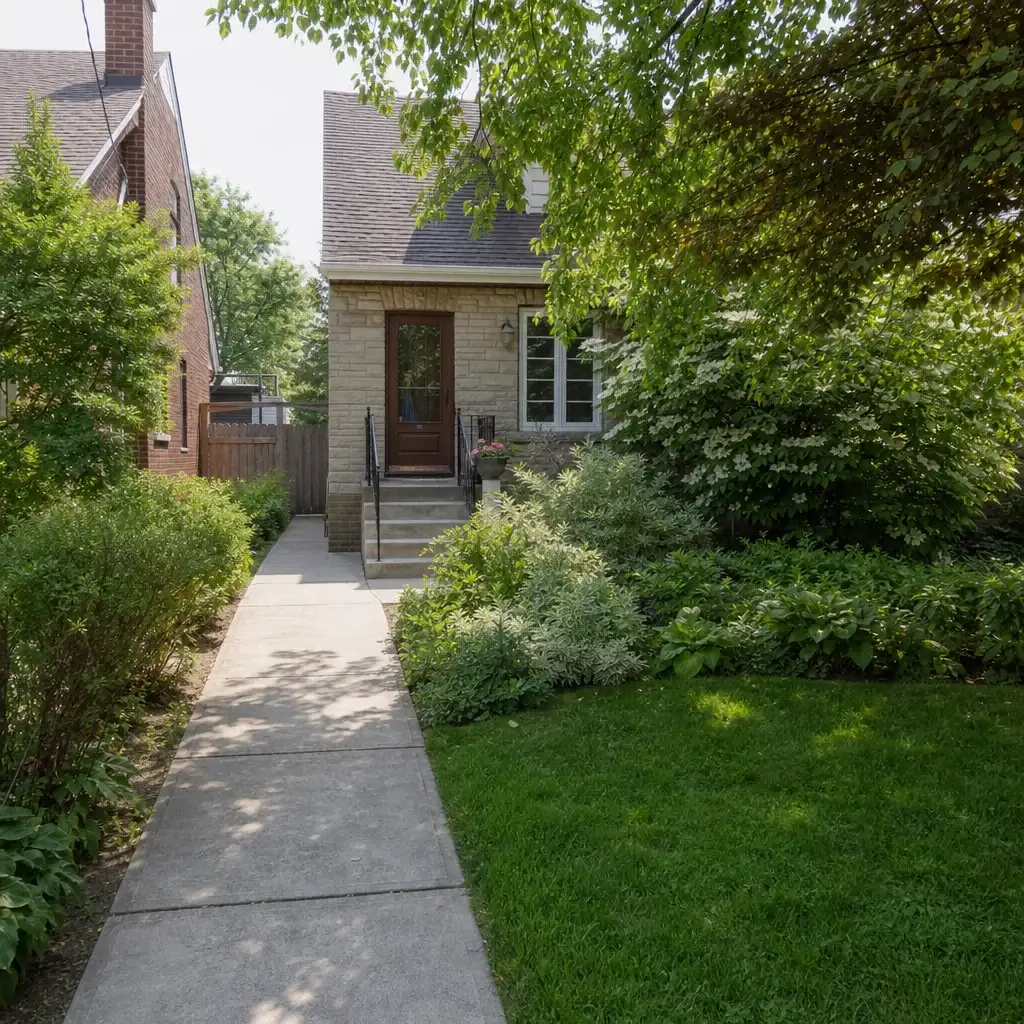






Point At the Concrete Walkway You Want
Most people know the look they want before they know what each concrete choice is called. Pick the options that feel right for your home, and Antex will bring your selections to the site, measure what is needed, and turn them into an itemized price.
We visit before pricing and laser-measure the route. The written estimate separates materials and labour, is valid for two weeks, and moves only if the scope or materials change.
We check the walkway's relationship to the house, steps and surrounding grade before recommending the route. Toronto's freeze-thaw cycles make standing water a detail worth addressing early.
The site visit covers where the path starts and ends, its relationship to existing surfaces, and the finish you want. Nothing is ordered until you approve the scope.
We discuss how materials reach the work area before the job starts. Floors and planting are covered where needed, dust is kept down, and waste is carted away.
One dedicated contact handles your job from the first visit to the final walkthrough. You get a progress update at the end of each working day and a call when timing changes.
A low number can leave removal, access, disposal or site conditions unclear. The total changes after the old surface is opened.
A path that ignores existing grading can send rain and spring snowmelt toward steps or the foundation instead of away from them.
A poor layout can leave awkward transitions at the porch, driveway or garden edge. Those details are hard to change after the material is in place.
Narrow side yards and front entrances need a delivery plan. Without one, planting, walls or finished surfaces can take the hit.
When several people handle a job without one contact, questions about timing, cleanup and final details can get passed around.
The right scope depends on the route, the entrance it serves, access to the yard and how the new surface meets what is already there. Toronto weather brings repeated wet and frozen conditions, so drainage and existing grade are part of the on-site discussion. We confirm the applicable requirement on site before work begins.
A direct route from driveway or sidewalk to the porch. It suits homes where the entrance needs a clear, deliberate approach.
A hard surface along the house or toward the backyard. It suits narrow access routes where the existing grade and delivery path need checking.
Removal and replacement of a worn or cracked existing path. It suits homeowners who need the new route assessed against the old tie-ins.
A practical textured finish for a new concrete path. It suits homeowners who want a straightforward surface for an entrance or side yard.
A patterned concrete finish chosen as part of the planned scope. It suits homeowners who want the path to carry more of the entrance design.
We take the measurements on site and review the details that affect scope. This gives you an estimate to compare against other concrete walkway contractors.
Materials and labour are set out in writing before work proceeds. If material availability affects timing, your project manager explains the change.
The work area is kept orderly, waste is removed, and the completed job is checked with you. Final payment follows the walkthrough.
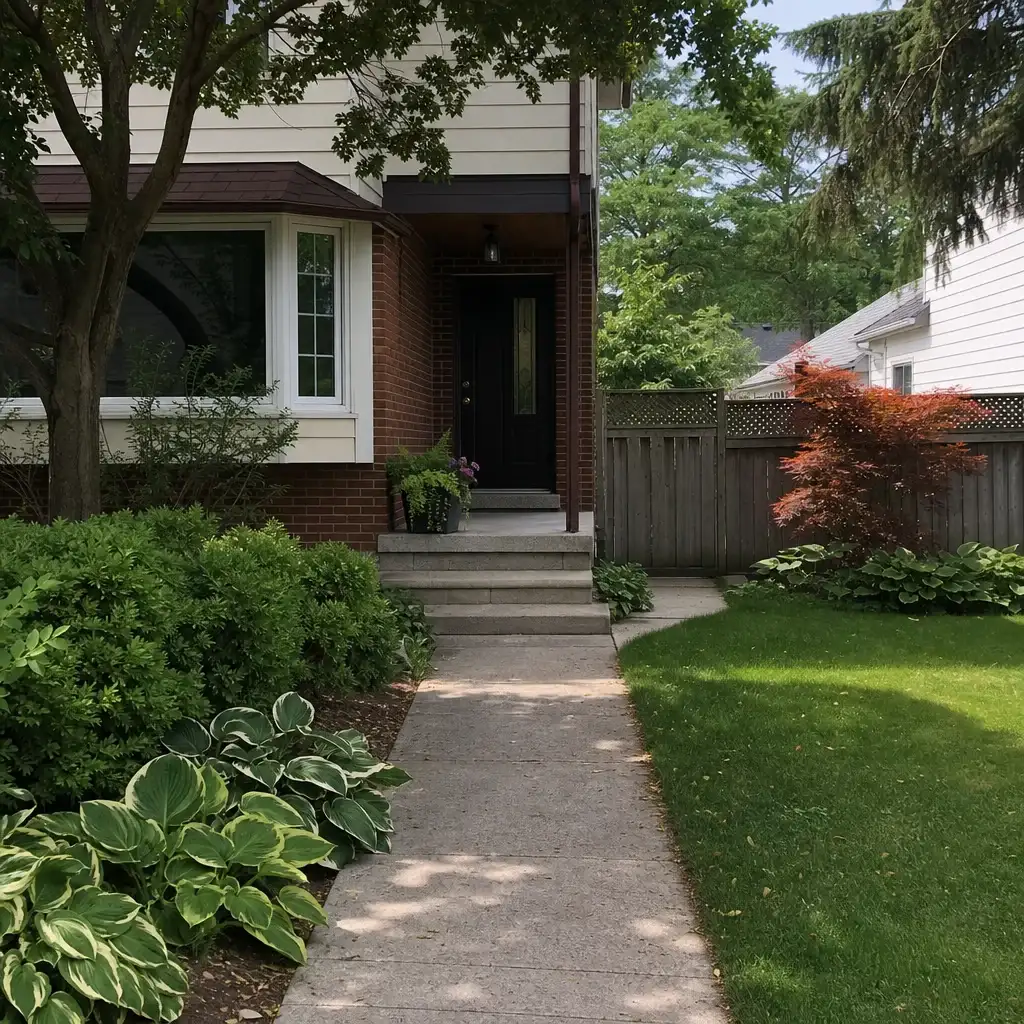
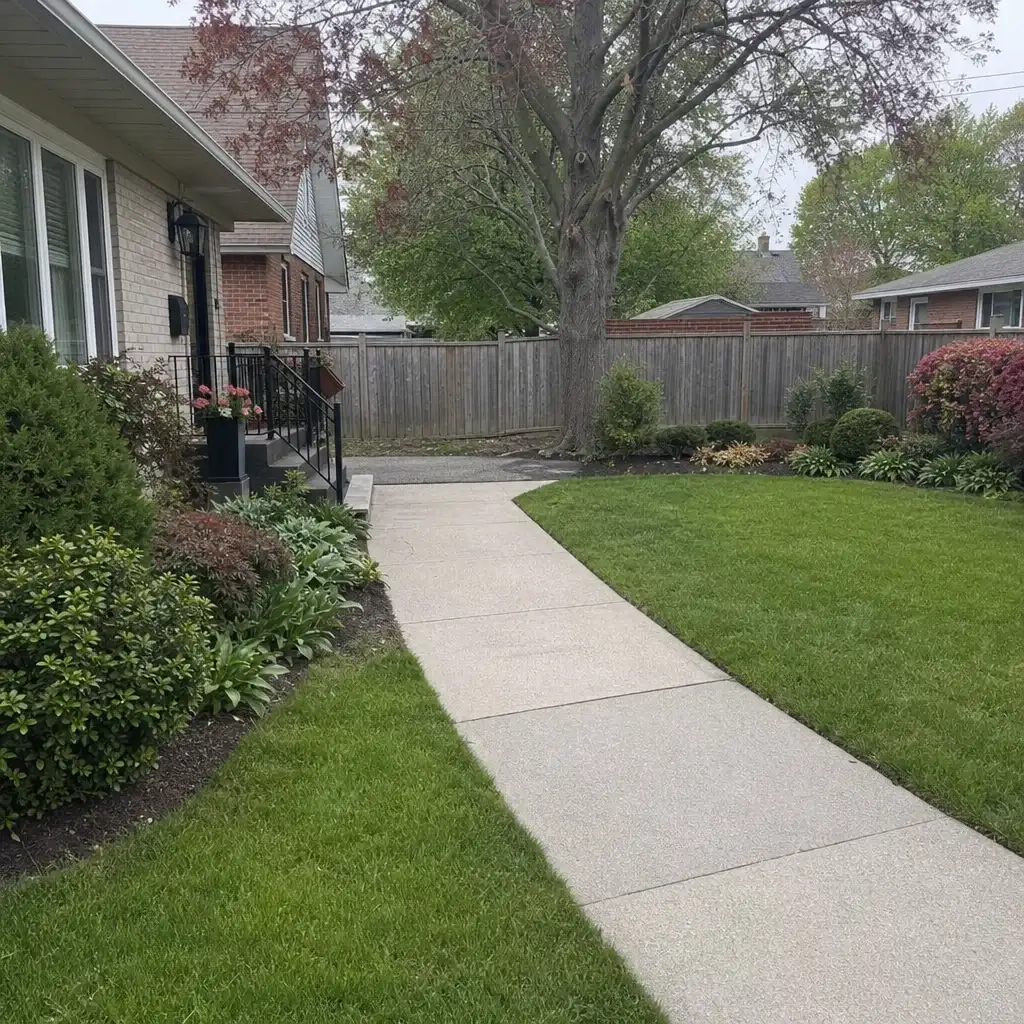
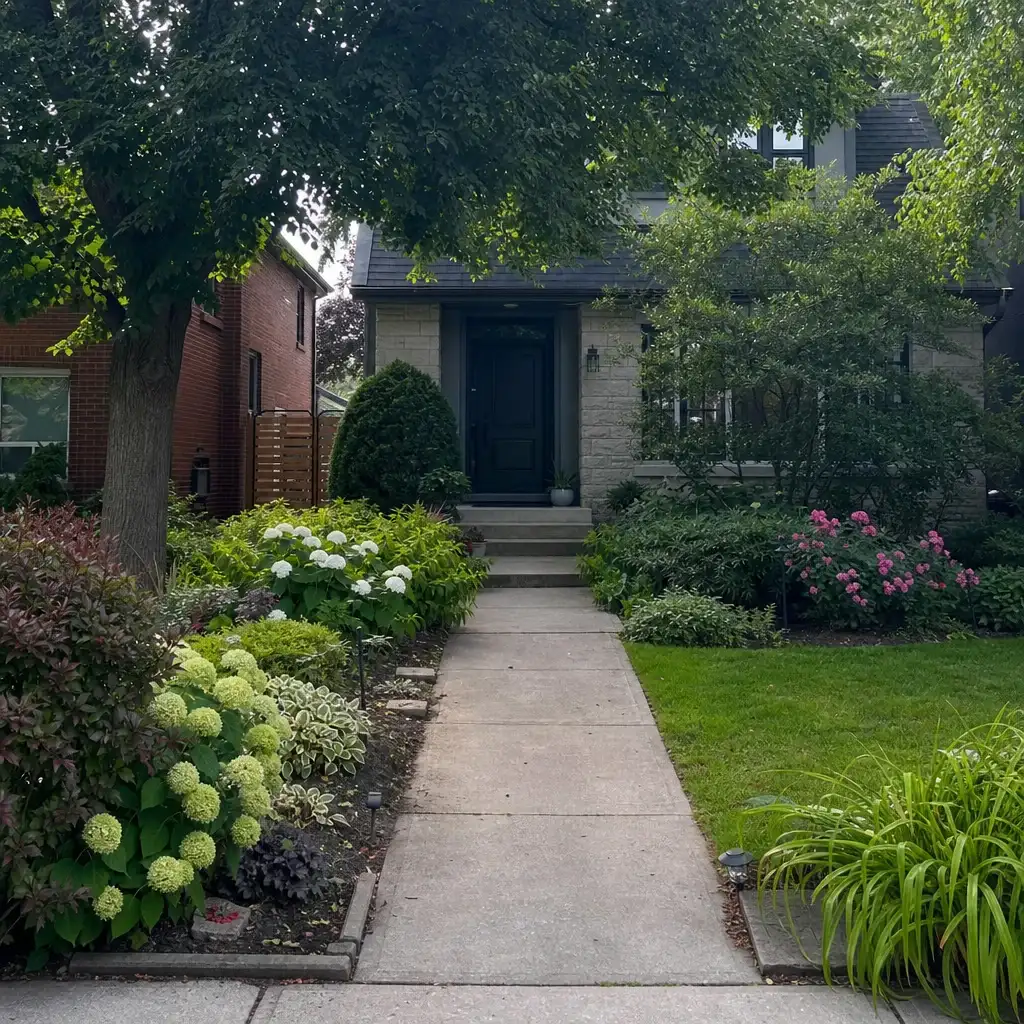
These completed walkway projects show how finish, colour, reinforcement and edge treatment come together at entries, side yards and garden connections. Each configuration reflects a practical response to foot traffic, drainage and the freeze-thaw conditions exterior concrete faces in Toronto.
A direct front walk gave this entry a defined route from driveway to door.
This garden path created a continuous walking route between the patio and rear gate.
An exposed aggregate walk replaced a narrow side-yard passage with a durable footpath.
The porch approach was finished as a clear path that ties the steps to the front walk.
Toronto homeowners share how Antex kept their walkway projects clear, orderly and accountable.




Wonderful experience. Antex team installed our glass shower enclosure and it looks great. Service was fast without sacrificing quality.

Anyone can hang a panel of glass. Antex is different in four ways that show up on your invoice, your calendar, and your final inspection.
We laser-measure on site because access, route and existing tie-ins cannot be confirmed in a phone conversation.
Materials and labour are split out in an itemized estimate. It holds for two weeks and changes only when scope or materials change.
Your dedicated project manager is the contact from site visit through final walkthrough. Daily progress updates keep the job from becoming a mystery.
The Construction Agreement includes a written workmanship warranty on installation labour. Manufacturer warranties on supplied materials are passed through.
You should know what is being reviewed, what the estimate covers and who answers when a detail changes. The stages below keep the route, access and finish in view before installation day, then give you a final check before the balance is paid.
Your project manager visits the property, laser-measures the proposed route and reviews access, tie-ins and grading. An itemized estimate follows within one to two business days. It separates materials and labour, remains valid for two weeks, and no materials are ordered without your approval.
After approval, the job is scheduled around material availability and the type of work. You receive an approximate installation date and a written timeline where one applies. If that date moves, we call you. The payment stages are set out as 20% deposit, 30% on the day work starts, and 40% at midpoint.
The crew protects floors and planting where needed, keeps dust down and removes waste. Your project manager checks the completed work with you at the final walkthrough and provides applicable care information. The final 10% is due after that walkthrough.
Book a free on-site measurement in Toronto or across the GTA. We will review the route, access, existing tie-ins and the scope that affects the price, then send an itemized estimate within one to two business days. There is nothing to sign during the visit, and nothing is ordered until you approve the work.
