Exposed Aggregate Concrete Toronto, Measured Before Pricing
Planning a driveway, porch, steps, walkway or patio in Toronto? We inspect the area, access and drainage before pricing. Concrete driveway exposed aggregate work is delivered through Antex subcontractors under our project management. Your itemized estimate separates materials and labour, because a phone quote cannot show what is below the old surface.
Trusted by Toronto Homeowners & Builders Since 2010
Exposed aggregate for outdoor spaces
Choose exposed aggregate for driveways, entrance walks, patios, porches and steps where a textured finish suits the house. We review the existing surface, water flow, access and finish choice on site. After approval, our subcontractors deliver the concrete work under Antex project management, then remove waste and protect planting while the work is underway.
A finish chosen for the actual area
Concrete exposed aggregate driveway surfaces and entrance areas need a finish that works with shovelling, foot traffic and the surrounding brick or stone. We review samples and the area before you approve the scope.
The site decides the scope
A laser measurement records the area, slopes and access. That matters because a narrow side yard, buried debris or a weak existing surface can change the work needed before concrete arrives.
Weather is part of the plan
Toronto thaw cycles and road salt are hard on exterior concrete. We provide an approximate installation date and call if it moves, because weather and material availability affect exterior work.
Most people know the concrete look they want before they know the terms for it. Choose the options that fit your home, and we will bring the price back to your measurements after an on-site visit. You can compare the practical trade-offs before deciding what belongs in the quote.
The decorative surface is only one decision. Homeowners usually worry about what sits below it, where water will go, what the quote leaves out and whether the crew will protect the property. Each risk below has a matching step in our process.
How we manage it
We assess ground and access first
The site visit covers the existing surface, visible drainage, access and the area to be replaced. Concrete driveways are delivered by subcontractors under Antex project management, so responsibility for the scope stays clear.
The estimate shows materials and labour
Your written estimate is itemized and held for two weeks. Exposed aggregate concrete prices move only if you change the scope or materials, not because charges were left out.
We review slope before work is booked
We check how water currently moves around the area and discuss the planned finish level on site. Toronto snowmelt makes this worth resolving before the pour, not after a puddle forms.
You choose with the area in mind
We discuss the intended use, surrounding materials and finish preference before approval. An exposed agg driveway needs a practical texture as well as a look that suits the front of the house.
Protection and cleanup are included
Planting is covered while work is underway, waste is removed and dust is kept down. Your project manager provides daily updates, so you know what is happening around your property.
Five risks with exposed aggregate concrete
A weak base shows up later
If soil, old concrete or drainage is ignored, movement and water can leave the finished surface uneven after repeated freeze-thaw cycles.
The price grows after demolition
A low number can omit removal, access work or unexpected ground conditions, leaving you to approve extras once the site is open.
Water heads toward the house
Poor grading can leave puddles, ice and water where a porch, garage or foundation needs it least.
The finish is not what you expected
Aggregate size, colour and texture look different across a broad driveway than they do in a small sample or online photo.
The worksite takes over the yard
Concrete delivery, demolition and material movement can affect planting and access if the crew has not planned the route and cleanup.
Services
Exposed aggregate options, managed in Toronto
The minimum qualifying project size is 50 to 60 square feet, and a typical project runs $10,000 to $15,000. We review the area, intended use and access before defining the scope. Repeated Toronto freeze-thaw cycles make drainage and the condition below the surface important. Applicable Ontario Building Code requirements are confirmed on site where they apply.
Aggregate cement driveways give the front of a home a textured concrete surface. They suit homeowners replacing a worn driveway and reviewing access before demolition.
Walkways and patios
An exposed aggregate walkway or patio can connect an entrance or back yard. It suits areas where drainage and material delivery need to be planned around existing landscaping.
Porches
An aggregate concrete porch can replace a damaged entrance surface. It suits homes where the finished level and water direction need careful review at the door.
Steps and stairs
Exposed aggregate concrete steps and exposed aggregate concrete stairs suit exterior entrances. We review the existing condition and applicable requirements on site before the work is scoped.
Repairs and replacements
Exposed aggregate concrete repair may be considered after a site review. When a repair will not address movement or drainage, we explain that before pricing.
How exposed aggregate work is delivered in Toronto
Start with a free on-site measurement. Your project manager reviews the area, visible drainage, access and the surface being replaced, then prepares an itemized estimate with materials and labour split out. It arrives one to two business days after the visit and is valid for two weeks. Nothing is ordered until you approve it. Once the scope is approved, Antex manages the subcontractors delivering excavation and concrete driveway work, where those parts are required. You receive an approximate installation date and a written timeline where one applies. We update you at the end of each working day and call when a date moves. Planting is covered, waste is removed and dust is kept down. Before the remaining 10% payment, your project manager completes a final walkthrough with you.
Measure the area, then price the scope
We measure on site by laser and review access, water flow and the existing surface. That gives the estimate a basis that a driveway photo or phone call cannot provide.
Approve before materials are arranged
Your estimate separates materials and labour. After approval, Antex coordinates the subcontracted excavation and concrete work under one project manager.
Finish the site, then walk it together
We protect planting, remove waste and keep dust down while work proceeds. The final walkthrough happens before the remaining balance is paid.
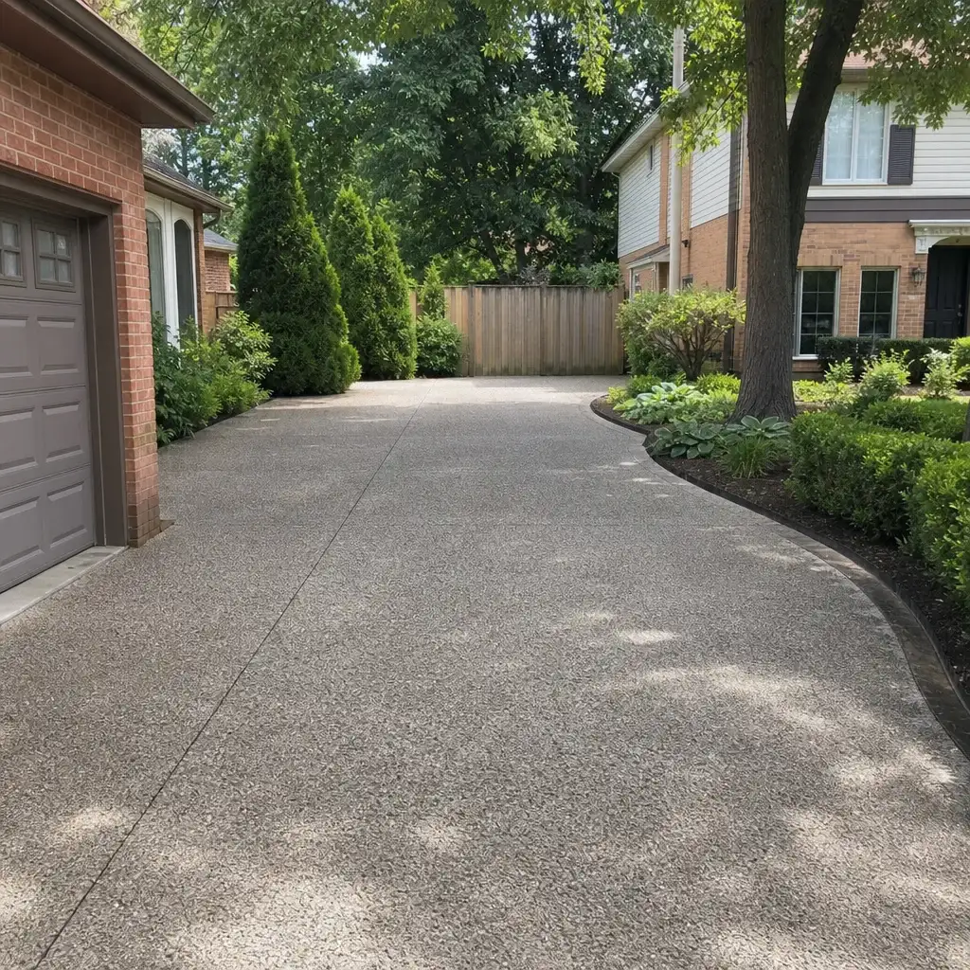
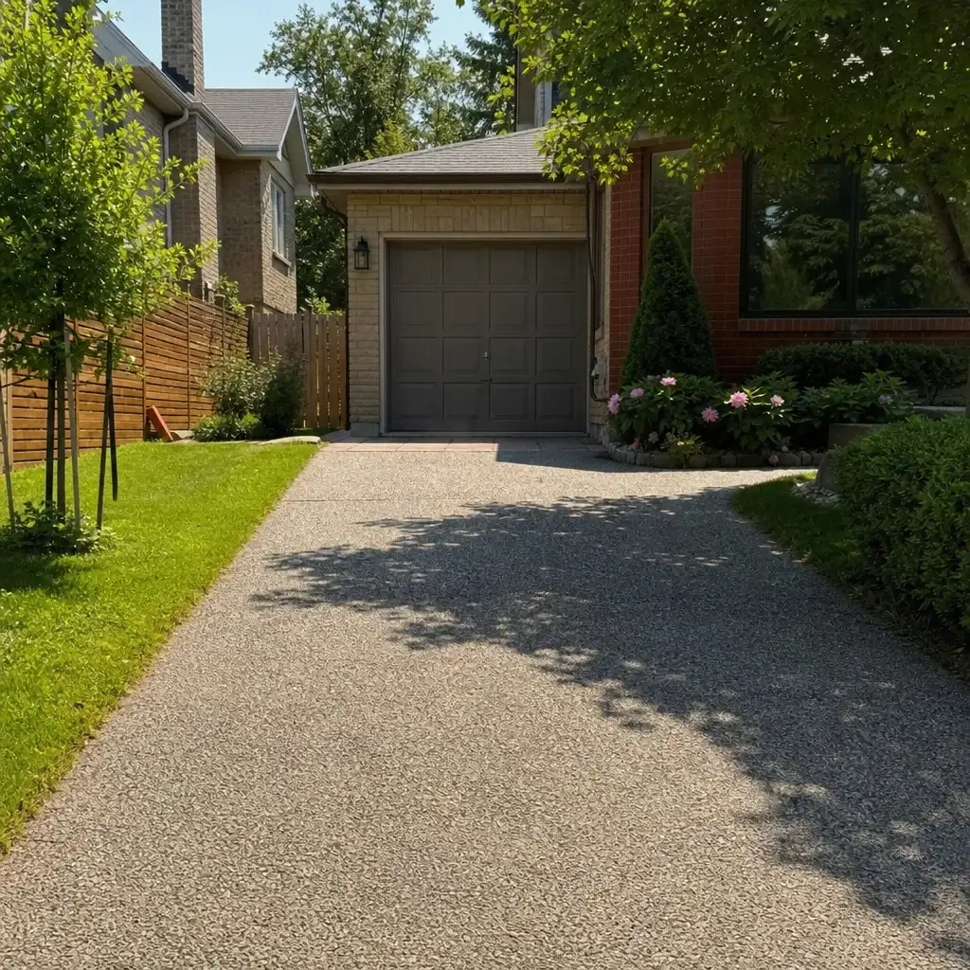
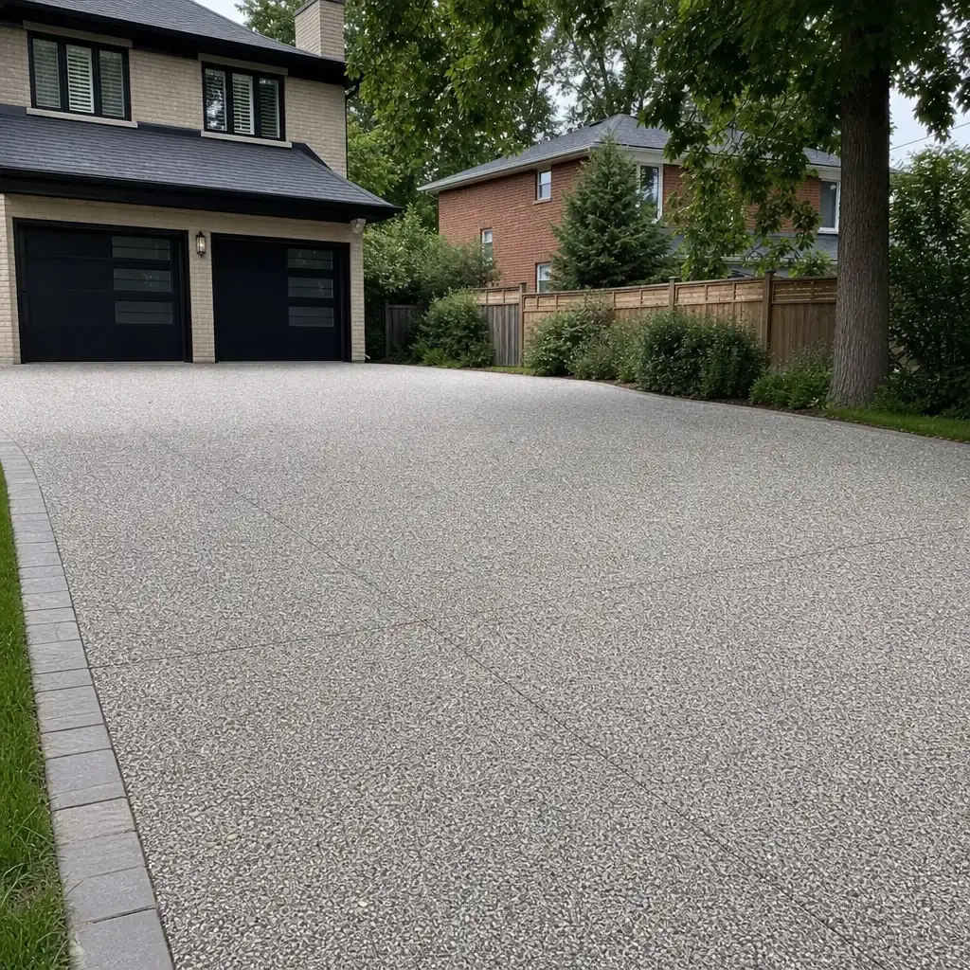
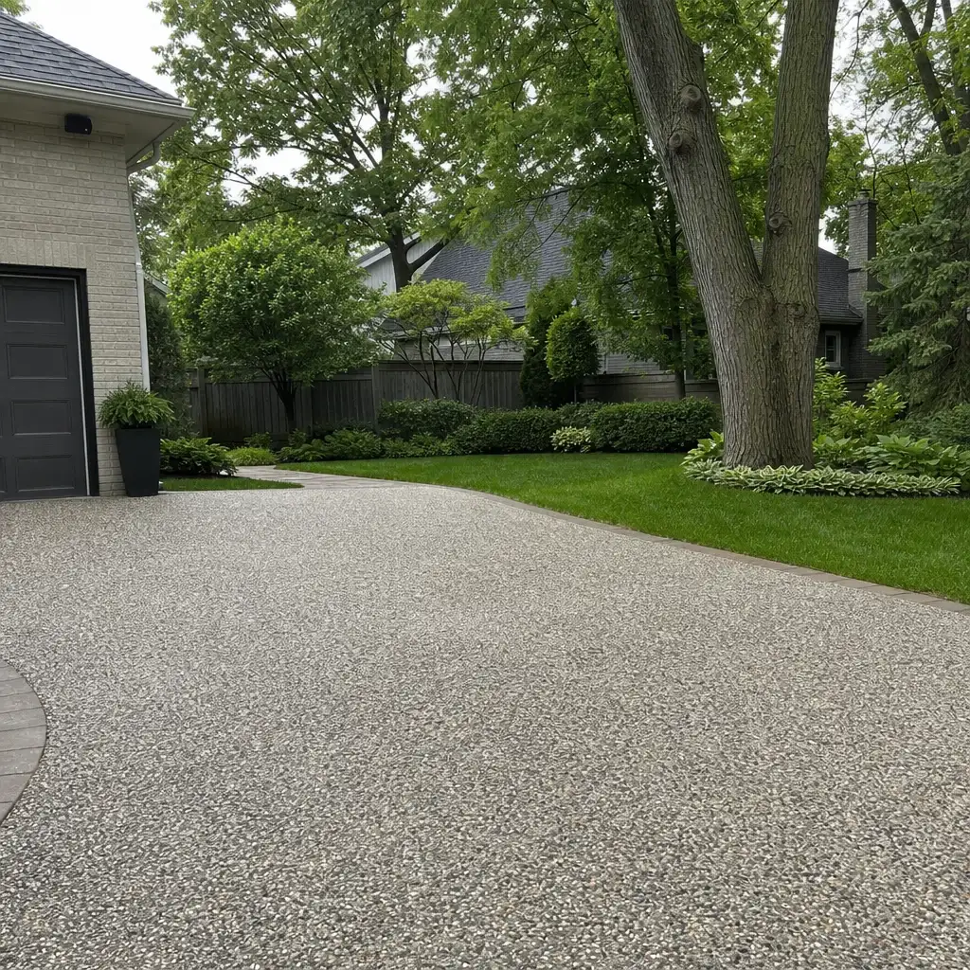
These completed exposed aggregate concrete projects show how finish, colour, reinforcement and edge treatment come together for exterior flatwork. The examples cover practical surfaces for entrances, patios and walkways, with details selected for drainage, seasonal exposure and the way each area is used.
Homeowners value clear planning, steady communication and a proper handover from start to finish.
0%
Client Satisfaction
0+
Projects Completed
Wonderful experience. Antex team installed our glass shower enclosure and it looks great. Service was fast without sacrificing quality.
James RProperty Developer
WHY WE ARE DIFFERENT
Concrete choices need proof, not broad promises
Anyone can hang a panel of glass. Antex is different in four ways that show up on your invoice, your calendar, and your final inspection.
Site conditions come first
We laser-measure before pricing and review visible drainage, access and the existing surface. That helps define what the project actually needs.
Measurement
The quote is broken out
Materials and labour are split out in an itemized estimate held for two weeks. The price changes only if the scope or materials change.
Pricing
One manager owns the job
One dedicated point of contact stays with your project from the first visit to the final walkthrough and provides daily progress updates.
Accountability
Installation labour is in writing
The Construction Agreement includes a written workmanship warranty on installation labour. Manufacturer warranties on supplied materials are passed through.
Warranty
How We Work
How your outdoor concrete area gets finished
You should know what will happen before demolition or delivery begins. The process gives you a measured scope, a named point of contact and updates while work is running. If weather or material availability changes the approximate date, we call rather than leave you waiting.
1
Measure and quote
Your project manager visits the property and laser-measures the work area. We discuss access, the existing surface, visible drainage and the finish you want. Within one to two business days, you receive an itemized estimate for materials and labour, valid for two weeks.
2
Confirm and schedule
After you approve the scope, Antex coordinates the subcontractors for excavation and concrete driveway work under our project management where required. We provide an approximate installation date and a written timeline where one applies. Lead time depends on material availability and weather.
3
Complete and hand over
Planting is covered, waste is carted away and dust is kept down during the work. Your project manager checks the completed area and walks it with you before the final 10% payment. Care information and warranty details are provided in the Construction Agreement.
Book exposed aggregate concrete measured before pricing
Toronto and GTA homeowners can book a free on-site measurement for a driveway, porch, steps, walkway or patio. We review the area, access and visible drainage, then send an itemized estimate within one to two business days. There is nothing to sign at the door, and nothing is ordered until you approve the scope.