
PROMO: is here
A loose railing can't be separated from the porch or steps holding it. Antex checks the concrete, stone or wood mounting surface, then measures the railing on site. We send an itemized estimate with materials and labour split out, because a phone price can't show whether base work is needed.
Built on trust and quality.
Trusted by Toronto Homeowners & Builders Since 2010






Clear glass keeps the front of the house visible while metal posts and frames give the guard its structure. We discuss the porch proportions and existing materials before ordering.
Salt-damaged concrete, settled flagstone and brick veneer need different mounting decisions. We inspect the surface before recommending posts, core drilling or porch and step preparation.
Exterior railing installation can continue through winter when weather and the job type allow. Concrete, mortar and stone repairs are more weather-limited, so we explain the sequence before work starts.
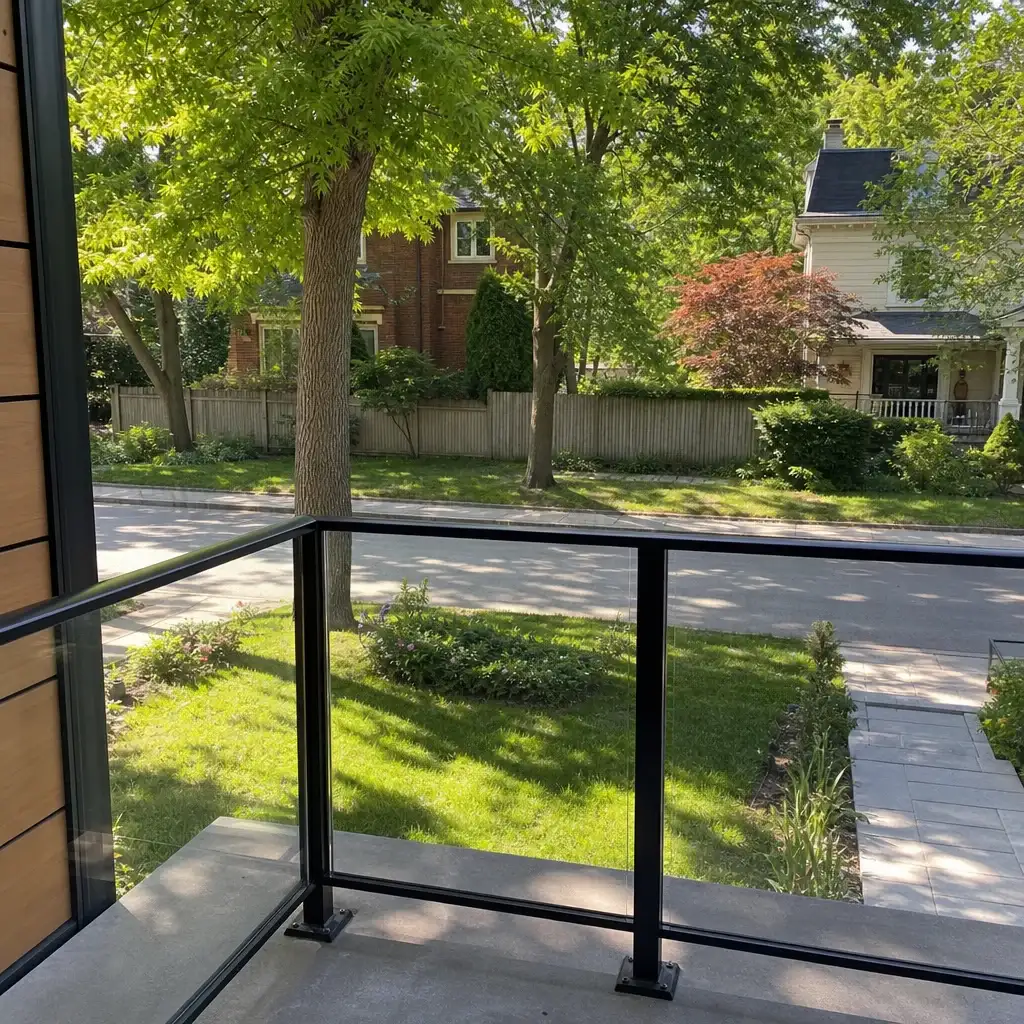






Point At the Glass Railing You Want
Most homeowners know the railing they want before they know what the system is called. Choose the options that fit your porch, stairs and style, and Antex will turn those choices into a measured price after visiting your home.
We inspect the porch, steps and proposed post locations before pricing. If the base needs work, we separate that scope from the railing rather than fastening into a surface we haven't checked.
Your itemized estimate splits materials and labour and is valid for two weeks. The price changes only if you change the scope or materials, so porch preparation isn't disguised as an extra.
For glass railing front steps toronto projects, we confirm the applicable guard and handrail requirement on site. Current code practice varies with the stair and drop, and we verify it for your property.
We laser-measure the opening, step line and porch edges before glass is ordered. Our shop fabricates the metal posts and frames, while suppliers temper and cut the glass to our measurements.
A dedicated point of contact follows the job from the first visit to the final walkthrough. That gives the porch, step and railing work one owner instead of a handoff between crews.
New hardware in cracked concrete or loose stone can leave the same movement beneath a new railing. The entrance may still feel unsafe under a hand.
A low railing-only number can leave out step repair, surface preparation or removal. Those costs appear only after the old railing comes off.
An exterior stair railings toronto layout may need a graspable handrail as well as a guard. Glass alone doesn't answer every stair condition.
A heavy frame or poorly placed posts can make a narrow porch feel crowded. On older houses, a railing can look added on rather than planned.
When the porch, steps and railing are treated as separate jobs, each trade can blame the other for movement, gaps or damaged finishes.
Outdoor glass railing Toronto work ranges from a short porch guard to a longer run beside steps and a landing. We size the metal structure and supplied glass to the measured opening, then confirm the mounting surface and applicable requirement on site. Narrow side yards, permit-parking streets and no-driveway homes can affect staging, so access is planned before materials arrive.
Porch glass railing toronto installations replace rusted metal or wood guards around a raised entrance. They suit homeowners who want the porch face visible without leaving an unsafe edge open.
A glass railing for front porch toronto homes can follow the porch edge and meet the stair rail in one layout. We check the base before setting posts.
Front step railing installation toronto work adds a usable handhold where stairs need one. We assess the steps and mounting points before setting the rail.
Porch railing replacement toronto projects can include old railing removal and a new glass-and-metal layout. Base or step work is priced separately when it's needed.
Outdoor glass railings gta homeowners choose can be installed through the winter when weather and job type permit. We provide an approximate installation date after the site visit.
We check the porch, stairs and access before pricing the work. The estimate distinguishes the railing from any required base, step or porch preparation.
Our shop fabricates the posts, frames and metal structure. The glass supplier tempers and cuts panels to our measurements, so nothing is ordered from a phone estimate.
We cover planting, remove waste and check the finished work with you. The final walkthrough happens before the remaining balance is paid.
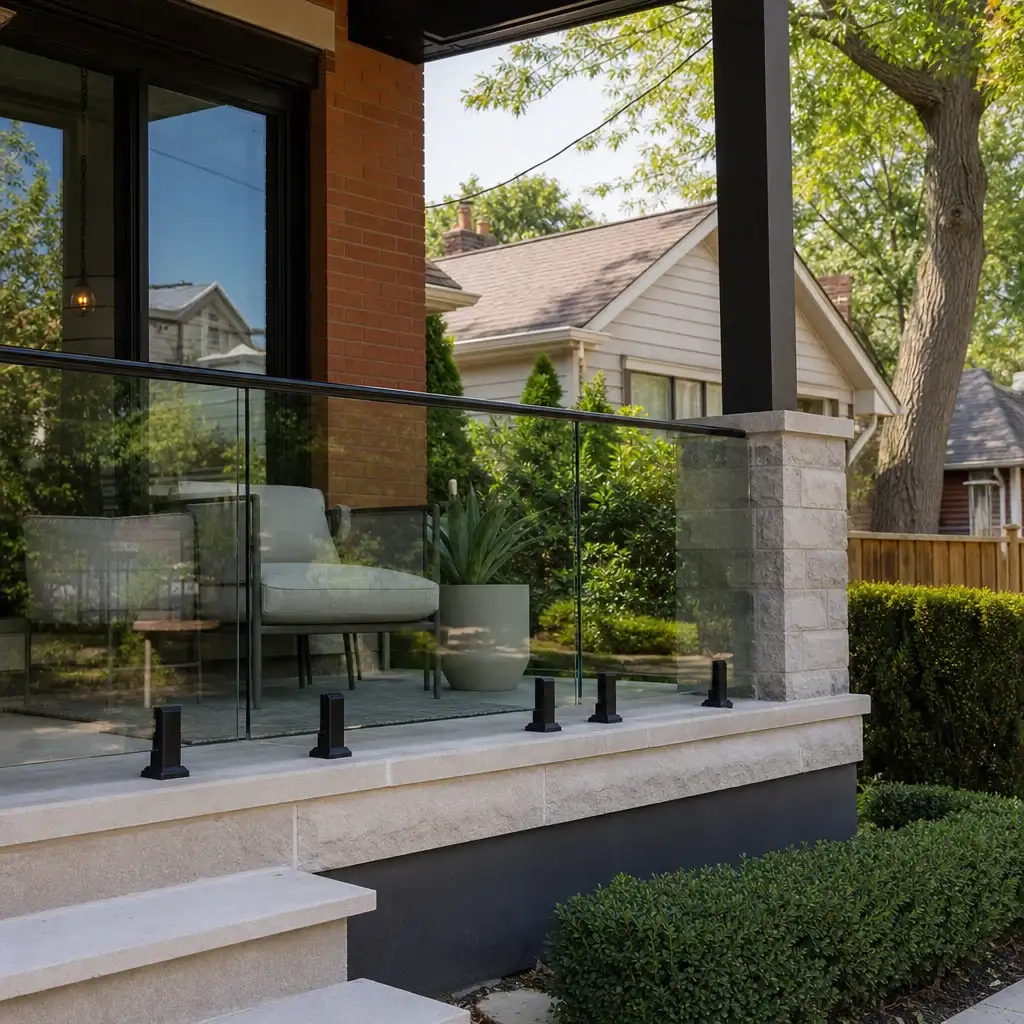
These completed Toronto-area entrance projects show how railing choices change with the porch edge, stair layout and available mounting surface. Each configuration pairs a glass or metal guard with the fixing and handrail selected for the finished entrance.
A clear guard replaced a corroded porch railing while preserving the full width of the front landing.
This porch edge gained glare-reducing glass and a narrow top rail without covering the stone tread.
Spigot-mounted panels gave a settled front porch a guard that can be adjusted if the edge moves again.
Frosted panels screened the view toward a neighbouring window while keeping daylight on the entrance stairs.
A new aluminum picket guard replaced rusted uprights on an entrance where the step sides offered the sound fixing face.
Toronto homeowners value a clear process when porch, steps and railing work overlap.




Wonderful experience. Antex team installed our glass shower enclosure and it looks great. Service was fast without sacrificing quality.

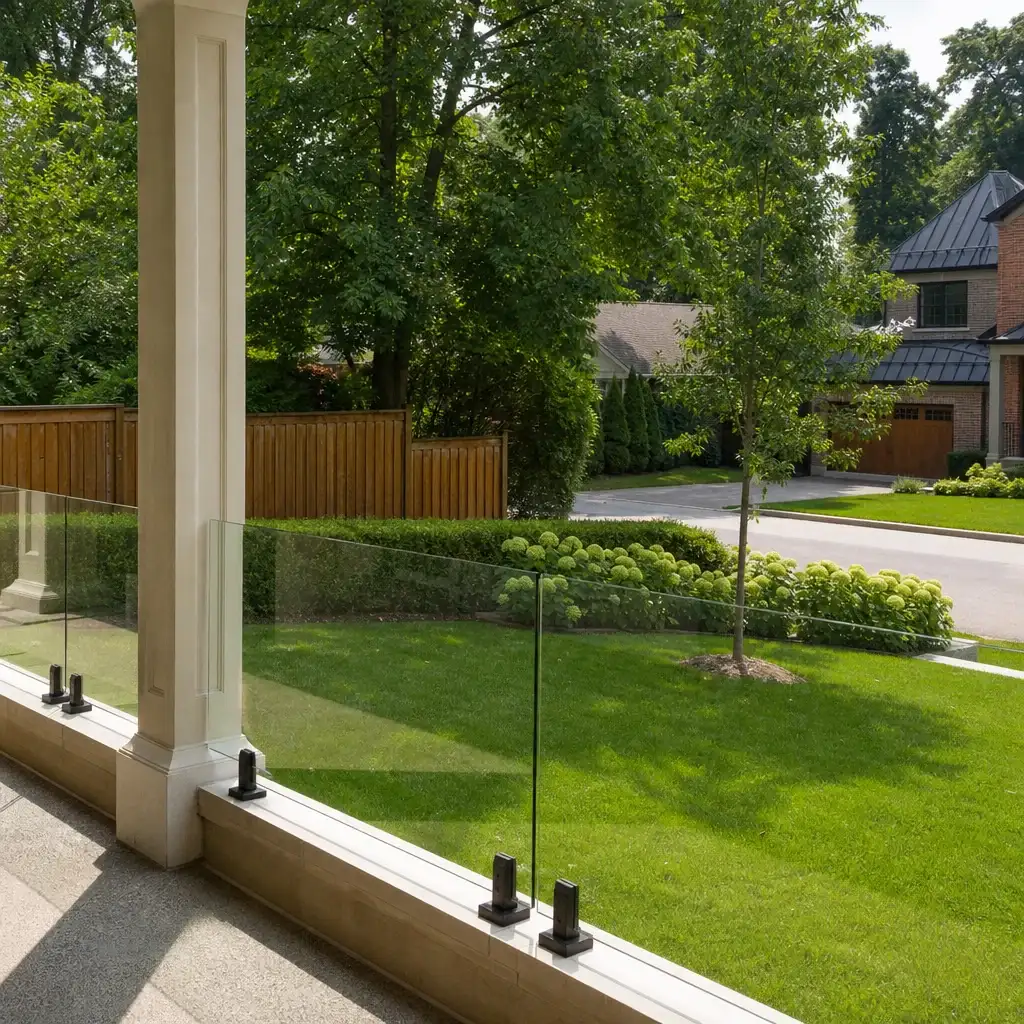
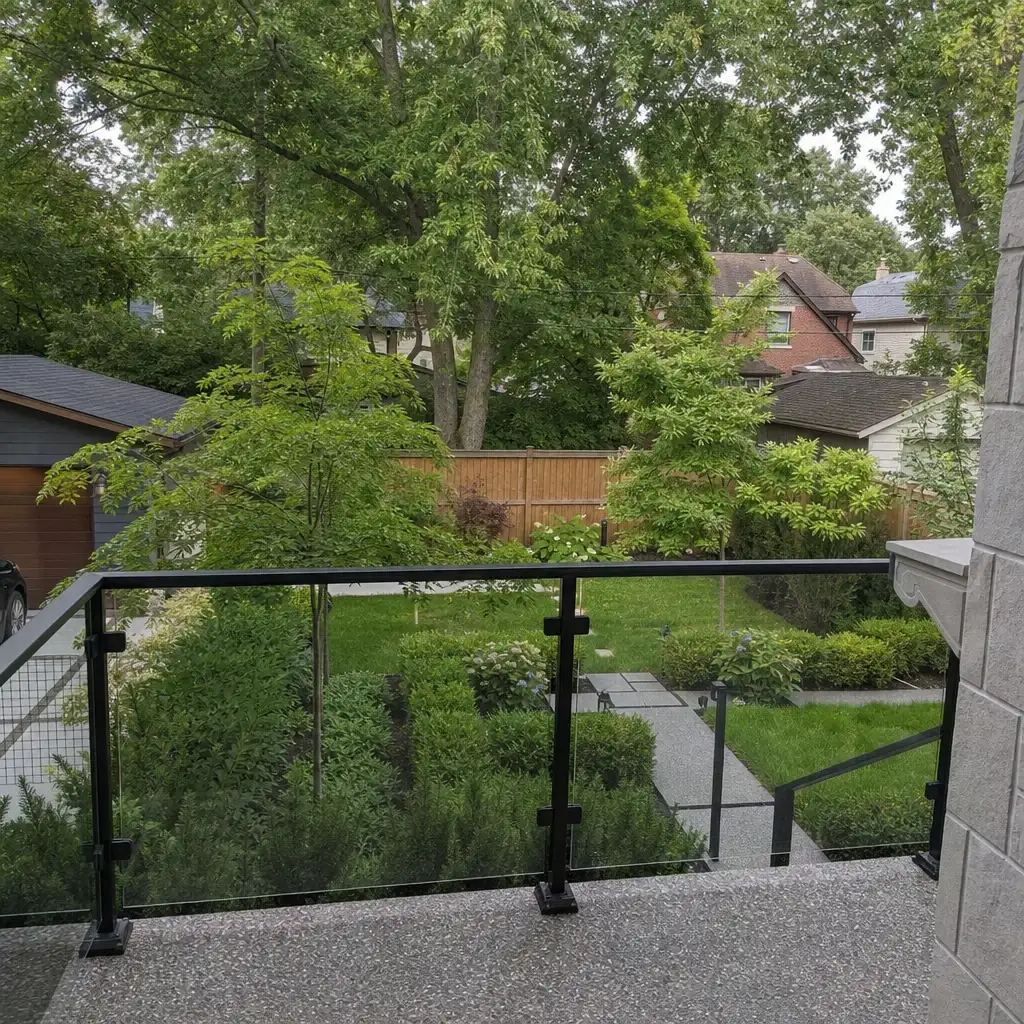
Anyone can hang a panel of glass. Antex is different in four ways that show up on your invoice, your calendar, and your final inspection.
We measure by laser and inspect the proposed mounting surface before recommending the railing. That exposes failed concrete or settled stone before glass is ordered.
Materials and labour are split out in an itemized estimate valid for two weeks. There are no hidden charges, and the price moves only with scope or material changes.
Your dedicated contact stays with the project from the site visit to the final walkthrough. You receive a progress update at the end of each working day.
The Construction Agreement includes a written workmanship warranty on installation labour. Manufacturer warranties on supplied materials are passed through to you.
You should know what is being mounted, what it is mounted into and what happens if the base needs work. Our process puts those decisions before ordering, then keeps you informed through supply, installation and handover. No one should discover an unpriced porch issue on installation day.
We inspect the existing railing, porch, steps and access route, then laser-measure the work. A front entrance railing toronto project may involve street-facing restrictions, heritage review or boulevard limits. The homeowner or another permit professional handles any required permission. We confirm applicable requirements on site and send the estimate within one to two business days.
After approval, we set the work sequence and give you an approximate installation date. Metal posts, frames and railing structures are fabricated in our shop. Glass suppliers temper and cut the panels to our measurements. If porch or step preparation is part of the approved scope, it is planned before railing installation.
For exterior railing installation toronto homes need, we protect planting and work areas, install the approved system and remove waste. Your project manager checks the work, walks it with you and provides care notes. The final 10% payment is due only after that final walkthrough.
Book a free on-site measurement in Toronto or across the GTA before choosing between a railing-only quote and a porch, step and railing package. We'll inspect the mounting surface, measure the entrance and send an itemized estimate within one to two business days. Nothing needs to be signed in your home, and nothing is ordered until you approve the scope.
