
PROMO: is here
Antex builds flagstone patios, walkways, porches and entrances in Toronto and across the GTA. We measure the area, slope, access and transitions on site before pricing. Your itemized estimate separates materials and labour because a phone quote can't show what excavation, base work or stone handling the site needs.
Built on trust and quality.
Trusted by Toronto Homeowners & Builders Since 2010






We check the slope before the stone is laid because Toronto snowmelt and rain can hold water in a poorly graded base and lift stones through freeze-thaw cycles.
You can review the stone, pattern, joint width and transitions to steps or existing concrete before approval. Natural stone varies, so the layout needs a decision before material is ordered.
Narrow side yards, stairs and planted routes affect how stone and base material reach the work area. We cover planting while we work and include the access plan in the site review.
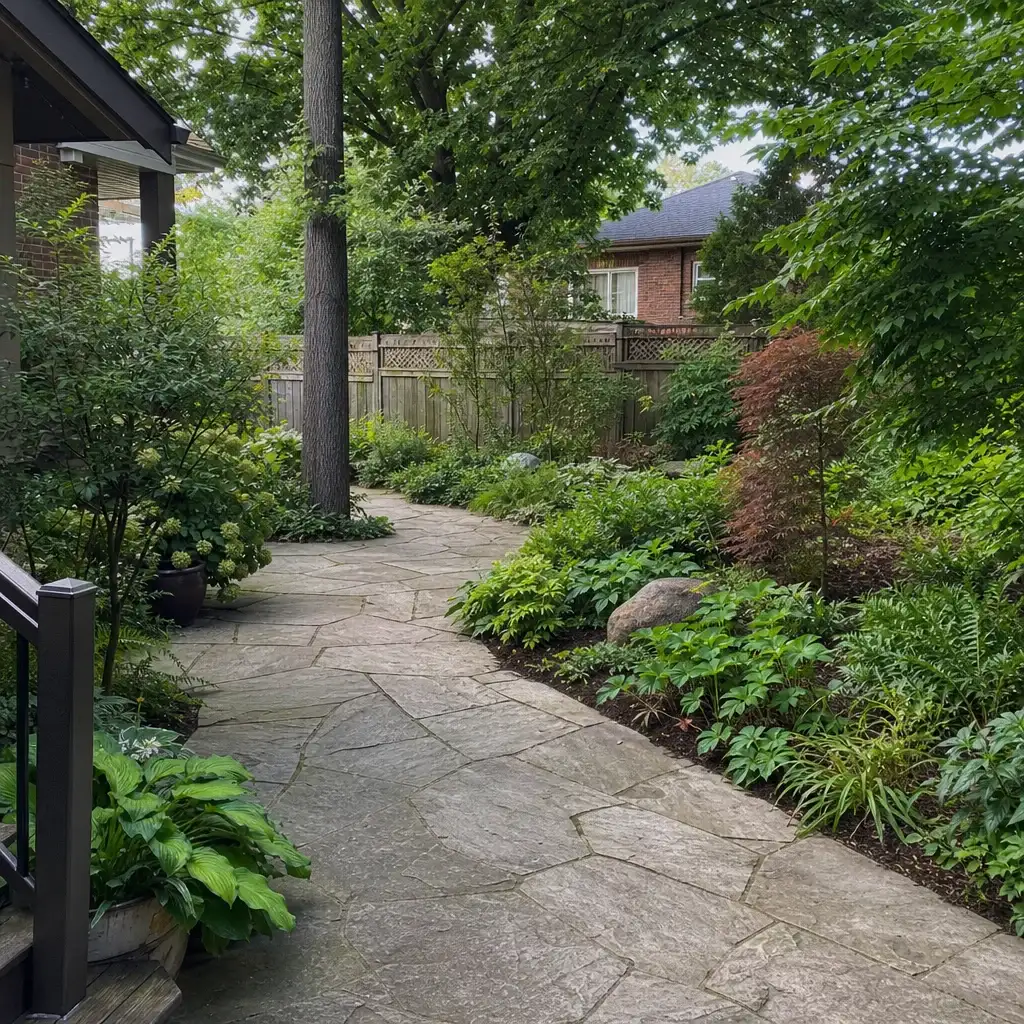






Point At the Flagstone You Want
Most people know the look they want before they know what the layout or joint is called. Choose the options that fit your home and how you use the space. We will measure on site, then bring the right materials and workmanship into a clear price.
The site visit covers water flow, the finished height and the ground below the proposed surface. We set the scope from what is there, because base preparation and drainage cannot be judged from a photo.
We provide an itemized written estimate after measuring on site, held for two weeks. It moves only if you change the scope or materials, so the work underneath is part of the conversation before approval.
We review the intended use, available stone and the edges where flagstone meets steps, doors, asphalt or concrete. Stone is supplied and custom cut by our suppliers to the measurements and scope confirmed for the job.
Floors and planting are covered while we work, dust is kept down and waste is carted away. That gives the crew a defined route for moving material without treating the rest of the property as a work area.
A dedicated point of contact stays with the project from first visit to final walkthrough. You receive a progress update at the end of each working day, an approximate installation date, and a call if it moves.
Water caught under the stone freezes and expands. That can leave a patio uneven, loosen joints and send meltwater toward the house.
A low quote may describe the stone but not the excavation, base, disposal or access. The cost of laying flagstone patio work changes when those parts appear later.
Flagstone has natural variation in shape, colour and thickness. Without an agreed pattern and transitions, the finished surface can look random rather than deliberate.
Heavy stone and base material have to move through the lot. Unprotected planting, lawn edges and nearby surfaces can be damaged on a tight property.
Weather and material availability can affect exterior work. The real problem is not a moving date, it's being left without an update or a clear next step.
We handle projects from the 50 to 60 square foot minimum through larger patios, walks and entrances. Toronto's repeated wet and frozen conditions make slope, base preparation and joint treatment important. On site, we confirm the layout, access and applicable Ontario Building Code requirement for the work.
A natural-stone sitting or dining area for a back yard. It suits homeowners who want a planned pattern instead of a poured surface.
A front or garden route built from supplied natural stone. It suits a home where drainage and safe footing need attention.
Stone for a porch, landing or front entrance transition. It suits older brick homes and newer builds that need the finish tied into existing steps.
A narrower flagstone route through a garden or beside a house. It suits properties where access and water flow need to be considered together.
A stone driveway scope needs a site review before any price is useful. It suits homeowners who need the proposed area, access and material choice assessed in person.
We use a laser on site and review slope, transitions and material access. The estimate reflects the project we measured, not an assumed square footage.
You approve the stone direction, pattern and scope before ordering. Our stone suppliers provide and custom cut the material to the agreed measurements.
We protect planting, remove waste and check the work before handover. The final walkthrough happens with you before the remaining balance is paid.
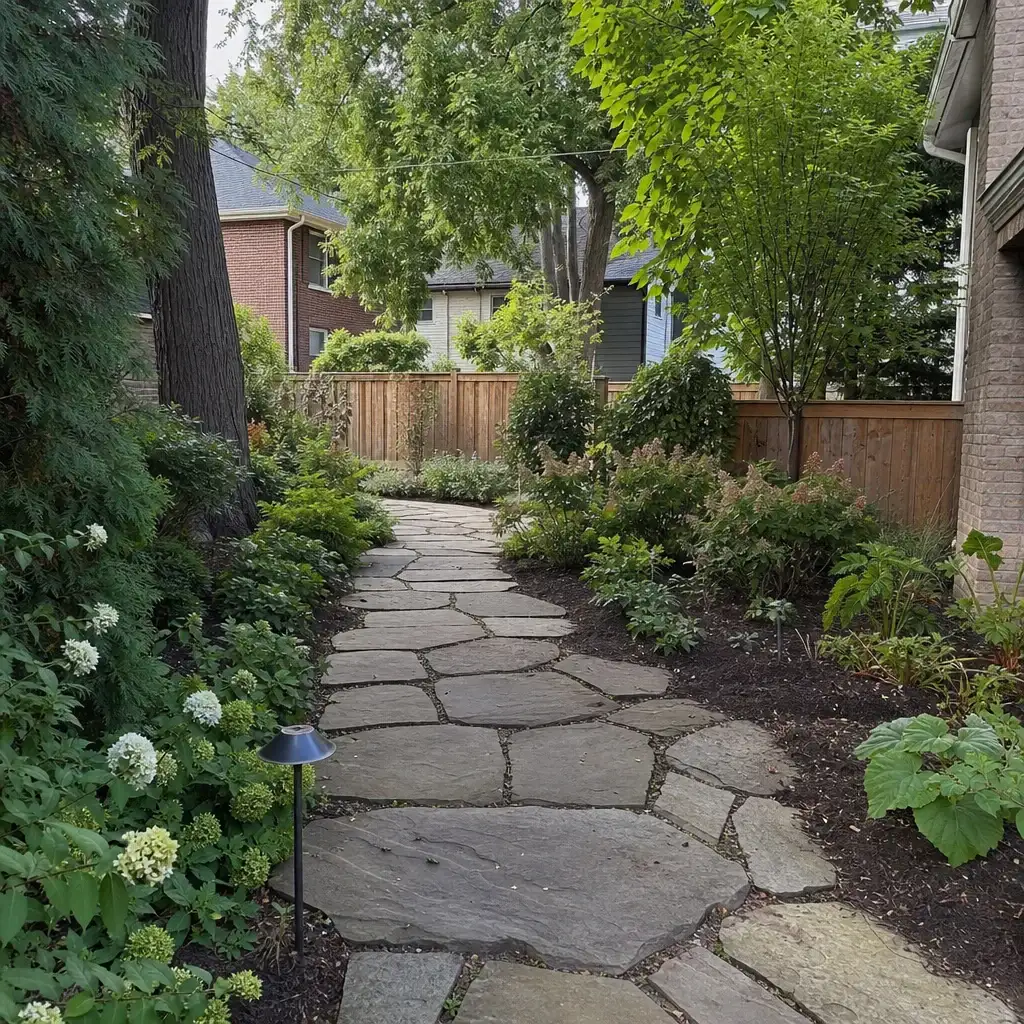
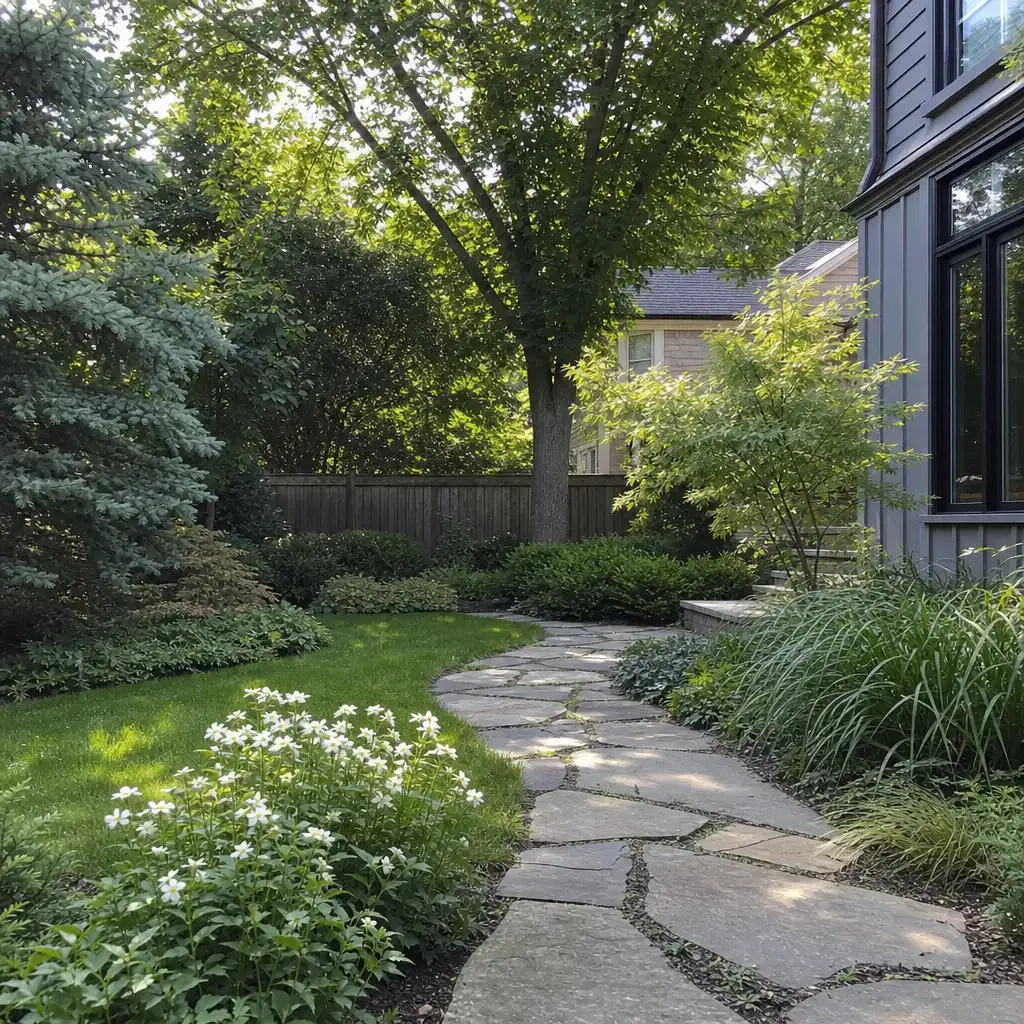
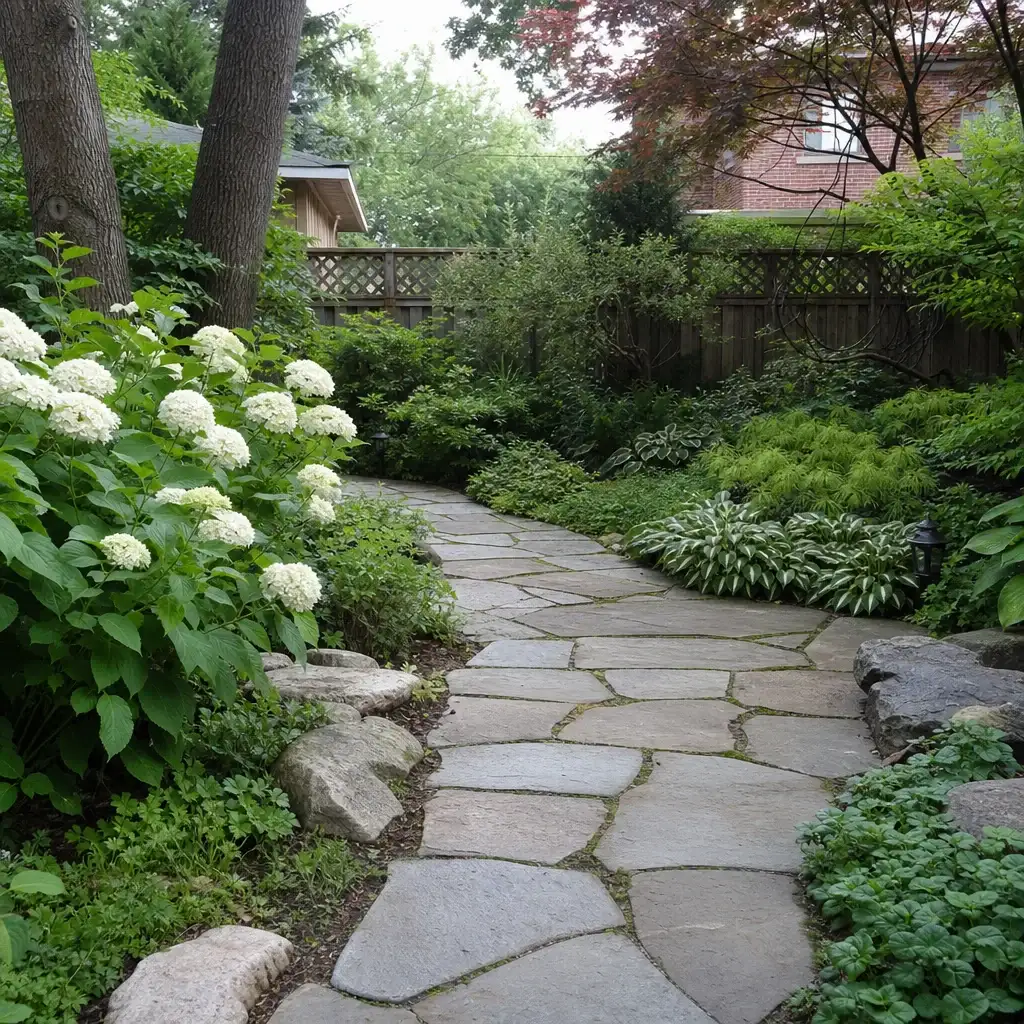
These completed flagstone configurations show how layout, stone, jointing and edging come together on Toronto-area patios, walks and garden connections. Each selection responds to the site's use, transitions and exposure, from formal entry routes to informal outdoor living surfaces.
An informal backyard patio created a defined sitting area while keeping a natural edge against the planting beds.
A straight entry walk gave the front approach a regular route from the driveway to the porch steps.
A patterned slate terrace set out a level dining zone beside the rear doors and garden access.
Individual granite stones established a direct walking line through the garden without paving the full landscape.
A contrasting perimeter band marked the edge of a sandstone patio and clarified the transition to the lawn.
Toronto homeowners share what made their flagstone projects feel straightforward and dependable.




Wonderful experience. Antex team installed our glass shower enclosure and it looks great. Service was fast without sacrificing quality.

Anyone can hang a panel of glass. Antex is different in four ways that show up on your invoice, your calendar, and your final inspection.
We measure by laser before pricing because slope, access and transitions decide the scope. A patio plan based on a phone description leaves too much unknown.
Materials and labour are split out in an itemized estimate valid for two weeks. The price changes only if the scope or materials change.
One dedicated point of contact carries the project from the first visit to the final walkthrough. You get daily updates while the work is running.
The Construction Agreement includes a written workmanship warranty on installation labour. Manufacturer warranties on supplied materials are passed through.
You should know what is happening before material arrives at the house. The work follows clear stages, with the site conditions and stone choice confirmed early, updates during the job, and a final walkthrough before the last payment.
We visit the property, laser-measure the proposed area and review drainage, access, edges and existing surfaces. Your itemized estimate follows in one to two business days and is held for two weeks. Nothing is ordered until you approve the scope.
After approval, the stone is supplied and custom cut by our suppliers to the confirmed measurements. Lead time depends on material availability. We provide an approximate installation date and a written timeline where one applies, then call if a date moves.
We prepare and lay the approved flagstone scope, while covering planting and keeping dust down. Waste is removed after the work. Your project manager checks the result, completes a final walkthrough with you and collects the remaining 10% only after that walkthrough.
Book a free on-site measurement in Toronto or across the GTA. We'll review the slope, access, stone options and the work below the surface, then send an itemized estimate within one to two business days. There's nothing to sign during the visit, and nothing is ordered until you approve the scope.
