
PROMO: is here
Antex plans and installs a flagstone porch in Toronto and across the GTA. We measure the existing surface, steps, drainage path and material access on site before pricing. Your itemized estimate splits materials and labour. We don't quote by phone because removal, porch condition and access can change the scope.
Built on trust and quality.
Trusted by Toronto Homeowners & Builders Since 2010






We review stone size, colour range and joint lines against the porch shape and surrounding brick before you approve the scope. That avoids choosing from a small sample without seeing how the layout affects the full entrance.
Your project manager laser-measures the porch, steps and transitions on site. Stone suppliers custom cut supplied stone to those measurements, so the estimate and order follow the actual space.
Toronto thaws, rain and freeze-thaw cycles put pressure on joints and drainage. We discuss weather and material availability before scheduling, and provide an approximate installation date with updates if it moves.
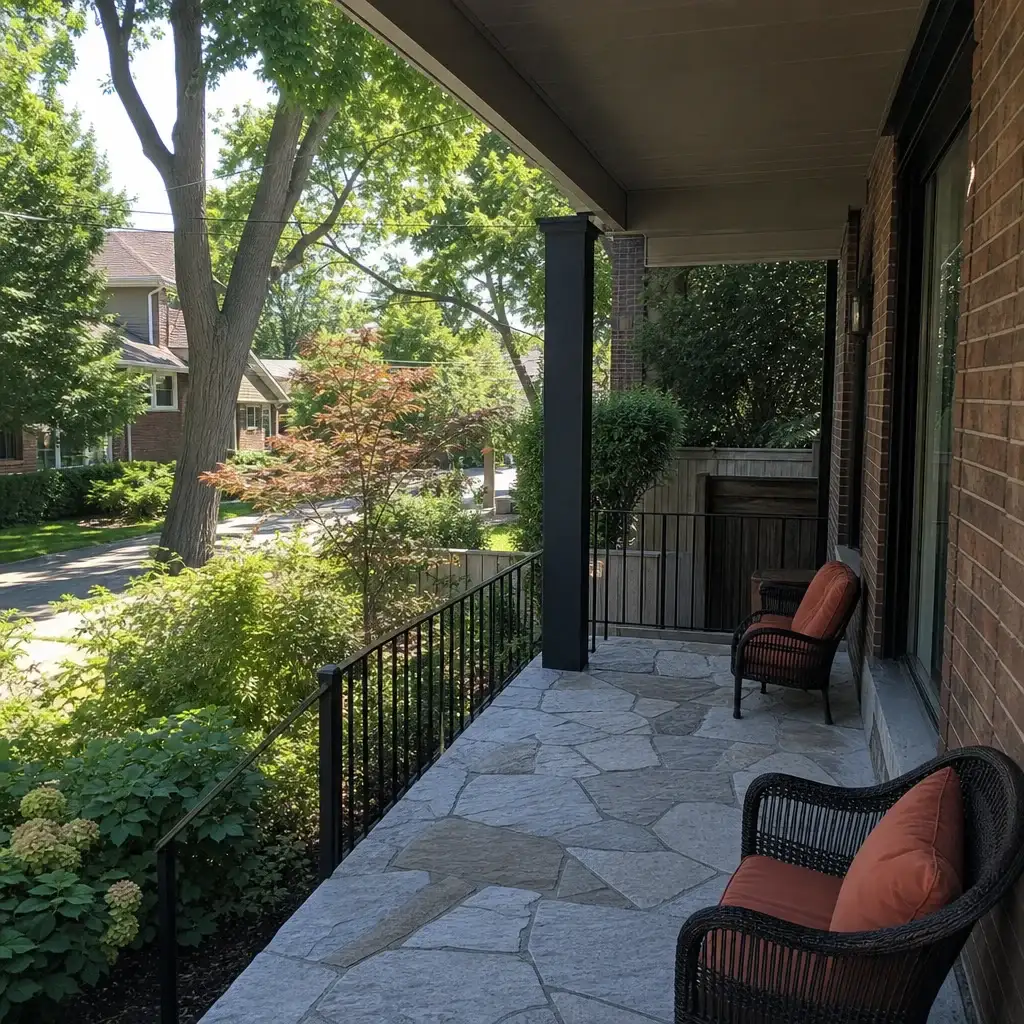






Point At the Flagstone Porch You Want
Most people know the porch they like before they know what the layout or stone is called. Point to the options that fit your home and how you use it. We will measure on site, then bring your choices into a clear, itemized price.
We inspect the porch, its connection to the house and where water currently goes. We explain the proposed drainage approach before pricing, because Toronto snowmelt and rain make that decision part of the job.
The site visit covers existing material, transitions, steps and access. Your itemized estimate separates materials and labour, holds for two weeks, and changes only if you change the scope or materials.
We review the porch shape, stone selection and joint treatment before the order is placed. This is where a flagstone front porch becomes a deliberate layout, not a collection of pieces fitted on installation day.
We identify the material route and work area before starting. Floors, walls and planting are covered while we work, dust is kept down, and old material and waste are removed.
One dedicated point of contact owns the job from the first visit to the final walkthrough. You receive a progress update at the end of each working day, and we call when an approximate date moves.
A porch without a clear drainage plan can hold meltwater near the entrance or direct it toward the foundation. Repeated freezing and wet conditions can worsen small gaps and movement.
A quote based on photos can miss failing concrete, loose steps or hidden removal work. The price then changes after demolition has already started.
Without a reviewed layout, flagstone on porch areas can produce awkward cuts, uneven joint lines or a colour mix that clashes with the home's masonry.
Narrow side access and a busy front entrance affect where old material, stone and waste can go. Poor planning can damage planting or leave the entry blocked longer than expected.
Exterior work depends on weather and material availability. A homeowner needs to know when the plan moves, rather than finding out after the expected start date.
The right scope depends on the porch size, existing surface, step condition and how the entrance handles winter water. We review each on site and confirm the applicable Ontario Building Code requirement where it applies. Natural stone is supplied and custom cut by suppliers to our measurements, with an approach matched to the home and exposure.
This covers a worn or dated entrance surface where the porch form remains suitable. We measure removal, edges and transitions before setting the scope.
This option carries the same stone treatment from the landing onto entrance steps. It suits homeowners who want the approach and porch considered as one layout.
We assess the existing concrete surface, its condition and the transition points during the site visit. It suits porches where the existing structure may affect the installation approach.
This is for an entrance where stone colour and joint pattern need to work with the home's brick or siding. We review the full visible area, not only a sample piece.
This scope focuses on stone-clad entrance steps and their connection to the landing. It suits homes where the step faces, edges and adjoining porch need coordinated work.
This option is for a complete entrance update with the porch and stair run in view together. We measure the changes in level and access before ordering material.
We inspect the surface, drainage path, steps and access before preparing the estimate. A free on-site measurement replaces a phone guess with a scope you can compare.
Once you approve the estimate, suppliers provide stone custom cut to our measurements. Material availability affects lead time, so we provide an approximate date and call if it changes.
We cover nearby surfaces and planting, remove old material and cart away waste. The project manager performs the final check with you before the final balance is due.
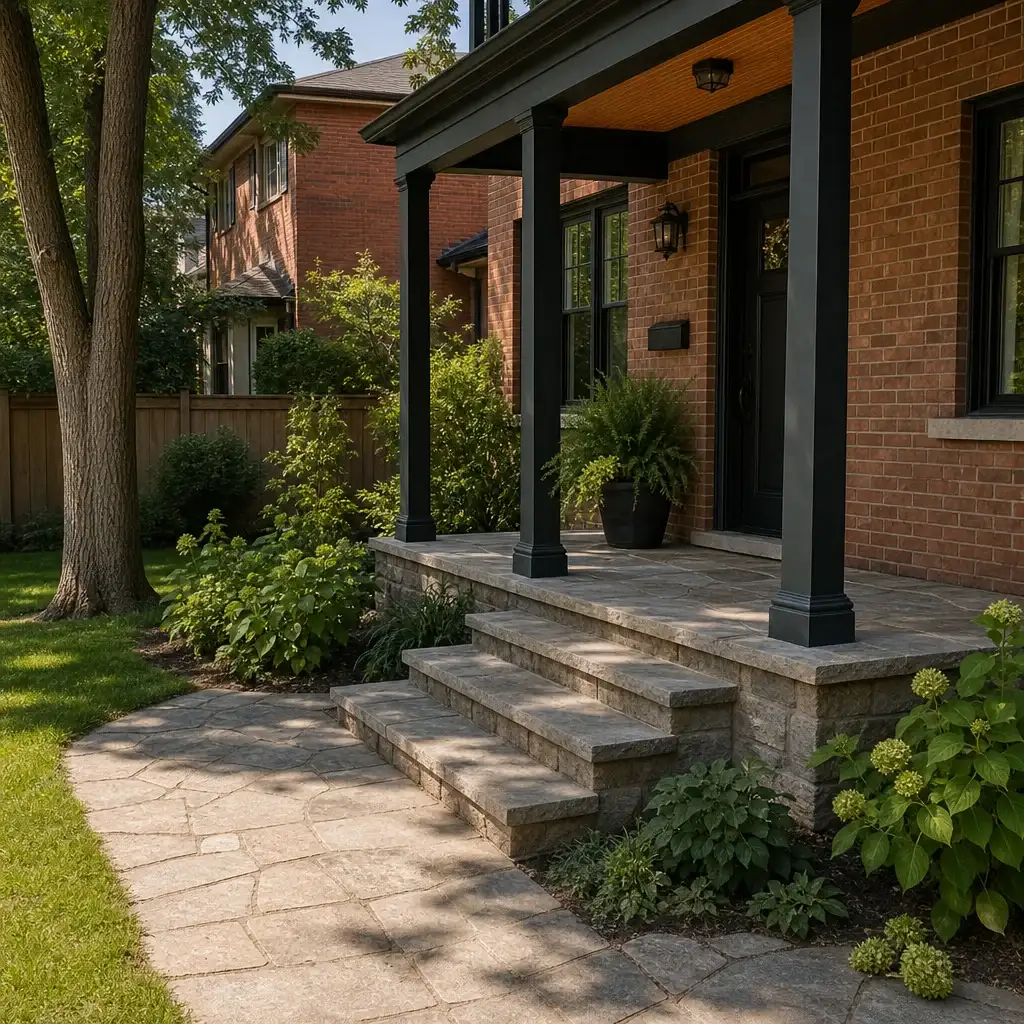
These completed porch configurations show how layout, stone, jointing and edging come together at an entrance. Each one reflects a different approach to surface scale, joint treatment and perimeter detailing for Toronto homes exposed to snowmelt, rain and repeated freeze-thaw cycles.
A defined flagstone landing gave this front entrance a stable walking surface and a clear edge at the garden bed.
An ashlar limestone layout created a regular pattern across the porch while keeping the approach aligned with the entrance steps.
Large granite slabs reduced the number of joints across this entry landing and created broad, continuous stepping areas.
Clear planning and steady communication made these porch projects easier to manage.




Wonderful experience. Antex team installed our glass shower enclosure and it looks great. Service was fast without sacrificing quality.

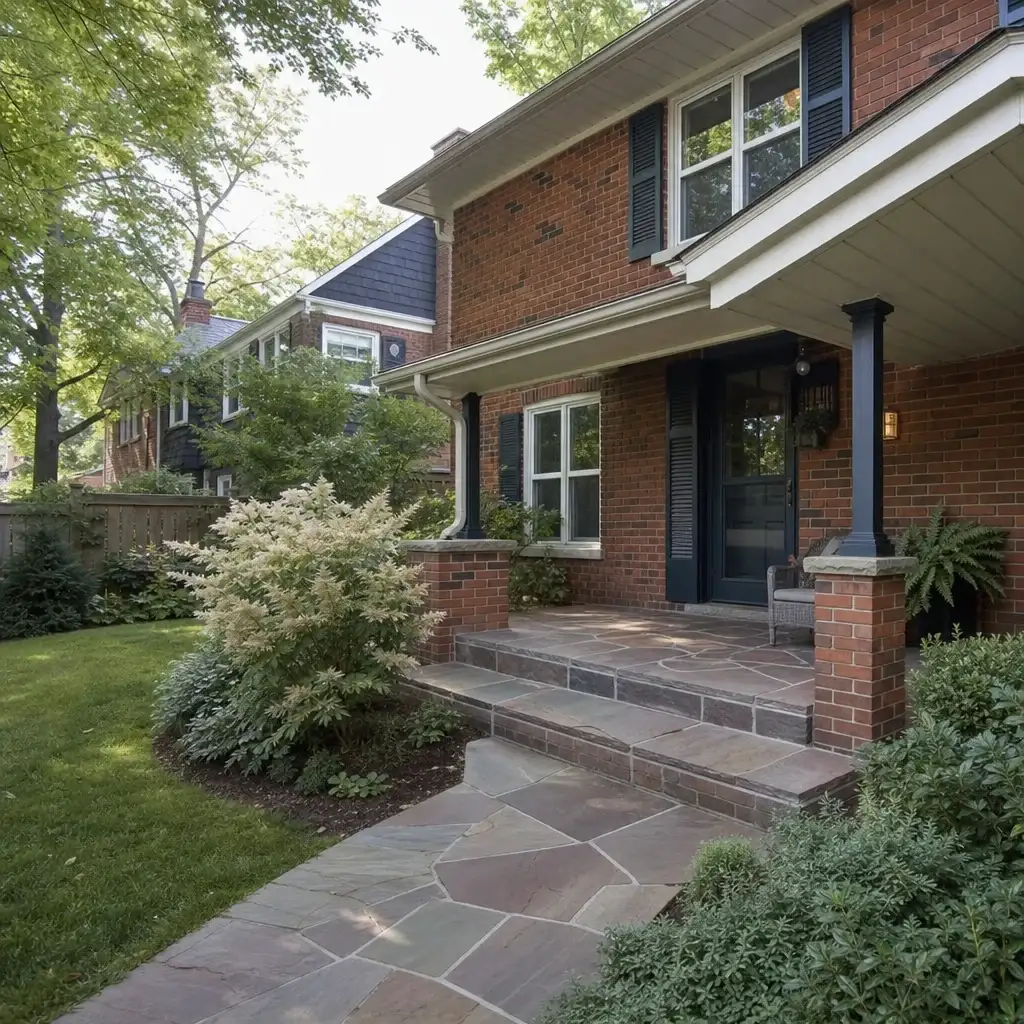
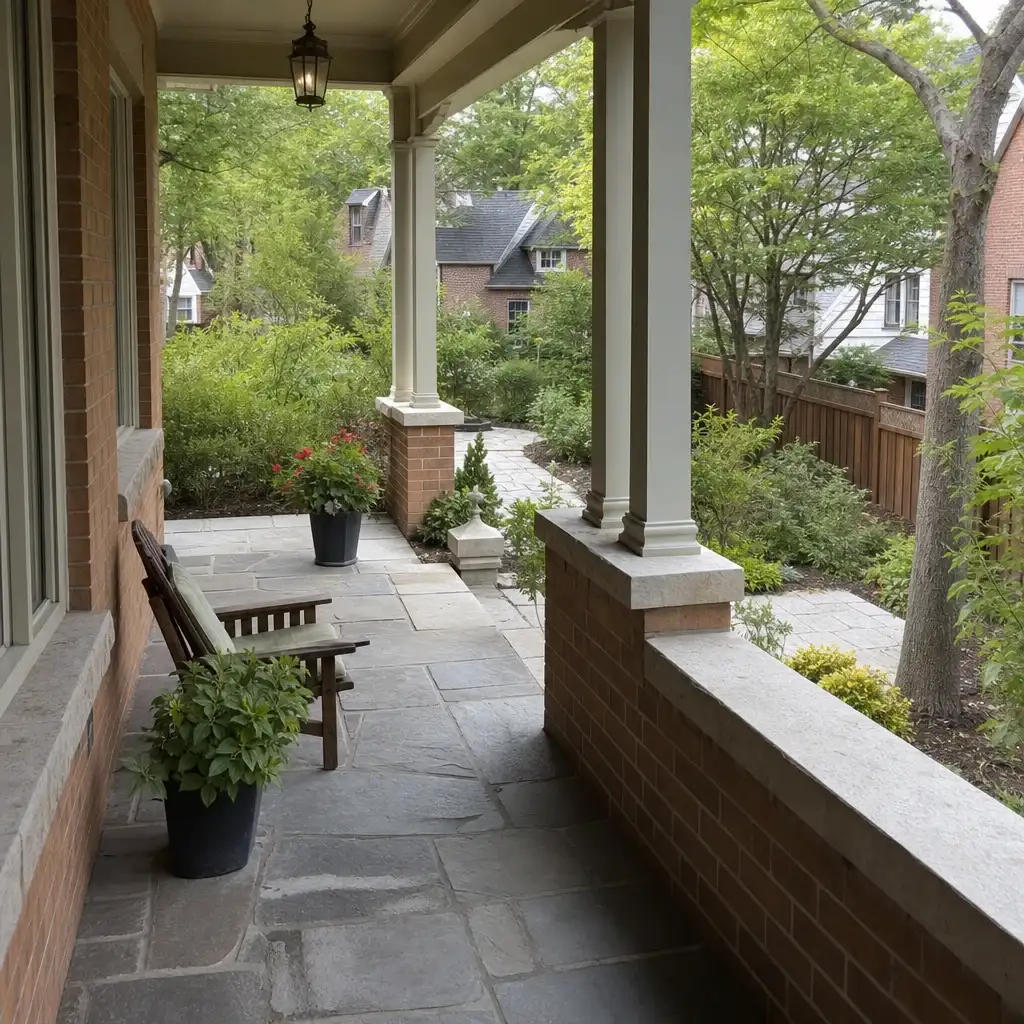
Anyone can hang a panel of glass. Antex is different in four ways that show up on your invoice, your calendar, and your final inspection.
Laser measurements cover the porch, transitions, step areas and access. That gives the estimate a site-based starting point before materials are ordered.
The written estimate splits materials and labour and is valid for two weeks. It changes only if the scope or materials change, so there are no hidden charges.
Your dedicated contact stays with the project from the first site visit to the final walkthrough. They provide daily working-day updates and call when timing changes.
The Construction Agreement includes a written workmanship warranty on installation labour. Manufacturer warranties on supplied materials are passed through, with project-specific terms in the agreement.
A porch project should not become unclear once work starts. We set out the measured scope, material plan and timing before ordering, then keep you informed through supply and installation. The final walkthrough happens before the remaining balance is paid.
We visit the property and laser-measure the porch, steps, drainage conditions and access route. The estimate follows within one to two business days and separates materials from labour. It is valid for two weeks, and nothing is ordered until you approve it.
After approval, stone suppliers provide material custom cut to our measurements. We provide an approximate installation date and a written timeline where one applies. Lead time depends on material availability, and we call if the timing changes.
We protect floors, walls and planting while the work proceeds, keep dust down and remove waste. The project manager checks the work, reviews care notes with you and completes a final walkthrough. The remaining 10% is due after that walkthrough.
Book a free on-site measurement for your Toronto or GTA entrance. We'll review the porch, drainage, steps, access and stone options, then send an itemized estimate within one to two business days. There's nothing to sign during the visit, and nothing is ordered until you approve the scope.
