
PROMO: is here
We prepare stone entrance steps for a glass railing in Toronto and across the GTA. We inspect the stone, joints, slope and proposed anchor locations on site, then send an itemized estimate with materials and labour split out. A phone quote can't show whether the stone is sound or what preparation is needed.
Built on trust and quality.
Trusted by Toronto Homeowners & Builders Since 2010






The layout follows the usable stair and landing space, so posts or glass hardware do not become an afterthought on a narrow entrance.
Your project manager laser-measures the site and reviews cracks, joints and anchor locations before pricing. If preparation is needed, it is discussed before the railing is ordered.
Toronto freeze-thaw cycles and road salt can affect stone joints and metal fixings. We confirm the applicable Ontario Building Code requirement on site and plan the work around the condition we find.
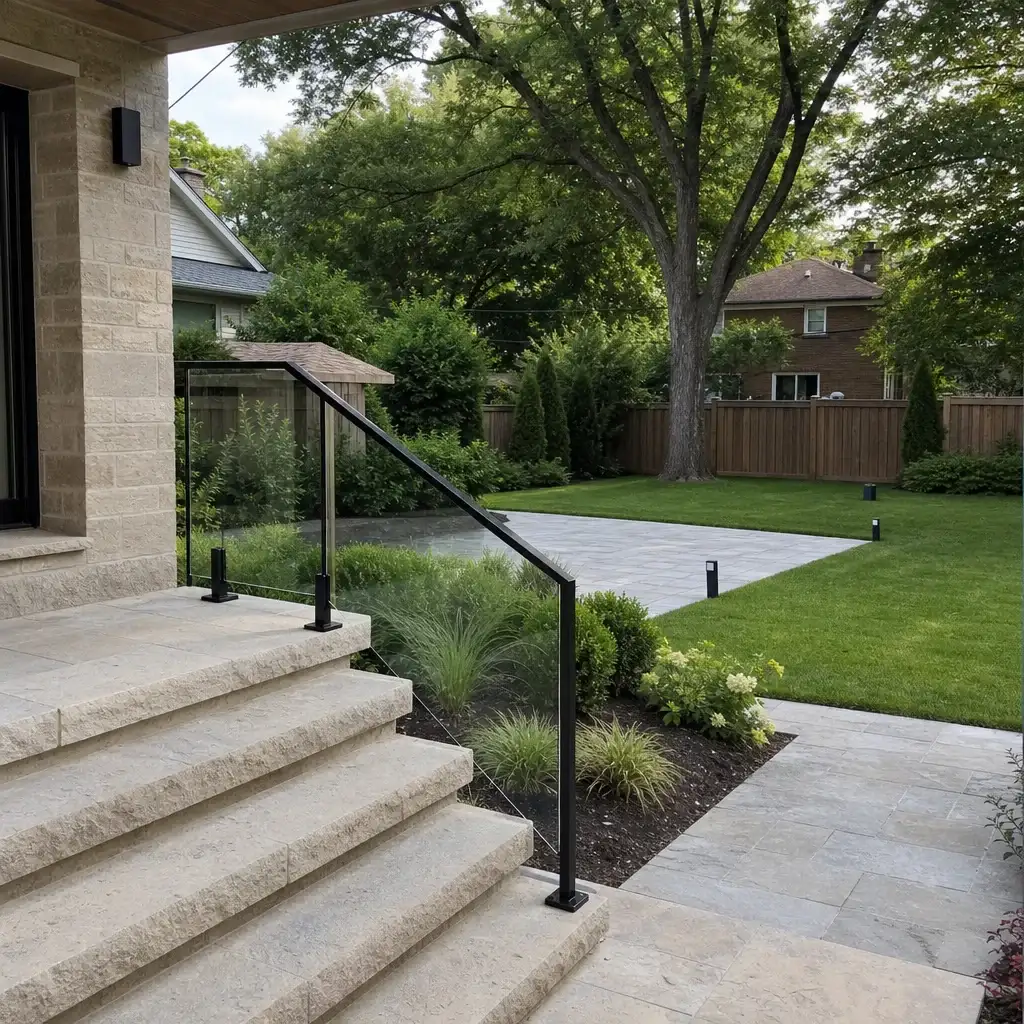






Point At the Stone Step Railing You Want
Most people know the railing they want before they know what the base preparation is called. Choose the surface, anchor and sealing approach that fits your steps. Antex measures the site in person, then brings the right details into an itemized price.
We visit the property, measure by laser and inspect the visible stone, joints, slope and proposed anchor locations. We explain what can stay, what needs localized repair and what needs a separate scope.
The written estimate separates materials and labour and is held for two weeks. It changes only if you change the scope or materials, not because a phone number was incomplete.
We review where water, snow and salt exposure affect the entrance. The applicable Ontario Building Code requirement is confirmed on site before work proceeds.
The railing layout is based on the actual treads, landing and travel path, not a photo. This helps identify whether the planned glass approach suits the existing steps.
One dedicated contact carries the job from the first visit to the final walkthrough. Metal structures are made in our shop, while glass and stone are supplied and cut to our measurements by suppliers.
Drilling into loose, cracked or poorly supported stone can damage the visible finish and leave the railing connection in question.
A low railing price may omit the stone preparation. Once weak areas appear, the homeowner is left deciding under pressure.
A penetration that is not properly planned can let water reach the stone or substrate. Repeated freeze-thaw can worsen an existing crack or joint.
A frameless look can still take up useful space if the glass and hardware are not set out from actual stair measurements.
When preparation and installation are split without a clear scope, it can be unclear who owns a damaged joint, chipped edge or missed detail.
A site visit determines the preparation needed before railing installation, from reviewing existing stone joints to setting out a stair and landing layout. Exterior entrances see snowmelt, salt and repeated freezing in Toronto, so the visible condition and fixing locations matter. We confirm applicable Ontario Building Code requirements on site and explain the scope before materials are ordered.
For homeowners who want to reuse sound stone. We identify visible cracks, loose joints and anchor areas that need discussion before pricing.
For a more open view along a front stair or porch. The site measurement shows whether the step width and landing suit the intended layout.
For stair layouts that need a handrail as well as a guard. We review the existing steps and confirm the applicable requirement on site.
For projects where fabricated metal posts suit the stone layout. Posts and metal structures are made in our shop to the measurements taken.
For homeowners planning an indoor stair project after exterior work. Indoor conditions differ from stone entrance steps, so it is measured and scoped separately.
We measure on site and explain the visible condition before quoting. That gives you a preparation plan before you commit to glass and hardware.
Metal posts, frames and structures are fabricated in our shop. Glass is tempered and cut by our suppliers, then delivered for the measured layout.
We cover nearby planting and surfaces, remove waste and do a final check with you. Any remaining balance follows the final walkthrough.
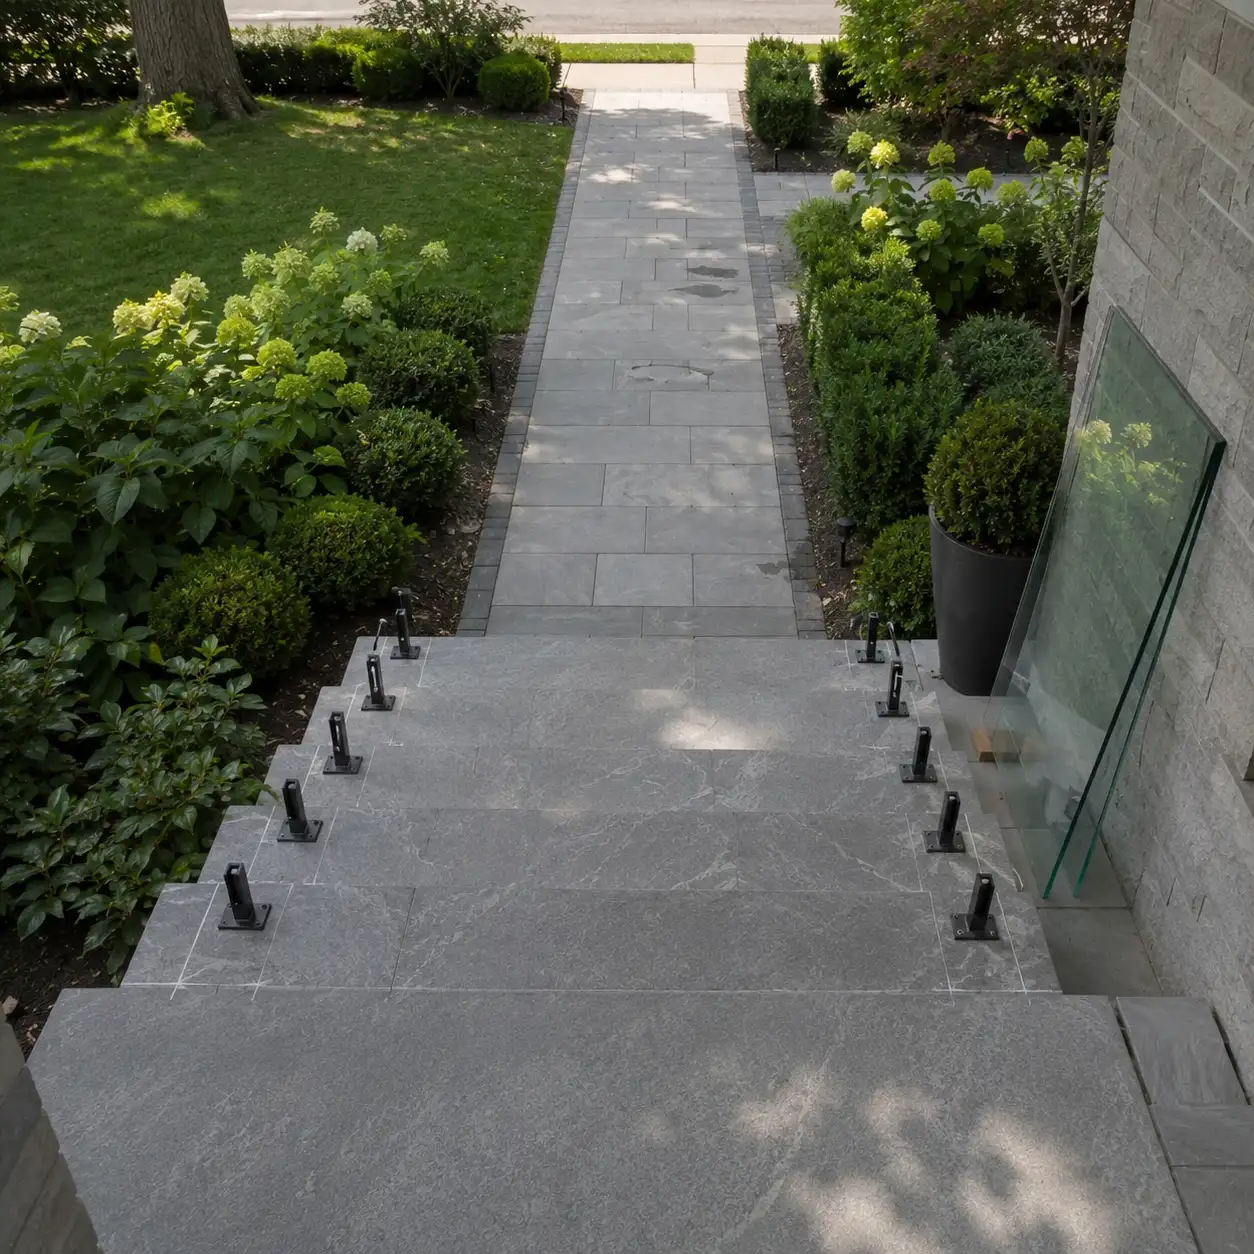
These completed preparation builds show how railing bases were readied across Toronto-area stone and concrete steps. Each card identifies the existing surface, anchor approach and penetration treatment selected for the site, with attention to water exposure, stair edges and long-term access around the finished railing.
Prepared a flagstone entrance for glass railing posts while keeping anchor points clear of uneven joints.
Created a stable railing base on a concrete porch where posts needed to align with the stair opening.
Set up side-mounted railing support on precast stairs without crowding the narrow tread surfaces.
Prepared a natural-stone landing for railing posts with sleeves positioned around the slab layout.
Readied a paver-surface approach for a railing run while accounting for joints and seasonal surface movement.
Clear communication and careful site preparation made the project easier to trust.




Wonderful experience. Antex team installed our glass shower enclosure and it looks great. Service was fast without sacrificing quality.

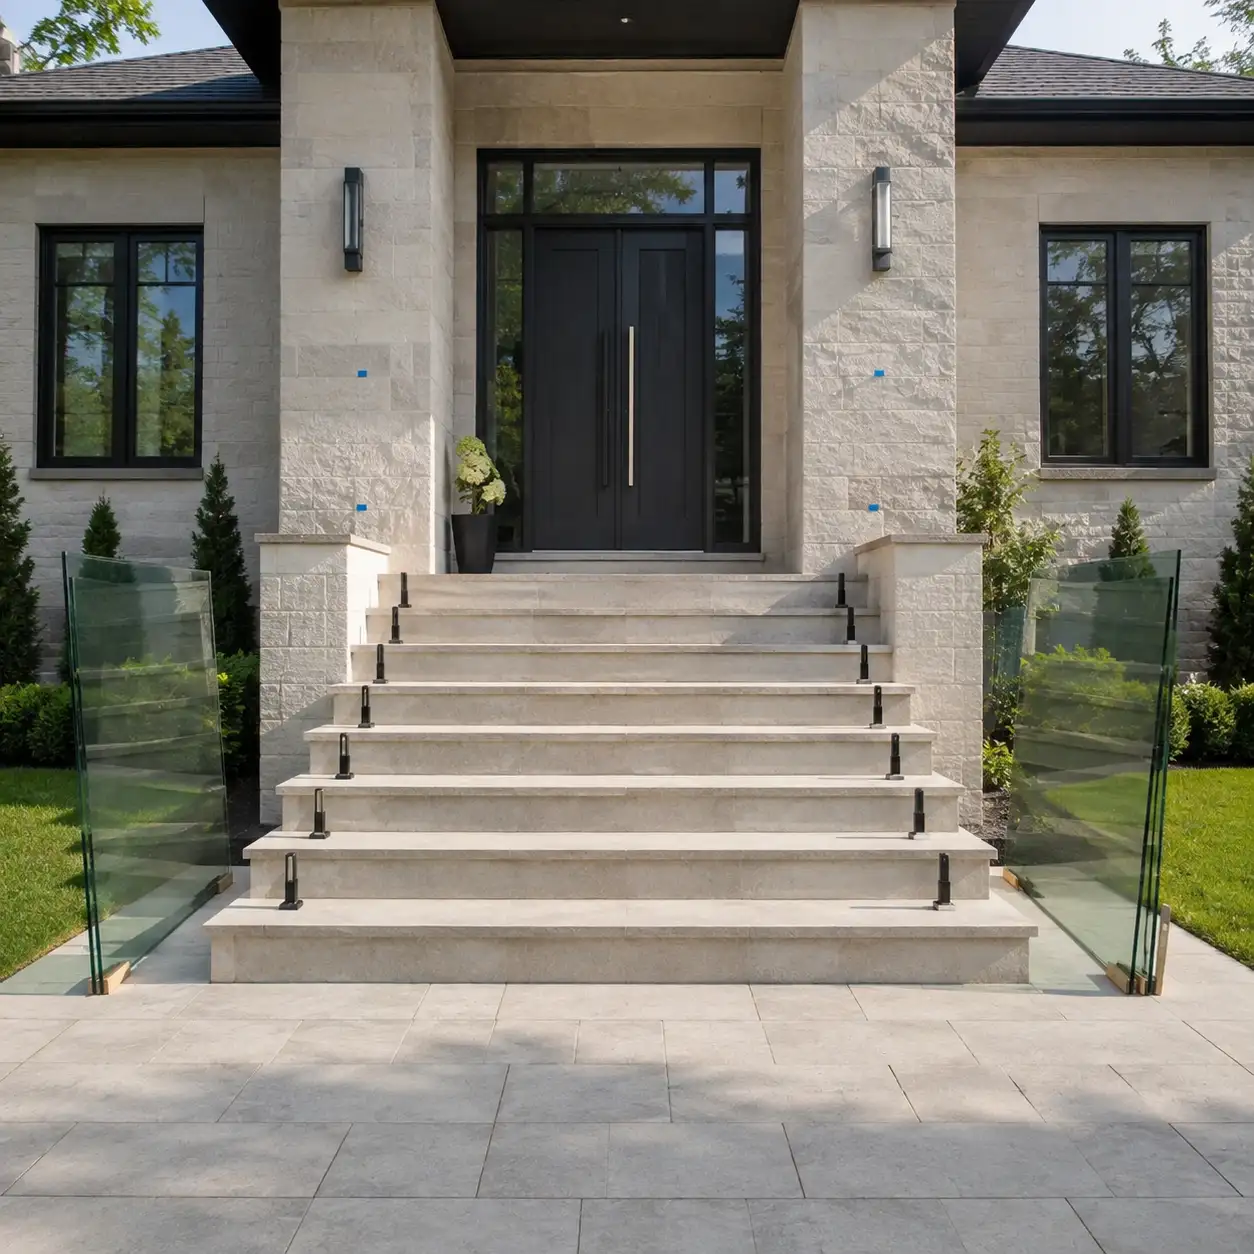
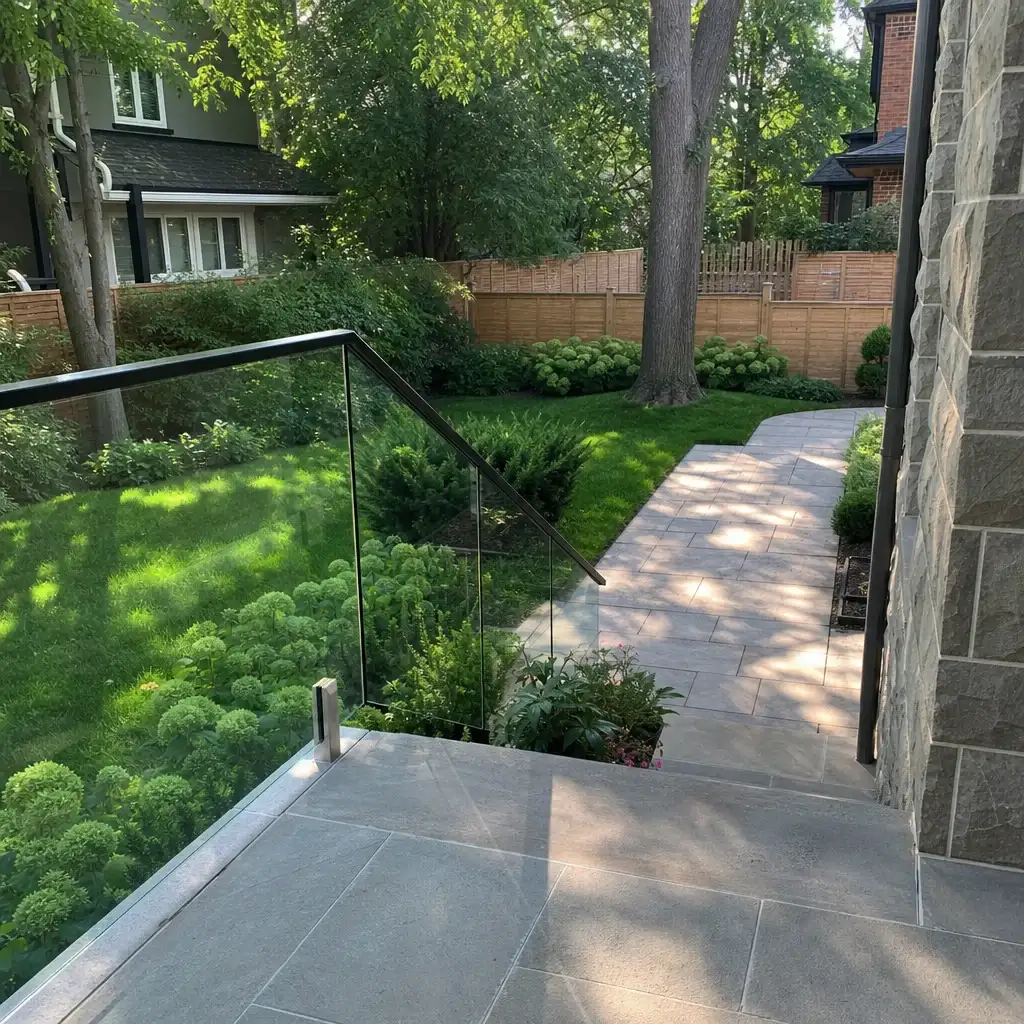
Anyone can hang a panel of glass. Antex is different in four ways that show up on your invoice, your calendar, and your final inspection.
Laser measurements and an on-site review replace assumptions from photos or a phone call. The layout starts with the stone that is there.
Materials and labour are split out in an itemized estimate. The price changes only if the scope or materials change.
Your dedicated project manager provides daily progress updates while work is running and completes the final check himself.
Installation labour is covered by a written workmanship warranty in the Construction Agreement. Manufacturer warranties on supplied materials are passed through.
You should know what the existing stone can support before glass is ordered. The work follows clear stages, with a dedicated contact and updates at the end of each working day. If an approximate installation date moves, we call you rather than leave you wondering.
We inspect the visible stone, joints, slope, access and proposed anchor locations, then laser-measure the layout. Your itemized estimate arrives one to two business days after the site visit and remains valid for two weeks. Nothing is ordered until you approve it.
Approved metal posts, frames and structures are fabricated in our shop. Our suppliers temper and cut the glass, and stone suppliers provide and custom cut any stone material needed to the measurements. We give an approximate installation date and a written timeline where one applies.
We protect floors, walls and planting, keep dust down and remove waste. The project manager checks the finished work and walks it with you before the final 10% payment. You also receive the written workmanship warranty details in the Construction Agreement.
Toronto and GTA homeowners can book a free on-site measurement for stone-step preparation and railing planning. We inspect the visible condition, measure the layout and send an itemized estimate within one to two business days. There is nothing to sign during the visit, and nothing is ordered until you approve the scope.
