
PROMO: is here
Antex installs glass railings on Toronto decks, porches, balconies, stairs and interiors. We laser-measure the opening and inspect the mounting surface before sending an itemized estimate with materials and labour split out. We don't quote by phone because a deck edge, concrete slab or stair layout can change the system and the price.
Built on trust and quality.
Trusted by Toronto Homeowners & Builders Since 2010






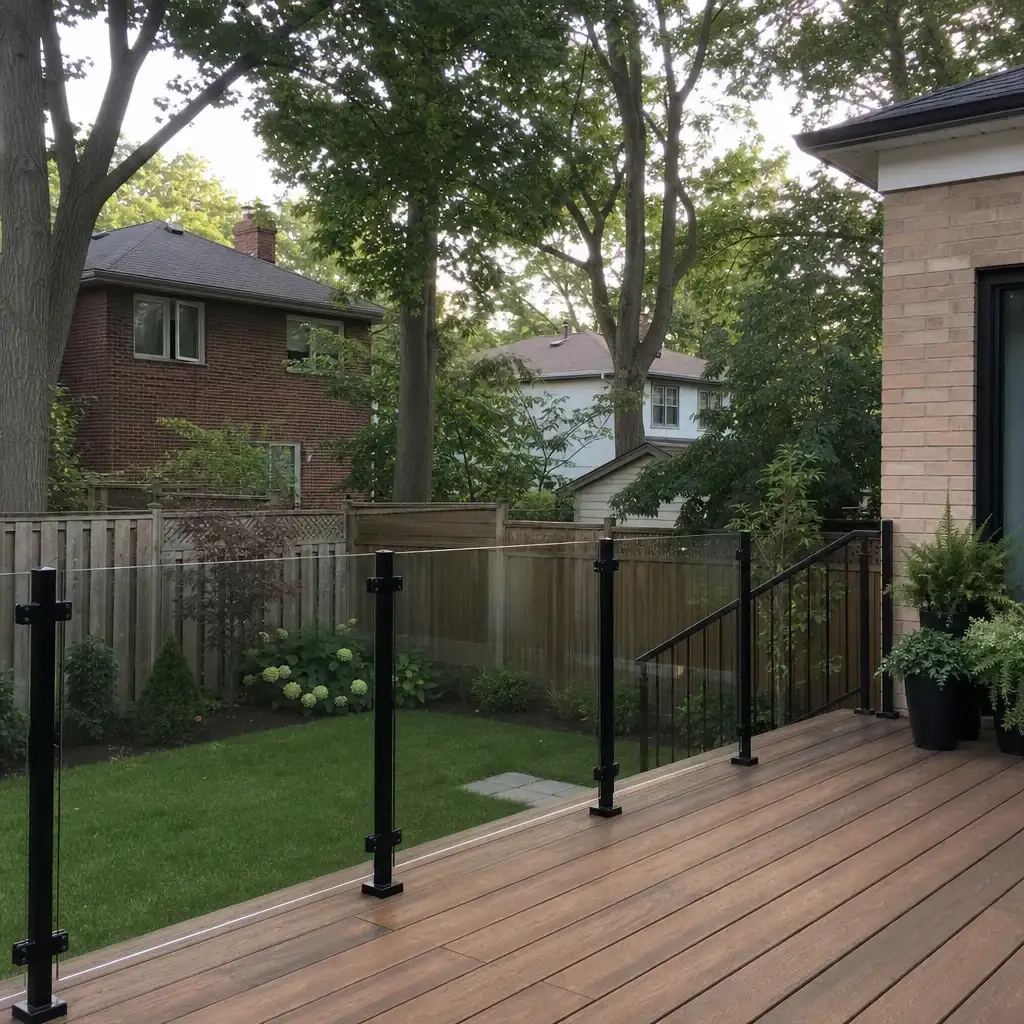
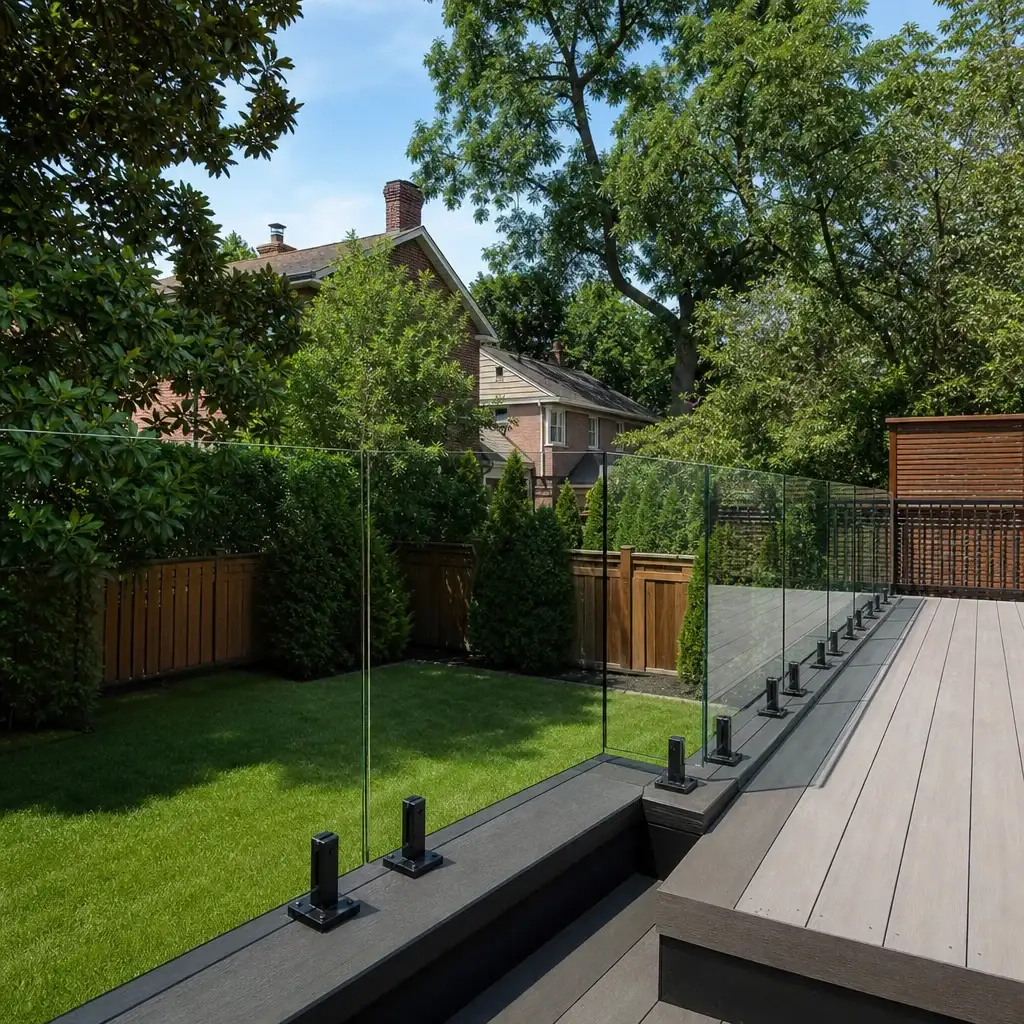
A frameless glass deck railing keeps posts out of the main sightline. A post-mounted system gives the glass a visible metal structure, which can suit longer runs or an existing deck edge.
We inspect where the railing will fasten before pricing it. Freeze-thaw and salt can force water into an unsealed exterior penetration, so the fixing points and their condition matter.
An interior glass railing can be installed through the year. Exterior installations also continue in winter when weather and the type of work allow.






Point At the Glass Railing You Want
Most homeowners know the look they want before they know what the system is called. Choose the options that fit your home and how you use it. Antex will measure on site, then bring the right materials and labour together into a clear price.
Your project manager measures each run, corner, landing and stair opening on site before glass is ordered. This lets us set out the panel layout around the space that actually exists.
We look at the deck, concrete, stone or interior structure where the railing will mount. If the surface needs attention before installation, you'll hear that before we price the work.
The written estimate separates materials and labour and is valid for two weeks. The price changes only if you change the scope or the materials, so there are no hidden charges.
We choose the mounting approach after seeing the site and account for wet, frozen and salted conditions around exterior railings. Applicable Ontario Building Code requirements are confirmed on site.
We cover floors and planting, keep dust down and cart away waste. Your project manager checks the completed work with you before the remaining balance is paid.
A panel that misses its opening can delay the job because replacement glass must be ordered to new measurements.
Older deck edges, cracked concrete and loose stone can make an anchor point unreliable if nobody checks the surface first.
A low number can grow once hardware, removal, delivery or site conditions are raised after you have committed.
Salt spray, snow clearing and repeated freeze-thaw can affect exterior fixing points when water gets into the penetration.
Unprotected flooring, stone and planting can be scratched or marked while panels and metal parts are moved into place.
The right choice depends on the span, the surface below it and how open you want the railing to look. We build metal posts, frames and railing structures in our shop, while glass suppliers temper and cut panels to our measurements. Toronto winters make mounting details important, especially where snow and salt reach exterior anchors. We confirm applicable requirements on site.
Glass panels use minimal visible structure for decks, balconies and raised outdoor areas. It suits homeowners who want the railing to interrupt the view as little as possible.
An aluminum glass railing uses metal posts or framing with glass infill. It suits an exterior layout where you want a defined black or metal line around the perimeter.
Aluminum and glass railing layouts combine fabricated metal structure with supplier-cut tempered glass. They suit porches and decks where the mounting edge guides the design.
Interior glass panels can open up a stair or landing without losing the guard. We measure around turns, landings and finished flooring before ordering.
A glass guardrail, sometimes called balustrading, protects a raised edge while keeping the space visible. We confirm the applicable requirement on site before the layout is set.
We take our own laser measurements and inspect the mounting area before quoting. That gives you a price tied to the actual deck, stair, porch or concrete edge.
Our shop fabricates the metal parts. Glass suppliers temper and cut panels to the measurements we provide, and we polish glass edges in house.
We protect nearby surfaces, install the system, remove waste and complete a final walkthrough with you. The remaining balance is due only after that walkthrough.
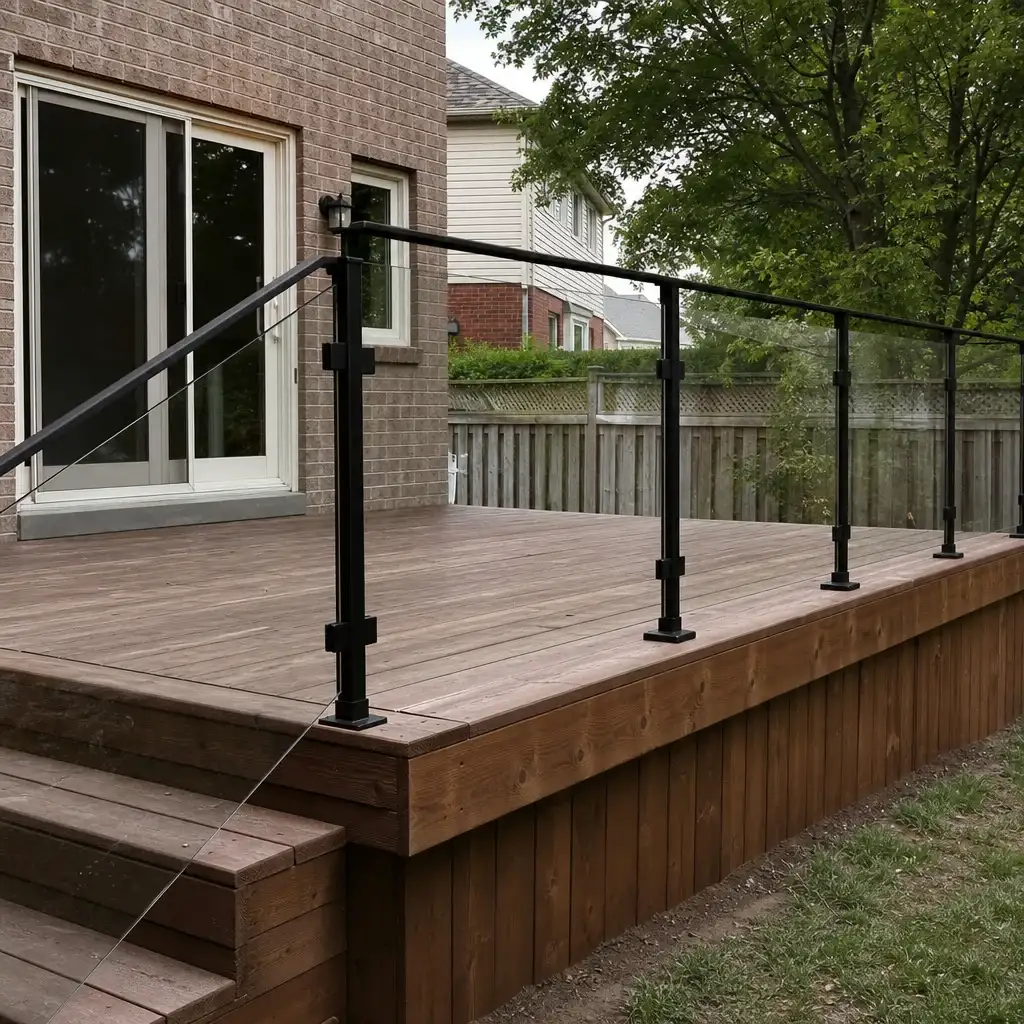
These completed railing configurations show how glass, mounting method, and handrail choices come together on balconies, stairs, porches, and pool edges. Each example reflects a specific site condition, from preserving deck space to adding privacy or working around an existing railing.
A clear guard preserved the full deck surface while opening the view beyond the balcony edge.
This stair railing enclosed an open-riser flight while keeping the hall visible from the entry.
Frosted glass admitted daylight while screening the neighbouring balcony from direct sightlines.
A fully framed guard created a defined pool boundary with laminated glass at the exposed edge.
Glass replaced the pickets between retained posts, opening the porch without rebuilding its metal structure.
Clear communication and careful handover made the whole railing project easier to manage.




Wonderful experience. Antex team installed our glass shower enclosure and it looks great. Service was fast without sacrificing quality.

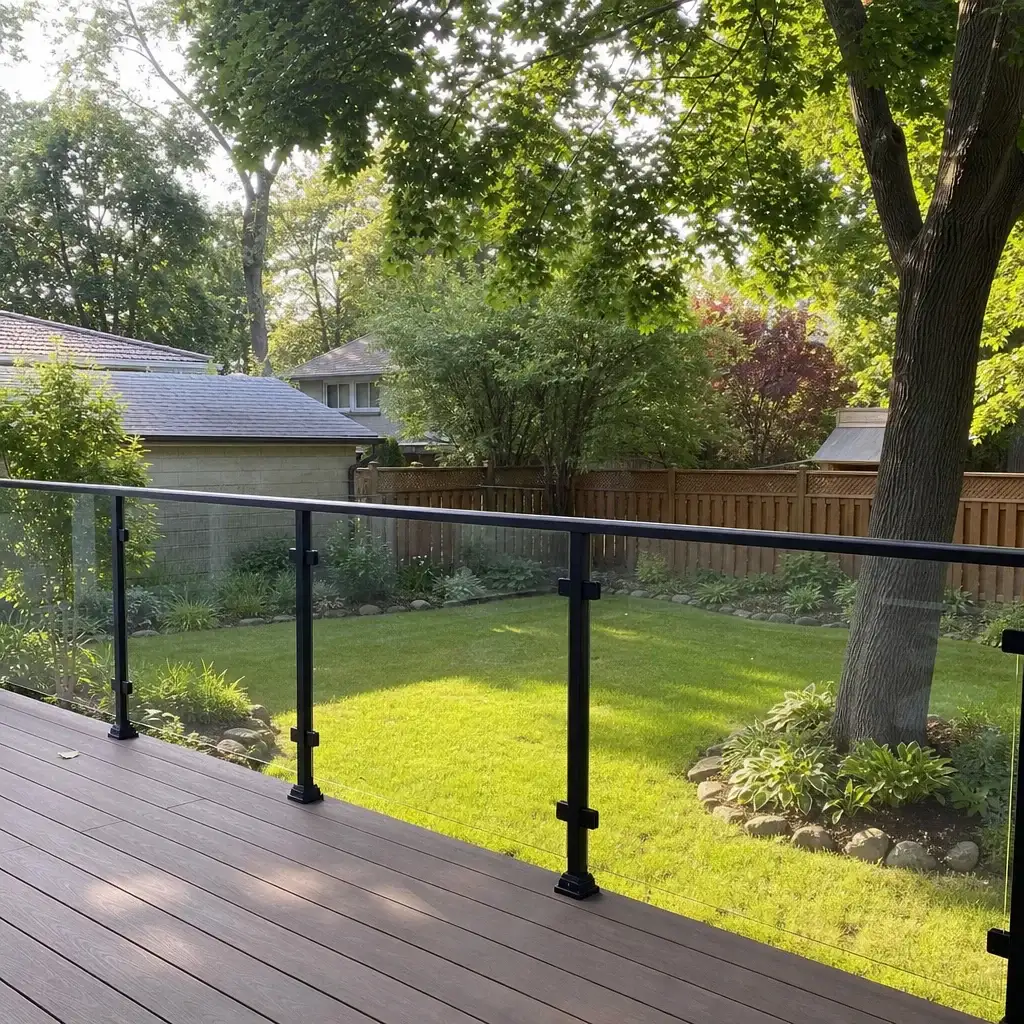
Anyone can hang a panel of glass. Antex is different in four ways that show up on your invoice, your calendar, and your final inspection.
We laser-measure before pricing because a rough dimension doesn't show a weak deck edge, a stair turn or a concrete condition.
Materials and labour are split out in an itemized estimate valid for two weeks. Nothing changes unless the scope or materials change.
One dedicated point of contact carries your project from the first visit to the final walkthrough and provides a progress update at each working day's end.
Installation labour is covered by a written workmanship warranty in the Construction Agreement. Manufacturer warranties on supplied materials are passed through.
You should know what is being ordered, when work is expected and who is responsible for the final check. The process follows three clear stages, with an update at the end of each working day while the project is running. If an approximate date moves, we call you.
We visit the property, laser-measure the railing runs and inspect the mounting surface. We discuss whether posts, a frame or minimal visible structure suits the site. The itemized estimate arrives one to two business days later, and it is valid for two weeks.
After approval, we fabricate the metal posts, frames or structures in our shop. The glass supplier tempers and cuts glass panels to our measurements. Lead time depends on material availability, and we provide an approximate installation date.
We protect floors, walls and planting before bringing materials through the property. After installation, we remove waste, keep dust down and complete the final check with you. You receive care notes, then pay the final 10% after the walkthrough.
Book a free on-site measurement in Toronto or across the GTA before you decide between posts, frames or a frameless layout. We'll inspect the mounting surface, measure the opening and send an itemized estimate within one to two business days. Nothing is ordered and there's nothing to sign during the visit, so you can compare the scope before you commit.
