Before paving, concrete, or landscaping starts, the lot needs a drainage path away from the house. Antex measures elevations, access, soil movement, and removal needs on site before pricing grading work in Toronto. Your itemized estimate separates labour and materials. We don't quote by phone because buried concrete, poor fill, and a narrow rear-yard route can change the scope.
Trusted by Toronto Homeowners & Builders Since 2010
Grading for yards and build sites
We scope front yards, backyards, driveway edges, patios, walkways, and sites being prepared for the next trade. We measure the existing ground and finished connections, then manage grading through our subcontractors. The work includes a plan for soil movement, access, and cleanup, so you know what has to happen before paving or planting begins.
Water needs a route away from the house
Spring snowmelt and repeated wet-to-frozen conditions make slope important. We review where water sits now and how the finished ground must connect to the foundation, driveway, patio, or walkway.
Existing elevations are measured first
A laser measurement shows whether a patio, driveway, or entrance height limits the available slope. That prevents a quick scrape that leaves water with nowhere to go.
Access and soil movement are part of the scope
Laneways, narrow side yards, fences, and planting affect equipment and hauling. We review the route on site before the estimate, rather than treating it as an afterthought.
Most people know how they want water to move before they know the grading terms for it. Choose the areas, finish and approach that fit your property. Antex will measure on site, then bring the price to the actual job.
A lower number can leave out the work that makes the next phase possible. These are the risks homeowners face when a yard is shaped without measuring the ground, drainage path, access, and finished elevations first. Each risk has a matching process response below.
How we scope it
We measure the ground and drainage connections
The on-site visit reviews existing grades and the heights that must meet them. We discuss the drainage direction before an estimate is issued, because the house and adjoining surfaces set the available options.
Unknown ground is named before work starts
We can't see every buried condition before excavation. We identify visible warning signs and show excavation, soil removal, and disposal in the written scope so potential changes are tied to a discovered condition.
Compaction is planned for the next surface
We confirm what is planned above the grade, whether that is interlock, flagstone, concrete, or landscaping. Grading and excavation are delivered through subcontractors under Antex project management.
The access route is reviewed on site
We look at equipment entry, material movement, and the areas beside the route. Floors and planting are covered where applicable, waste is removed, and dust is kept down while work is underway.
Finished levels are checked with the larger plan
The estimate is based on the measurements and agreed scope, not a vague load of soil. Your project manager stays as the contact through the final walk-through and checks the completed work.
Five ways a grading job can cost you twice
The slope still sends water home
Soil spread by eye can leave low spots beside the foundation. After rain or snowmelt, water pools where you were trying to move it away.
Old fill changes the job halfway through
Buried concrete, debris, rock, or weak fill may not show until excavation starts. If it was never discussed, the homeowner has no clear basis for the added work.
The new surface has no proper base
Loose ground under future interlock, stone, or concrete can settle through Toronto freeze-thaw cycles. The finished patio or walkway then needs repair after the next stage is complete.
Access damages the property
Equipment and soil have to get through a side yard, laneway, or driveway. Without a route plan, fences, planting, and finished areas can be put at risk.
The site is left for the next contractor
Excess soil, ruts, and an unclear final height delay paving, landscaping, or construction. The next trade may have to undo work before it can begin.
Services
Grading work managed by one Toronto team
Grading services can be a small yard correction or site preparation before a larger exterior build. We review the area, access route, soil handling, and the elevations that must meet a driveway, patio, walkway, or addition. Toronto's rain, snowmelt, and freeze-thaw make the drainage path worth settling before the surface work begins.
This reshapes ground near the house where water pools after rain. It suits homeowners who need to review the slope before landscaping hides the problem.
Patio and walkway preparation
This prepares the area before interlock, flagstone, or a walkway is installed. It suits projects where finished heights must meet an entrance or existing surface.
Driveway edge grading
This addresses the ground where a driveway meets lawns, walks, or drainage areas. It suits renovations where new and old elevations need to work together.
Backyard site preparation
This clears and shapes a yard before landscaping or construction begins. It suits laneway and narrow-access properties where soil movement needs planning.
How grading work is planned in Toronto
We start with a free on-site measurement, because grade, access, and soil conditions decide the real scope. Your project manager measures by laser and reviews the drainage direction, connections to existing surfaces, equipment route, and likely soil removal. Within one to two business days, you receive an itemized estimate with materials and labour split out, held for two weeks. Nothing is ordered or scheduled until you approve it. Grading, excavation, retaining walls, armour stone, interlocking, and concrete driveways are delivered through subcontractors under Antex project management. We provide an approximate installation date and a written timeline where one applies. During work, you receive an update at the end of each working day and a call if the date moves. We protect planting where applicable, remove waste, keep dust down, check the finished work, and walk the site with you before the remaining balance is paid.
Measure the grades, then price the scope
Laser measurements and a site walk show what must connect, what has to move, and how equipment gets in. The estimate is itemized so you can compare it with other grading companies.
Coordinate the work before the next trade arrives
Your project manager schedules subcontracted excavation and grading around the agreed scope. Material availability and site conditions affect timing, so we provide an approximate date and update you if it moves.
Leave a prepared, checked site
Waste is carted away and the completed work is checked with you at the final walk-through. The final 10% payment is due after that walk, not before.
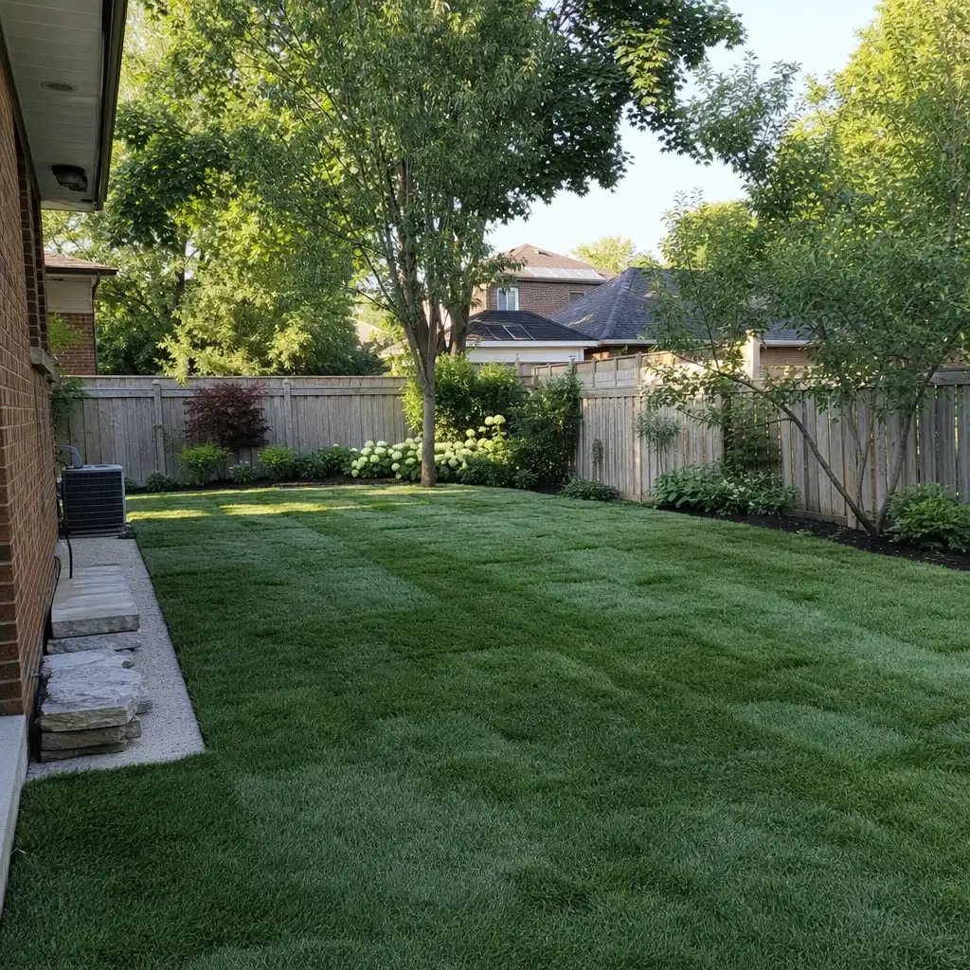
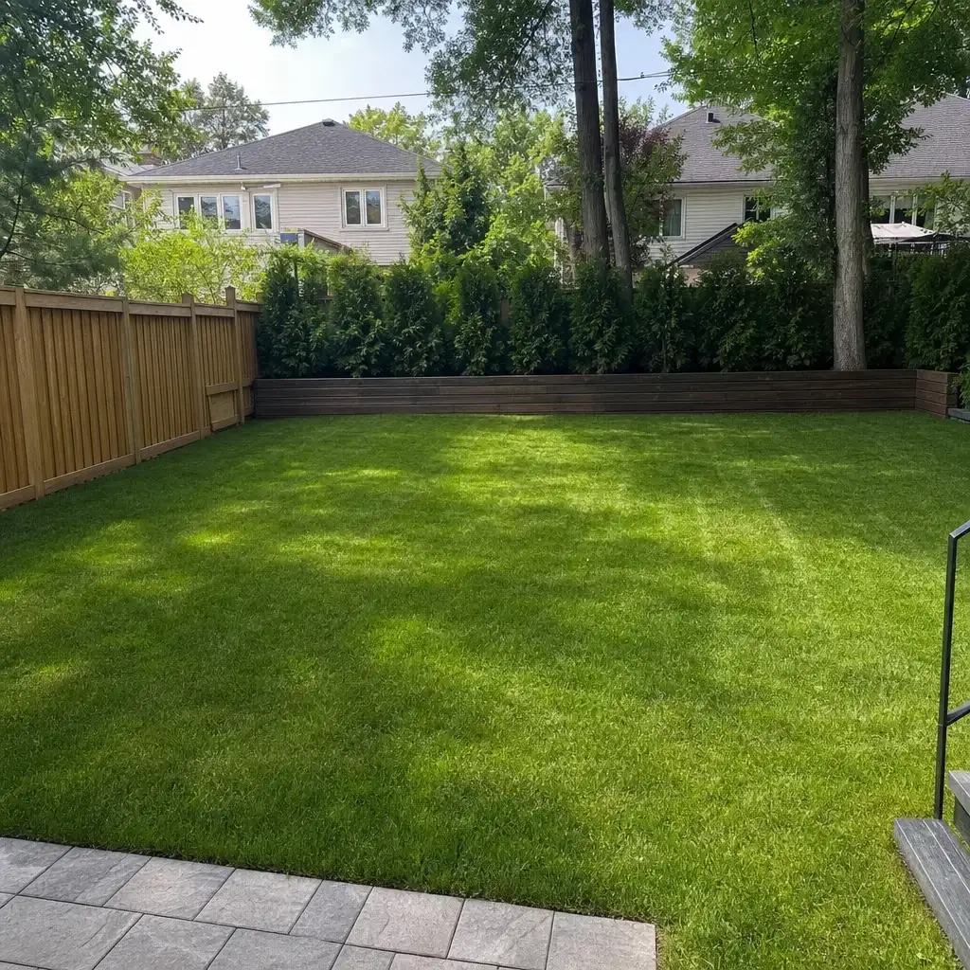
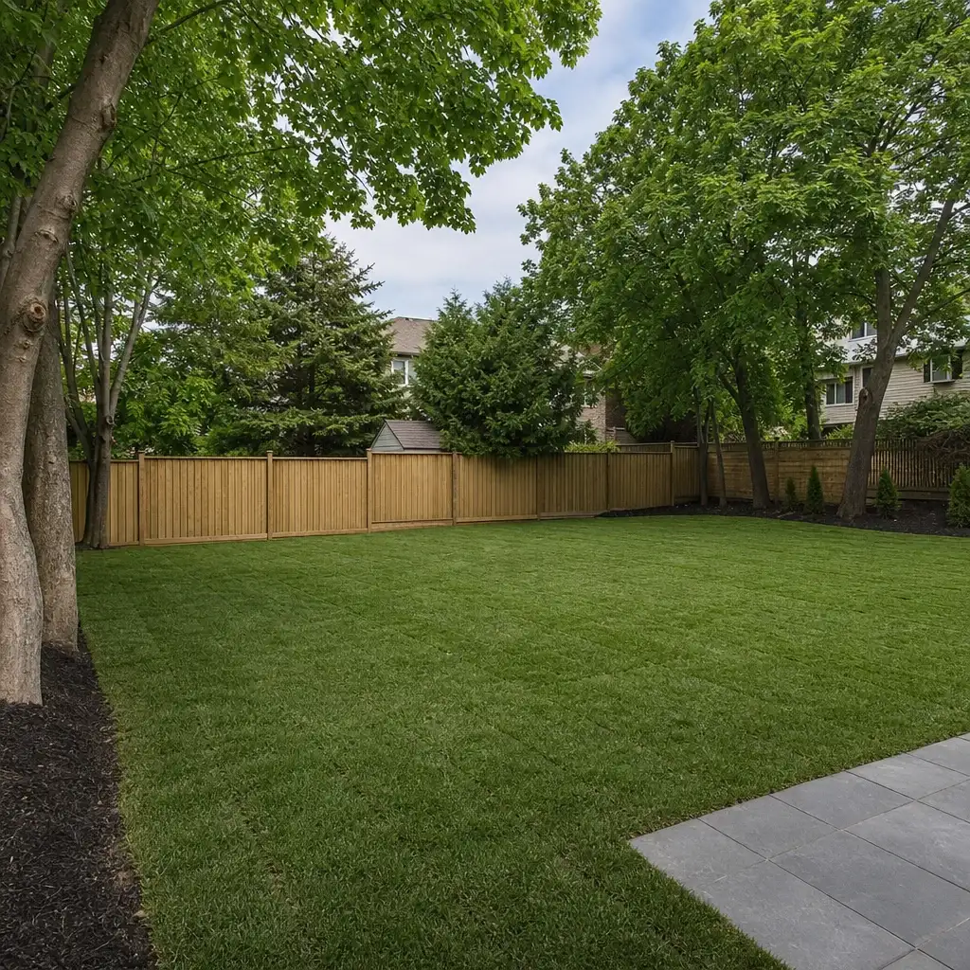
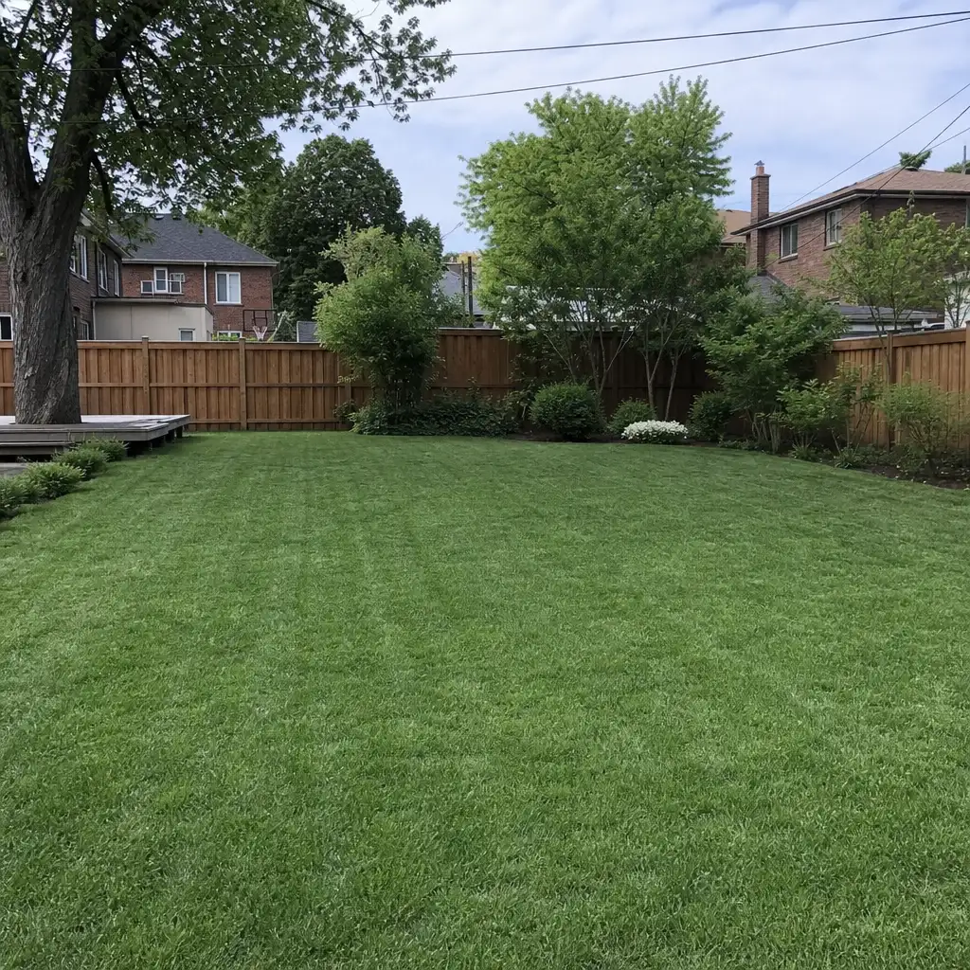
These completed grading scopes show how site conditions, surface finishes and water routes can be coordinated around Toronto properties. Each configuration identifies the area regraded, the finish placed on top, the method used to establish fall, and the overall area addressed.
Clear planning and steady communication made the grading work easier to trust.
0%
Client Satisfaction
0+
Projects Completed
Wonderful experience. Antex team installed our glass shower enclosure and it looks great. Service was fast without sacrificing quality.
James RProperty Developer
WHY WE ARE DIFFERENT
Clear scope beats a quick scrape and a vague number
Anyone can hang a panel of glass. Antex is different in four ways that show up on your invoice, your calendar, and your final inspection.
Measured elevations, not a visual guess
We laser-measure on site before pricing. That gives the discussion a starting point when the yard must meet a foundation, driveway, patio, or walkway.
Measurement
The estimate shows the work
Materials and labour are split out in an itemized estimate held for two weeks. The price changes only if the scope or materials change.
Pricing
One manager follows the job
One dedicated contact stays with the project from the first visit to final walk-through. You receive a progress update at the end of each working day.
Accountability
Labour coverage is written down
Installation labour has a written workmanship warranty in the Construction Agreement. Manufacturer warranties on supplied materials are passed through where applicable.
Coverage
How We Work
How we prepare a site for the next stage
The goal is a site that is ready for the work after it, with the drainage path and finished connections discussed before ground is moved. You know who is managing the job, what the estimate covers, and when new site conditions need a conversation instead of a surprise charge.
1
Visit and quote
We visit the property, laser-measure the grades, and review water flow, access, adjoining surfaces, and visible ground conditions. The itemized estimate arrives one to two business days later and is held for two weeks. Nothing moves ahead until you approve the scope.
2
Plan the site work
Your project manager coordinates grading and excavation through Antex subcontractors. We provide an approximate installation date, plus a written timeline where one applies. If material availability or site conditions move the date, we call and explain it.
3
Complete and walk through
During the work, planting is covered where applicable, waste is removed, and dust is kept down. We check the finished area, review it with you at the final walk-through, and collect the remaining 10% only after that review.
Book grading Toronto homeowners can scope before they build
Book a free on-site measurement anywhere in Toronto or the GTA before you schedule paving, concrete, or landscaping. We'll review elevations, drainage, access, and likely soil handling, then send an itemized estimate within one to two business days. There's nothing to sign at the door, and nothing is ordered until you approve the scope.