
PROMO: is here
A handrail can only stay solid if the stone beneath its posts is suitable. We prepare handrail bases on stone steps in Toronto and across the GTA after an on-site laser measurement. Your itemized estimate separates materials and labour, because a phone quote cannot show loose stone, failed mortar, access limits or the work needed at each mounting point.
Built on trust and quality.
Trusted by Toronto Homeowners & Builders Since 2010






We look at the stone and its condition before work is priced, because a post fixed into a weak area can loosen as water and frost work through the step.
Your project manager measures the stair and identifies proposed mounting locations on site. You can see what is included before approving the estimate or ordering the railing.
Freeze-thaw, snowmelt and road salt are hard on exterior steps and fixing points. We confirm the work that suits the site before installation, including when weather allows exterior work to proceed.
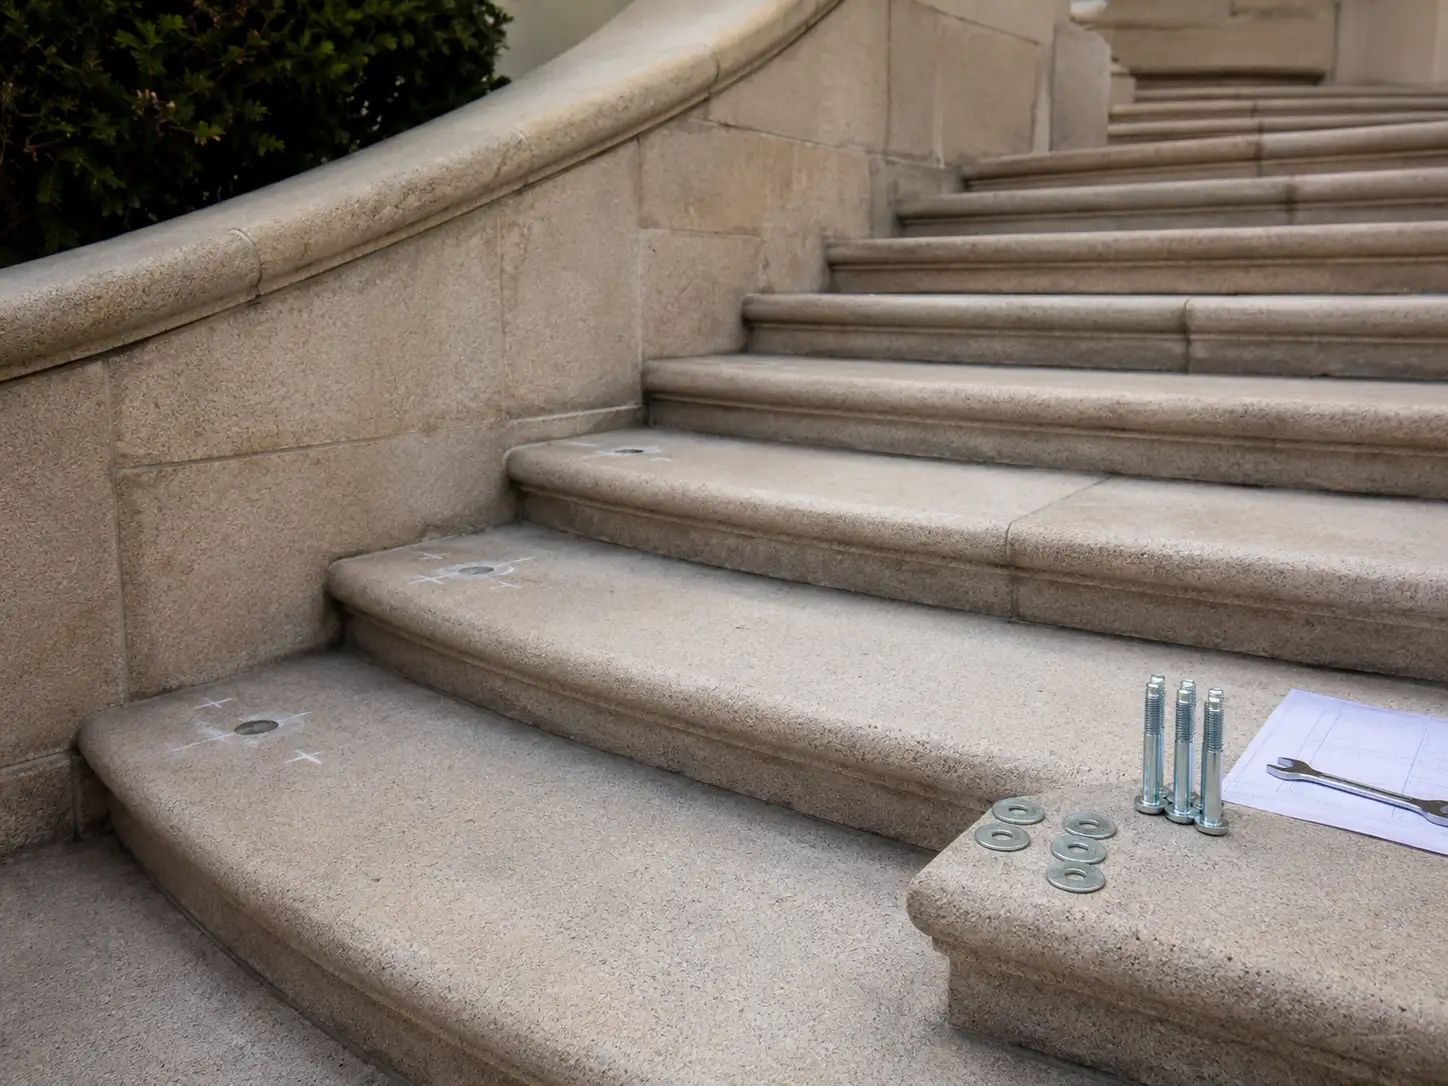






Point At the Handrail Base You Want
Most people know the surface and look they want before they know the fixing terms. Choose the options that match your steps and railing, and we will measure on site before pricing, so the quote reflects the actual stone, access and work involved.
We visit the property, laser-measure and inspect the visible stone and mortar at the proposed locations. If the base needs more work, it is discussed before the railing is ordered.
Materials and labour are split out in a written itemized estimate, valid for two weeks. The price changes only if you change the scope or materials, not because a hidden charge appears.
The site visit identifies the preparation needed around each mounting point. That matters on Toronto steps, where wet-to-frozen cycles and salt can expose weak areas over time.
We measure the stair run and proposed metal work before fabrication. Our shop builds the posts and metal railing structure to the measurements taken for your entrance.
Floors and planting are covered where needed, dust is kept down and waste is removed. Your project manager gives a progress update at the end of each working day.
Loose stone, cracked mortar or a hollow area can leave a rail feeling uncertain. Winter water and repeated movement can make that problem worse.
A low starting number may not include damaged stone or base preparation. You are left deciding under pressure once the entrance has been opened.
Rain, snowmelt and salt collect on entrance steps. If water gets into an unaddressed penetration, freeze-thaw can damage the surrounding stone.
Posts placed without a measured layout can interrupt step lines and make an otherwise sound entrance look improvised.
Dust, waste and work around the front door affect daily entry. That is harder when the entrance is the only practical route into the house.
The work can cover a short front stair, a porch approach or a longer exterior staircase. The staircase railing installation cost depends on the measured stair, stone condition and agreed scope, not a per-step guess. We confirm applicable Ontario requirements on site and plan around wet weather, salt exposure and practical access to the entrance.
We inspect visible stone and mortar where posts are proposed. It suits homeowners who need to know whether the current steps can be used before choosing a railing.
We define the work needed at the mounting areas before installation. It suits stone steps that need a clear preparation scope instead of a drill-and-bolt assumption.
Our shop fabricates the posts and metal railing structure to site measurements. It suits front entrances where a handrail needs to follow the actual stair layout.
This covers a railing layout tied to the measured stair and base condition. It suits homeowners replacing an older rail or adding support to an entrance stair.
We can prepare bases and install metal railings at porch or side-entry steps. It suits homes where a shorter route still needs a stable handhold.
We take the measurements ourselves and review the visible condition at each proposed post location. That gives you a scope based on the actual entrance.
Posts, frames and metal railing structures are fabricated in our shop. Material availability affects lead time, so we give an approximate date and call if it moves.
We cover nearby areas, remove waste and complete a final walkthrough with you. The remaining balance is paid after you have seen the finished work.
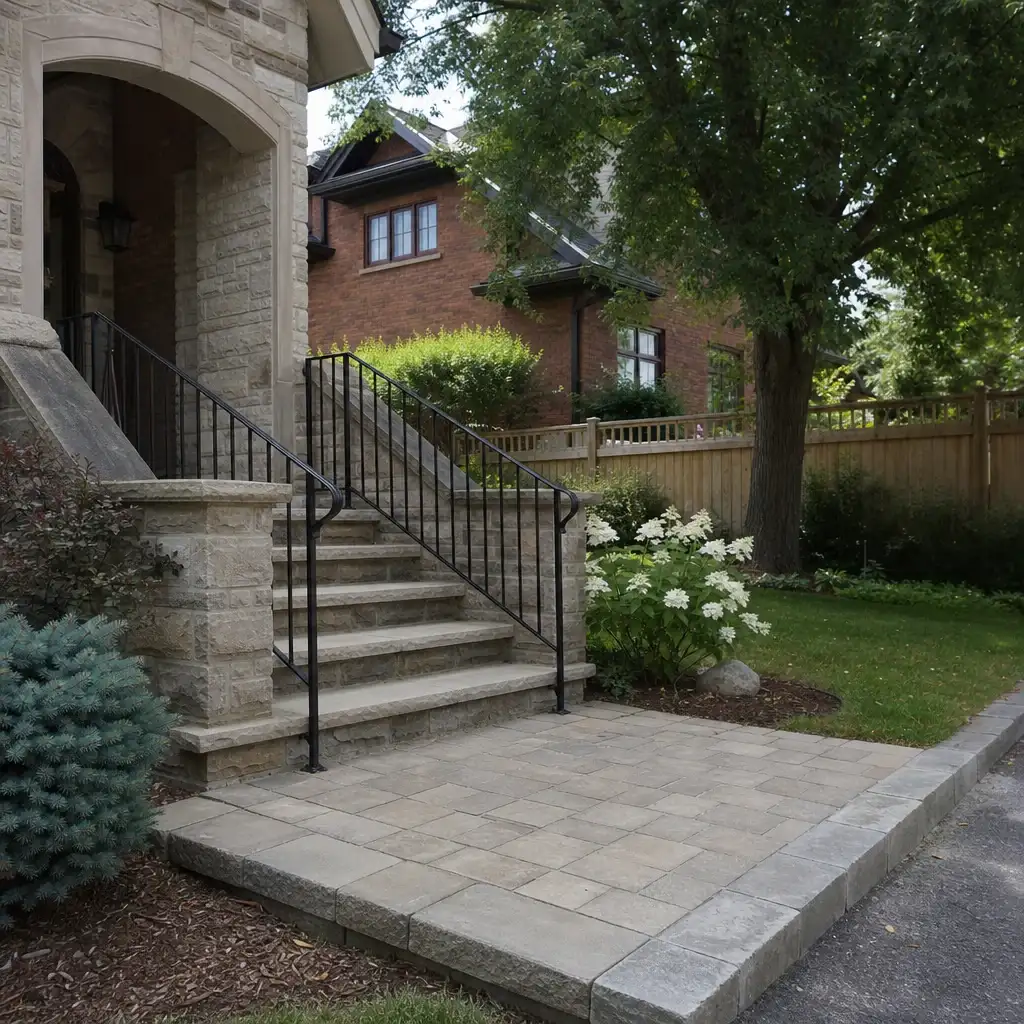
These completed handrail base preparations show how the existing step or landing surface, anchor approach, and sealing detail were selected before railing installation. Each configuration addresses the condition and geometry of exterior stone or concrete at the fixing point.
A flagstone entrance received core-drilled handrail points with sealed penetrations at each post location.
This porch handrail used surface-mounted base plates on a poured concrete landing beside the entry steps.
A side-mounted handrail base preserved the walking surface on a precast front step assembly.
Embedded sleeves created defined handrail mounting points across a natural-stone landing at a side entrance.
A paver approach received a core-drilled base preparation for a handrail beside a change in elevation.
Homeowners can expect clear communication from the first measurement through the final walkthrough.




Wonderful experience. Antex team installed our glass shower enclosure and it looks great. Service was fast without sacrificing quality.

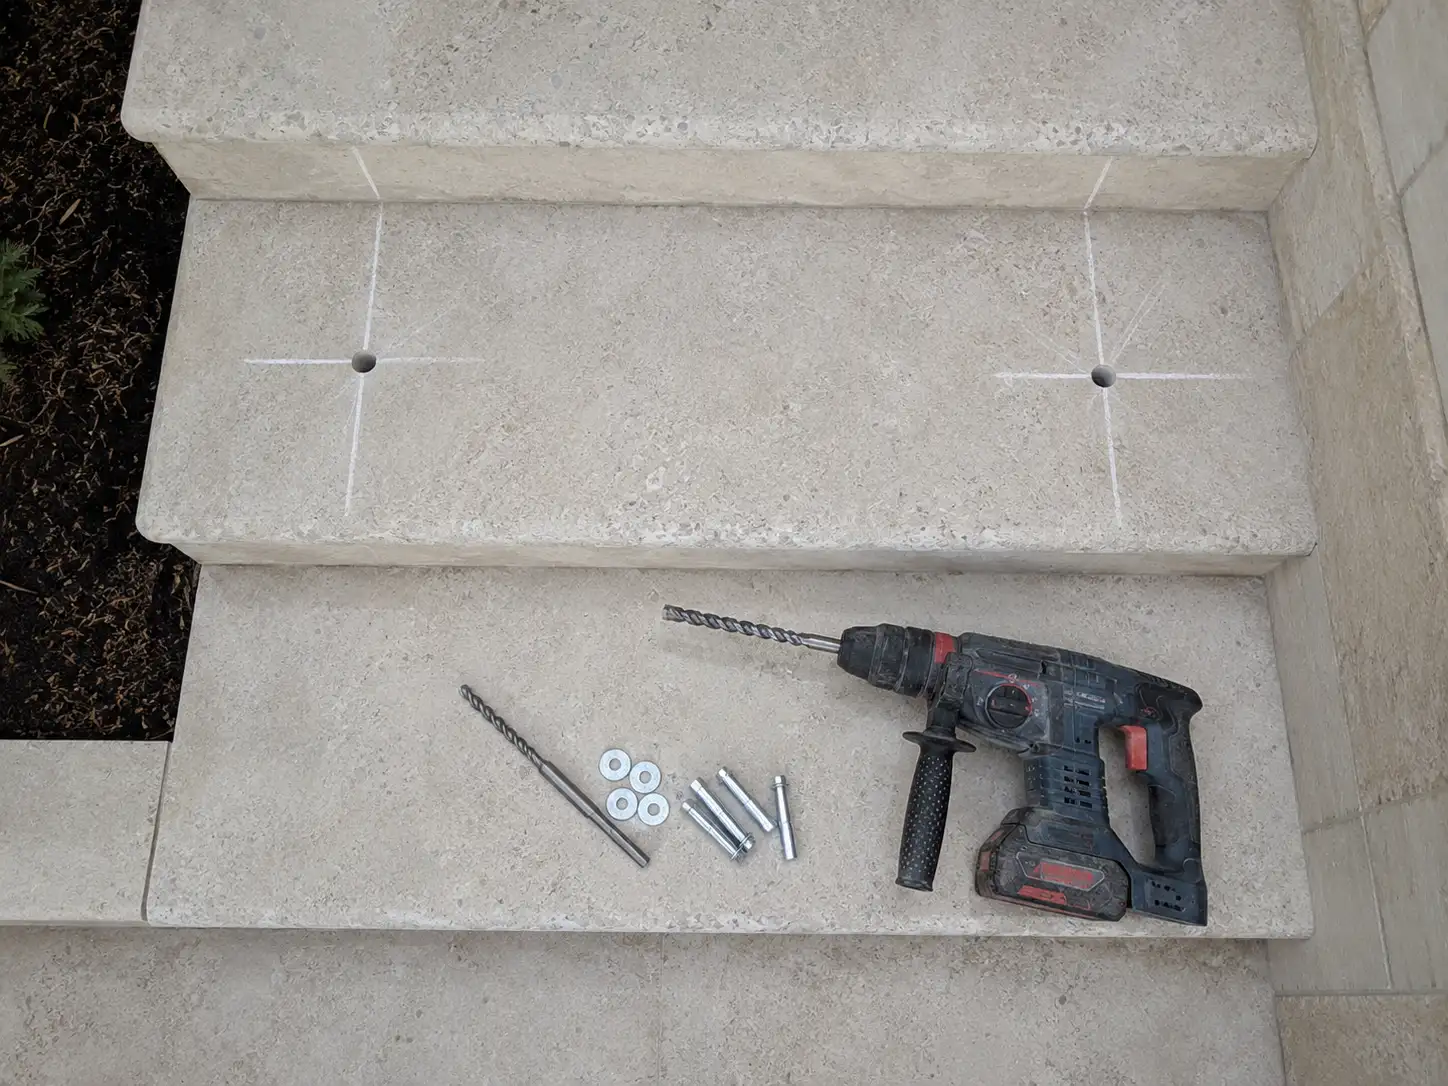
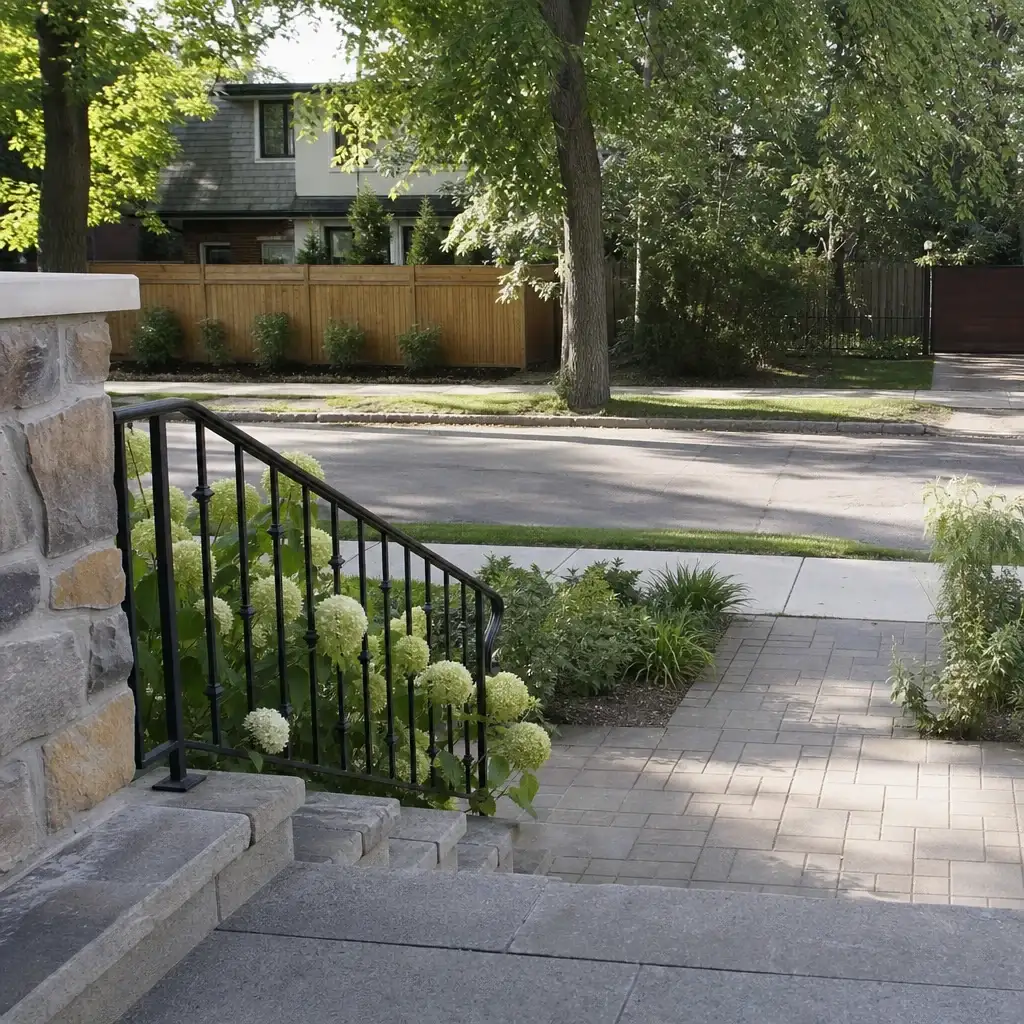
Anyone can hang a panel of glass. Antex is different in four ways that show up on your invoice, your calendar, and your final inspection.
Laser measurements and an on-site review come before pricing, because the condition and layout of each stone entrance differ.
Your estimate separates materials and labour and is valid for two weeks. It moves only when the scope or selected materials change.
You have one dedicated point of contact from the first visit through the final walkthrough, with progress updates at the end of each working day.
The Construction Agreement includes a written workmanship warranty on installation labour. Manufacturer warranties on supplied materials are passed through.
You should know what is being prepared, when work is likely to happen and who to call if conditions change. The process keeps the site review, written price, metal fabrication and final check in order. There is no need to approve material or work before you have the measured scope.
We inspect the entrance, laser-measure the stair and discuss the proposed railing layout and base work. The applicable Ontario Building Code requirement is confirmed on site. An itemized estimate follows within one to two business days and is held for two weeks.
After approval, our shop fabricates the metal posts and railing structure to the measurements taken. We coordinate the agreed preparation work and give an approximate installation date. If material availability or the schedule moves that date, we call you.
We protect floors and planting where needed, keep dust down and remove waste. The project manager completes the final check and walks the work with you before the remaining 10% is paid. You also receive the written workmanship warranty in the Construction Agreement.
If you need handrail base preparation on stone steps in Toronto or elsewhere in the GTA, book a free on-site measurement first. We will assess the visible step condition, discuss the rail layout and send an itemized estimate within one to two business days. There is nothing to sign at the door, and nothing is ordered until you approve the scope.
