
PROMO: is here
Antex installs glass stair railings in Toronto and across the GTA. We laser-measure each stair, landing, wall, and mounting surface before pricing. Your written estimate separates materials and labour, because a phone quote cannot show what the existing structure will accept.
Built on trust and quality.
Trusted by Toronto Homeowners & Builders Since 2010






Frameless panels show more of the stair. Post-supported layouts add visible metal structure. We explain where each system can mount before you choose.
A project manager laser-measures the stair run, landings, returns, and finished surfaces. The glass supplier tempers and cuts the glass to those measurements.
Indoor glass work is not held to Toronto's freeze-thaw season. Lead time still depends on material availability, so renovation timing is discussed before ordering.
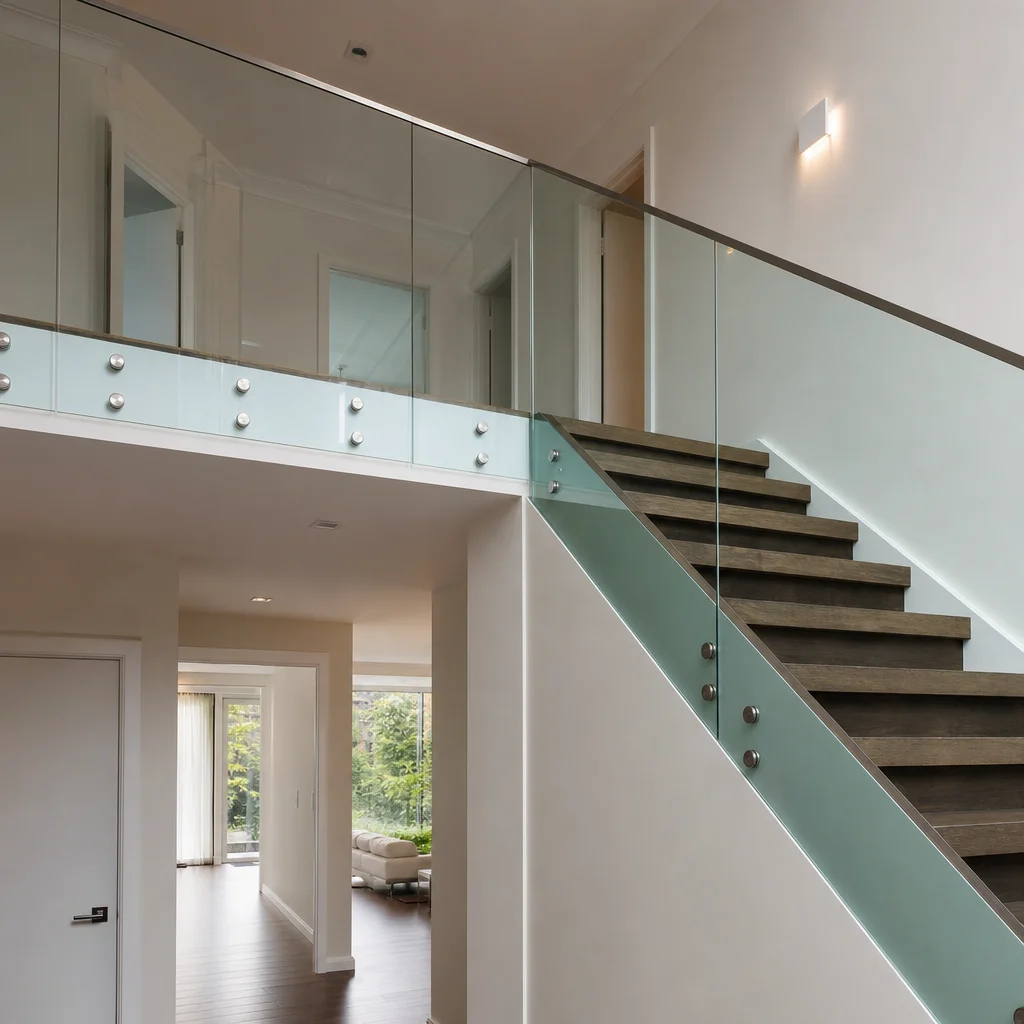






Point At the Glass Stair Railing You Want
Most people know the glass stair railing they like before they know what the system is called. Point to the options that fit your home, and we will measure the stair properly, work through the details with you, and bring the price back to the actual job.
We laser-measure the run, landings, angles, and mounting areas before anything is ordered. Glass is then tempered and cut by our suppliers to those measurements.
Materials and labour are split out in an itemized estimate that is valid for two weeks. The price changes only if the scope or materials change.
The on-site visit is where we look at the existing stair and finished surfaces, then discuss the system that suits those conditions before pricing.
An interior staircase glass railing can use frameless panels, posts, channels, and handrails. We show the practical trade-off so the layout fits the house.
Floors and walls are covered while we work, dust is kept down, and waste is removed. The project manager checks the work before the final walkthrough.
A missed stair variation or landing return can stop installation and add lost time while replacement glass is supplied.
A low starting number can leave out hardware, labour, or work around finished surfaces until the job is underway.
Trim, drywall, tile, or flooring may not be the surface that receives the hardware. Finding that late changes the layout.
Too many posts or the wrong handrail can make a narrow stair feel busier than the homeowner expected.
Unprotected treads, walls, and nearby finishes can be marked while glass and metal parts are brought through the house.
One staircase may need a glass stair railing indoor, while another needs a landing guard or a matching handrail. We build metal posts, frames, and railing structures in our own shop. Glass is supplied tempered and cut to our measurements. We confirm the applicable Ontario requirement on site before the layout is priced.
An indoor glass stair railing uses minimal visible metal around the glass. It suits homeowners who want the stair and landing to stay visually open.
This glass indoor stair railing uses metal posts made in our shop. It suits a layout where visible structure is part of the design choice.
Inside glass railings can protect an open upper landing or overlook. They suit homes where the stair opening needs a guard without a solid wall.
Interior glass handrails add a graspable rail beside the glass where the chosen layout requires one. The finish can be discussed with the rest of your stair details.
An interior glass balcony railing protects an open-to-below edge. It suits a second-floor hall or loft that looks over the main level.
We measure the actual stair and mounting areas, not a photo or a phone description. That gives you a layout and an itemized estimate before materials are ordered.
We fabricate metal railing structures in our shop. Our glass suppliers temper and cut the panels to our measurements, with lead time based on material availability.
Floors and walls are covered before work starts. We remove waste, complete a final check, and walk the finished railing with you before the last payment.
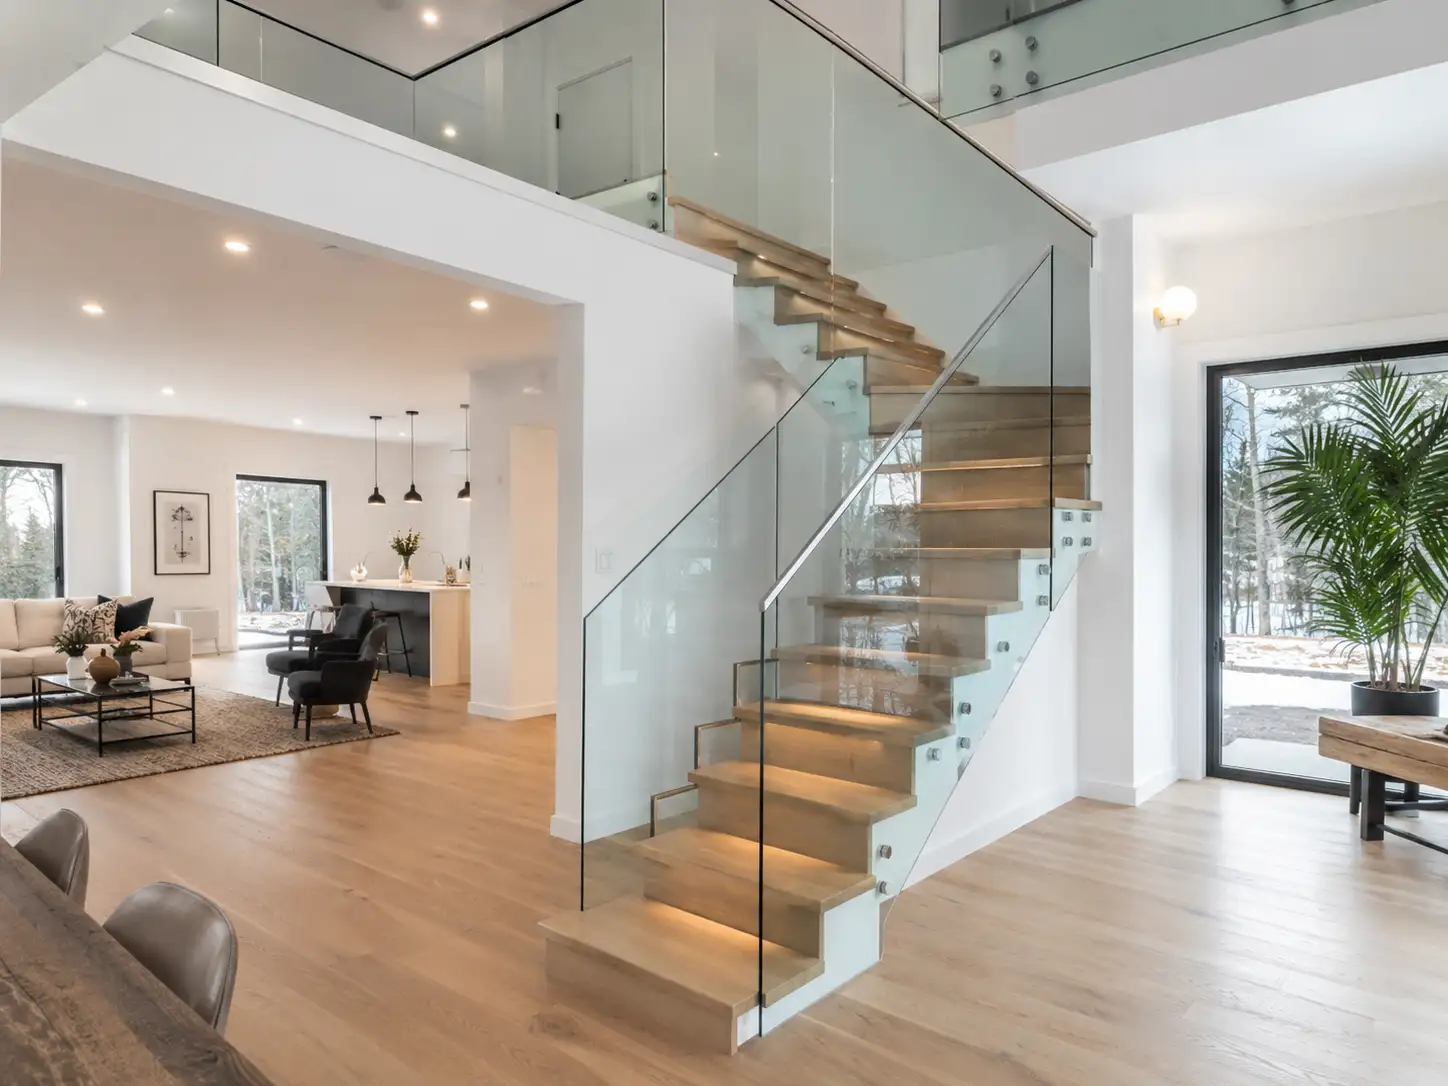
Explore completed interior stair railing configurations for Toronto homes, from open-riser flights to enclosed stairwells and landing guards. Each card records the selected glass system, finish, fixing method and handrail, showing how the same material palette adapts to different stair layouts.
Standoff-fixed glass kept the open-riser flight visible from the entry and landing.
A recessed channel gave the upper landing a continuous glass edge without exposed floor fixings.
Glass panels replaced pickets while retaining the original posts and their established stair line.
Core-drilled posts carried glass around a split-level stair opening and matched the adjoining guard.
A wood cap added a graspable top rail while keeping the stair enclosure transparent below it.
Frosted panels screened an enclosed stairwell while allowing daylight to move through the hall.
Toronto homeowners can count on a clear process from measurement through final walkthrough.




Wonderful experience. Antex team installed our glass shower enclosure and it looks great. Service was fast without sacrificing quality.

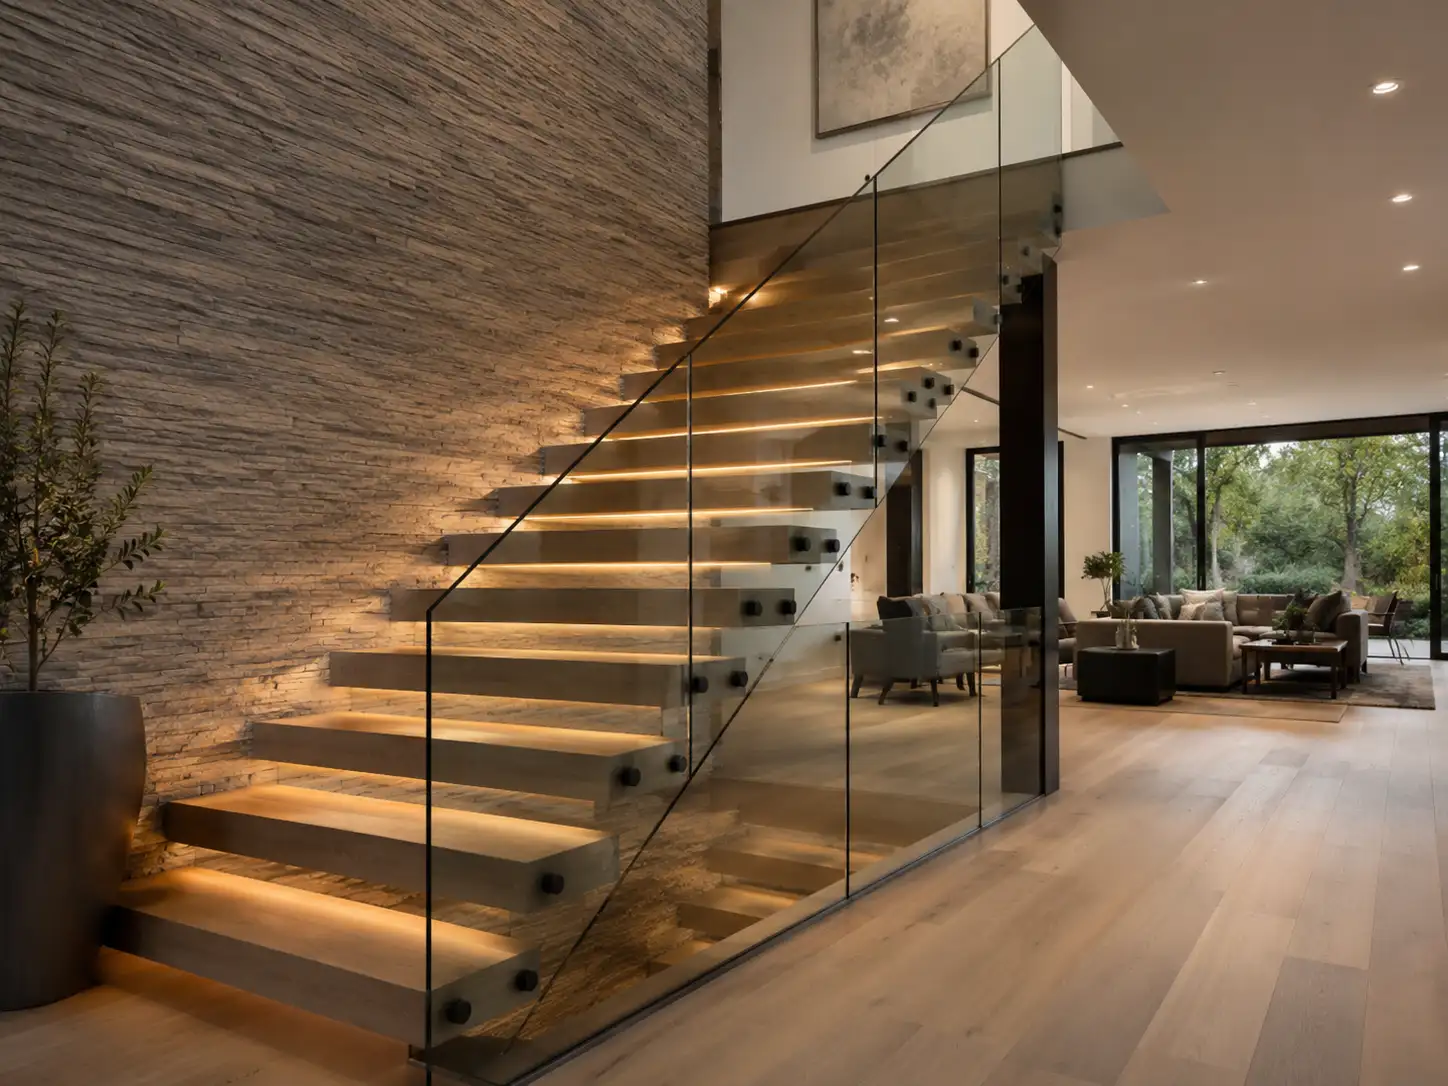
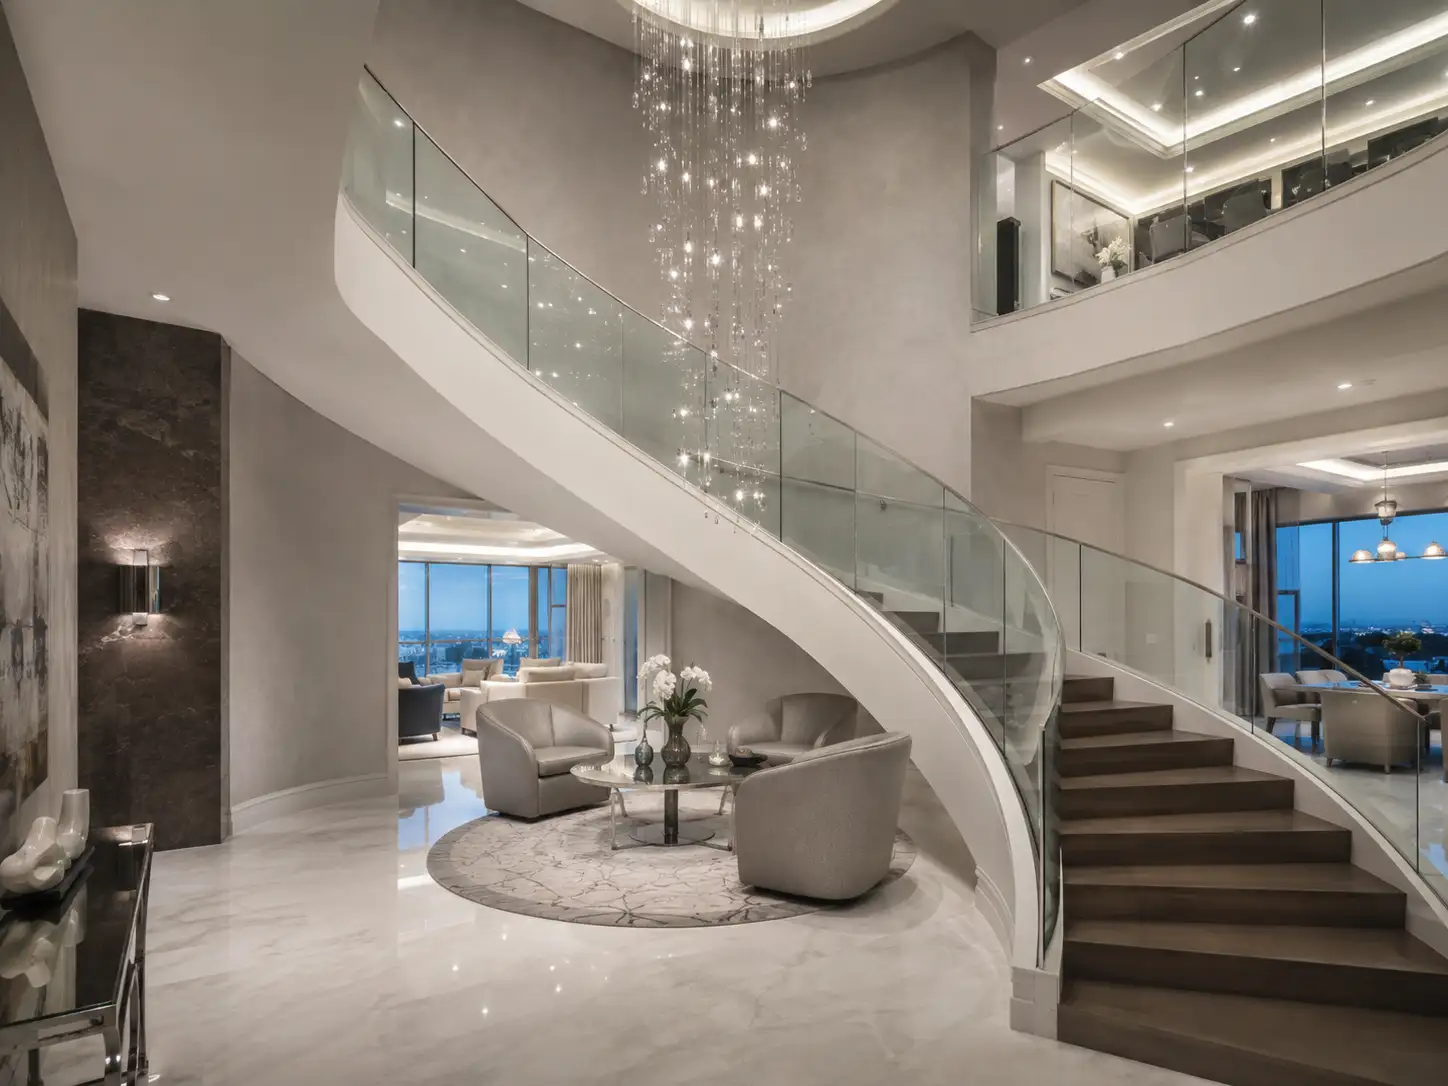
Anyone can hang a panel of glass. Antex is different in four ways that show up on your invoice, your calendar, and your final inspection.
Laser measurements are taken on site before we price. That lets us discuss the real stair, landings, and mounting surfaces rather than guess from dimensions supplied by phone.
Materials and labour are separated, and the estimate is valid for two weeks. There are no hidden charges. It changes only when scope or materials change.
You have one dedicated point of contact from the first visit through the final walkthrough. You receive an update at the end of each working day.
The Construction Agreement includes a written workmanship warranty on installation labour. Manufacturer warranties on supplied materials are passed through to you.
The work should be easy to follow because you are choosing a permanent feature in a finished home. We set out the layout, price, and next steps before ordering, then keep you informed through supply, installation, checking, and handover.
Your project manager visits to laser-measure the stair, landings, and proposed mounting surfaces. We discuss whether glass railing inside home suits the space and confirm the applicable requirement on site. An itemized estimate follows within one to two business days and remains valid for two weeks.
After approval, we fabricate the required metal posts, frames, or structures in our shop. The glass supplier tempers and cuts the panels to our measurements, while we polish glass edges in house. You receive an approximate installation date and a written timeline where one applies.
We cover floors and walls, bring materials through the house carefully, and install the selected system. Waste is removed and dust kept down. The project manager completes the final check, walks the work with you, and the remaining 10% is paid after that walkthrough.
Book a free on-site measurement in Toronto or the GTA before you settle on posts, channels, or frameless glass. We will measure the staircase, review the mounting areas, and send an itemized estimate within one to two business days. There is nothing to sign in your home, and nothing is ordered until you approve the scope and materials.
