Interlocking Walkway Installation Toronto, Measured Before Pricing
Antex manages interlocking walkway installation in Toronto and across the GTA. We measure the route, slope, access and existing ground on site before pricing. Your itemized estimate separates materials and labour, because a phone quote cannot show what excavation, disposal or drainage work the property needs.
Trusted by Toronto Homeowners & Builders Since 2010
Walkways planned for the whole entrance
A front approach has to meet steps, driveway, lawn and drainage without becoming a trip point. We measure the route, discuss paver colour, pattern and edge detail, then manage ordering and installation through our subcontractors. Planting is covered, waste is removed, and the completed route is checked with you.
A route that suits the house
An interlock pathway can follow a straight entrance, curve around planting, or tie into a driveway. Layout choices are reviewed on site, where the existing steps, grade and available space are visible.
Ground conditions are part of the quote
We look at slope, access, old material and what can be seen at the surface before pricing. Excavation and interlocking are delivered by subcontractors under Antex project management.
Planned around the working season
Toronto freeze-thaw and spring snowmelt make base preparation, compaction and grading important. Exterior work is planned around weather and material availability, with an approximate installation date provided.
Most people know the walkway they like before they know the name for its pattern, paver or border. Choose what looks closest to home, and Antex will measure the site properly before bringing those choices into an itemized price.
The pavers are the visible part, but the ground below decides whether the route stays level. These are the risks homeowners compare when reviewing walkway quotes. Each one has a matching step in how we manage the job.
How we manage it
Base and compaction are discussed on site
We assess the route and existing conditions before the estimate. Our subcontractors handle excavation and interlocking under Antex project management, so the base preparation is part of the planned scope.
We review slope before work starts
The on-site visit considers where water sits and where it needs to move. Grading is identified in the itemized scope instead of treated as an afterthought.
Materials and labour are split out
Your written estimate is itemized and valid for two weeks. It changes only if you change the scope or materials, so there are no hidden charges.
Layout is chosen against the entrance
We measure the route beside the house, steps and driveway before material is ordered. That gives you time to compare pattern and edge options before approving anything.
The work area is protected and cleared
Planting is covered while work is underway, dust is kept down, and waste is carted away. You receive an end-of-day progress update while the project is running.
Five ways a new walkway can go wrong
A shallow or poorly compacted base
Pavers can settle, lift or separate after wet weather and freeze-thaw cycles. The repair means opening finished work that should have been prepared properly first.
Water runs toward the house
A walkway that holds water or slopes the wrong way adds moisture near the foundation. Snowmelt makes this more noticeable in spring.
The quote leaves out site work
A low number can exclude removal, disposal, access work or grading. Those omissions surface after the front entrance is already opened.
The pattern looks disconnected
An interlock front walkway can look added on when its width, border or colour ignores the steps and driveway. Changing the layout after materials arrive is costly.
Access and cleanup are ignored
A narrow side passage or no driveway changes how materials and waste move. Without a plan, planting and daily access can take the hit.
Services
Walkway options managed by one Toronto team
From a short entrance run to a longer route beside the driveway, the layout has to fit the available area and the property's grade. Toronto winters bring salt, snow and repeated freezing and thawing, so we review the material, borders and drainage on site. Applicable Ontario Building Code requirements are confirmed there as well.
A direct run from driveway or sidewalk to the front steps. It suits homes where clear access matters more than a curved garden route.
Curved garden routes
A curved walkway can work around planting and soften a wide front yard. The route is measured on site so the curve does not crowd the entrance.
Bordered paver walkways
An interlocking paver walkway with a contrasting border can define its edge beside lawn or driveway. It suits homeowners matching existing exterior colours.
Brick-look walkway patterns
An interlocking brick walkway uses a repeating pattern for a traditional front approach. It suits older brick homes when the chosen material and layout work together.
Stone-look paver routes
An interlocking stone walkway gives a more irregular stone appearance with pavers. It suits properties where natural stone is part of the exterior plan.
Walkway connections and transitions
Walkway interlock can connect front steps, driveway edges and existing hardscape. It suits projects where transitions need to be considered before materials are ordered.
How we manage walkway work in Toronto
The job starts with a free on-site measurement, not a number over the phone. We review the route, grade, access, existing material and the choices that affect the finished entrance. Within one to two business days, you receive an itemized estimate with materials and labour split out. Nothing is ordered until you approve it. Interlocking, excavation and any required site work are delivered through Antex subcontractors under our project management. We provide an approximate installation date and a written timeline where one applies. While the work is running, planting is covered, waste is removed and you get a progress update at the end of each working day. Your project manager completes the final walkthrough with you before the remaining 10% payment is due.
Measure the route, then price it
We laser-measure on site and assess slope, access and existing conditions. That lets the estimate describe the work instead of hiding unknowns in a phone quote.
Approve materials before they are ordered
You choose the layout and supplied material after reviewing the estimate. An interlocking pavers for walkway choice should suit the entrance, salt exposure and planned edge detail.
Install, clear, then walk it together
Our subcontractors complete the installation under Antex project management. Planting is covered, waste is carted away, and your project manager checks the finished work with you.
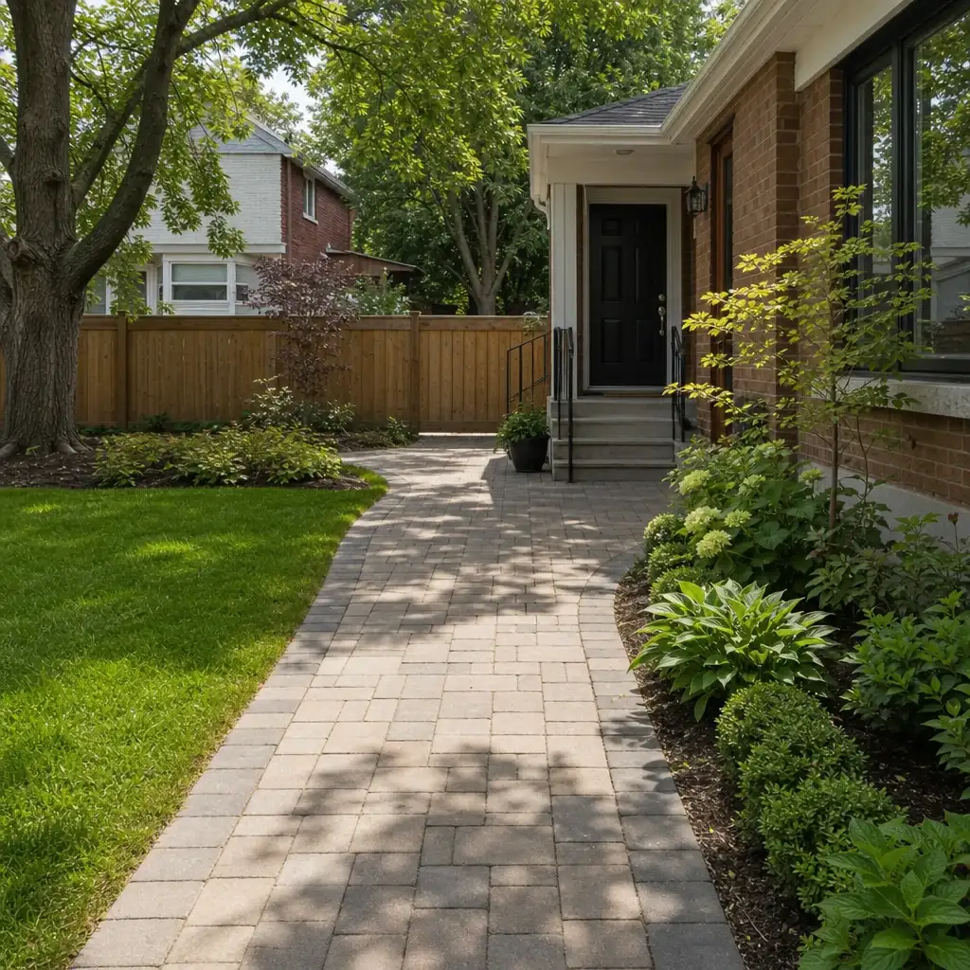
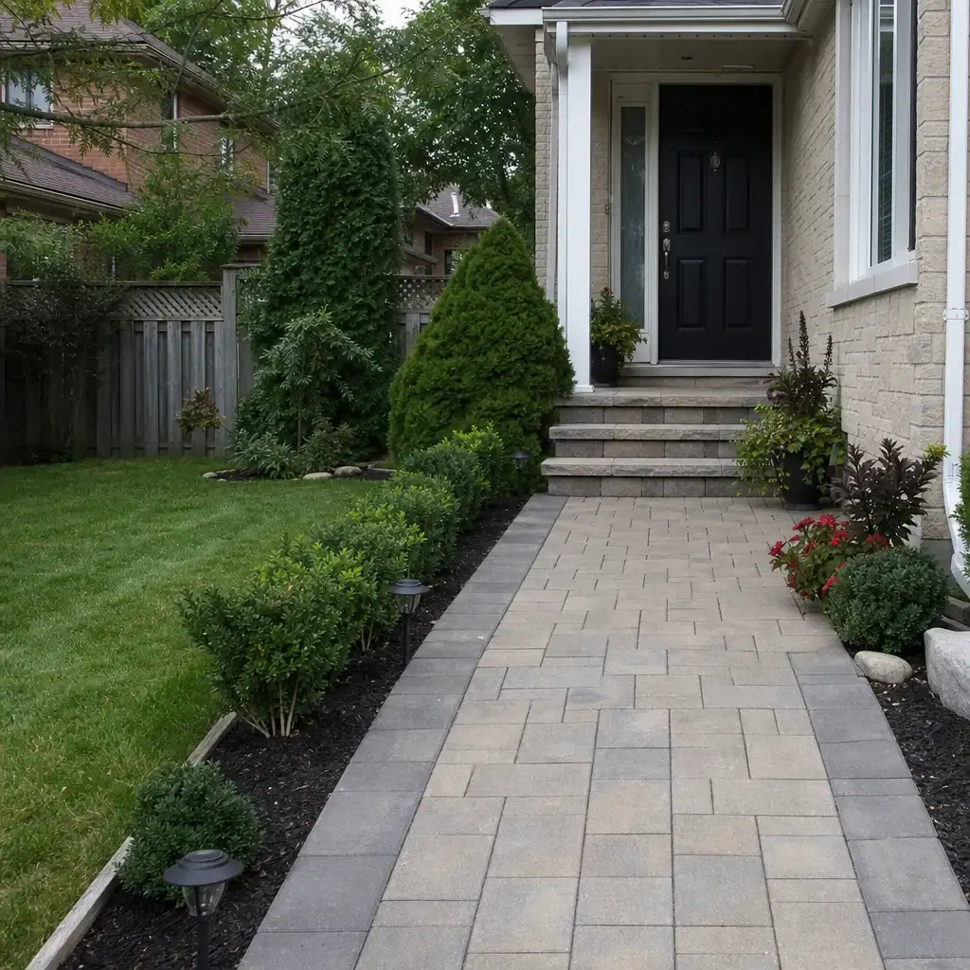
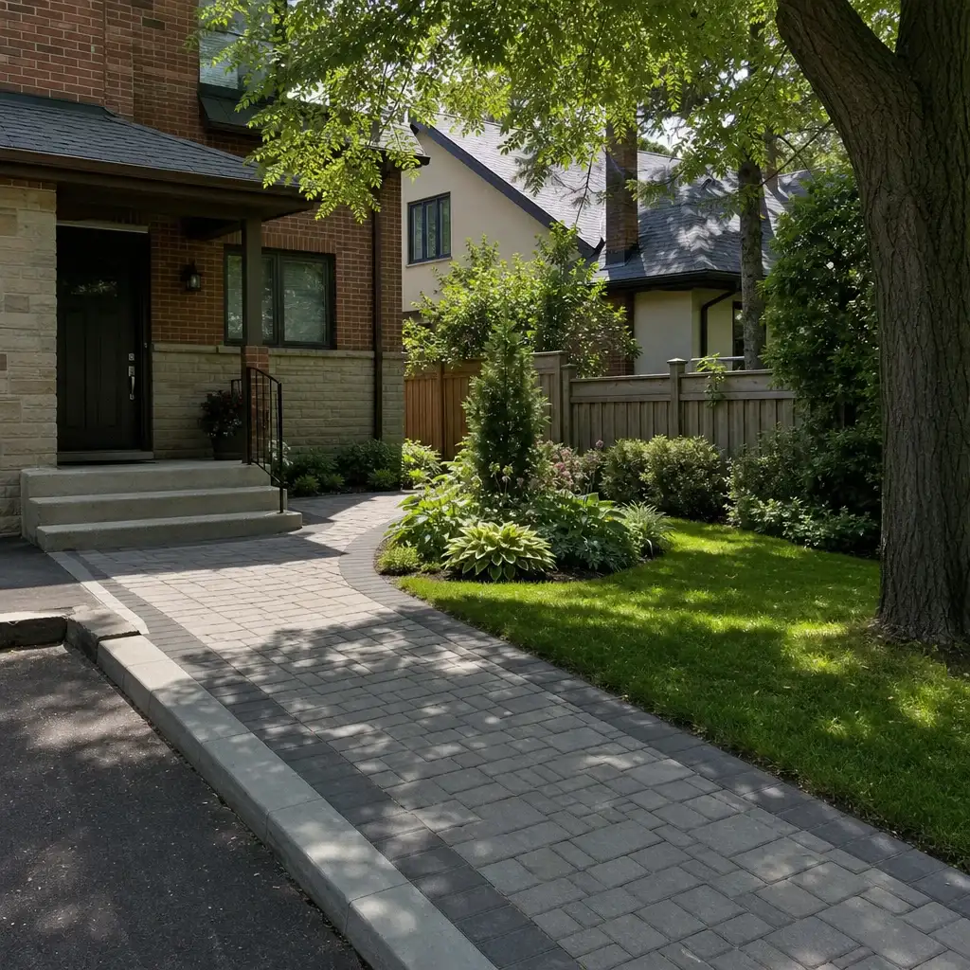
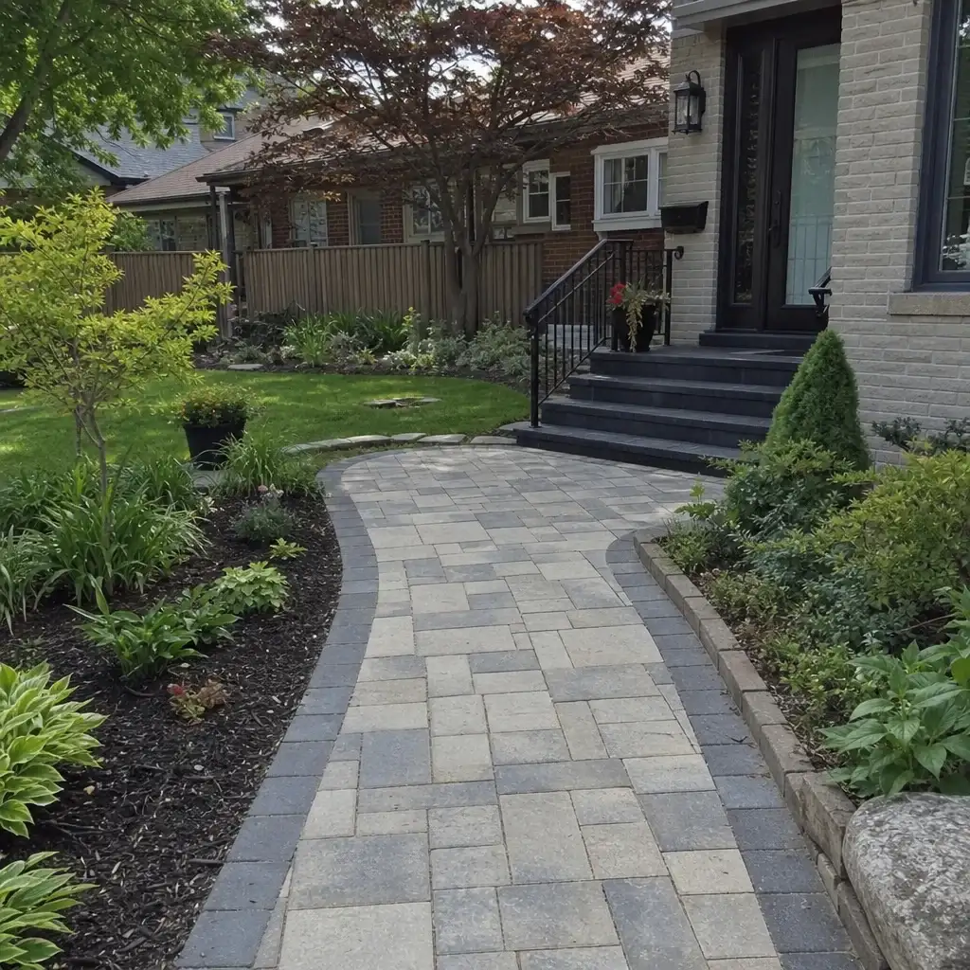
These completed walkway configurations show the pattern, paver, jointing, and border choices available for Toronto properties. Each example reflects a different approach to entrance paths, garden connections, and durable paved surfaces where drainage, snowmelt, and seasonal movement need consideration.
Interlocking walkway installation reviews in Toronto
Toronto homeowners share what made their walkway projects easier to trust.
0%
Client Satisfaction
0+
Projects Completed
Wonderful experience. Antex team installed our glass shower enclosure and it looks great. Service was fast without sacrificing quality.
James RProperty Developer
WHY WE ARE DIFFERENT
Certainty comes from scope, not vague quality claims
Anyone can hang a panel of glass. Antex is different in four ways that show up on your invoice, your calendar, and your final inspection.
The site is measured first
Laser measurements and an on-site review expose the route, slope and access issues that a phone price cannot show.
Measurement
The scope is written down
Materials and labour are split out in an itemized estimate valid for two weeks. The price changes only with scope or material changes.
Pricing
One manager follows the job
You have one dedicated point of contact from the first visit through the final walkthrough, plus updates at the end of each working day.
Accountability
Installation labour is in writing
The Construction Agreement includes a written workmanship warranty on installation labour. Manufacturer warranties on supplied materials are passed through.
Warranty
How We Work
From an uneven front route to a finished walkway
You should know what is happening before the entrance is opened and while the work is underway. The process gives you clear stages, a written estimate and one contact person, so changes are discussed rather than appearing as installation-day surprises.
1
Measure and quote
Your project manager visits the property and laser-measures the walkway route. We review access, slope, existing materials and paver choices. The itemized estimate arrives one to two business days later and is held for two weeks. No material is ordered until you approve it.
2
Plan the site work
After approval, we coordinate supplied materials and the subcontractors delivering excavation and interlocking under Antex project management. You receive an approximate installation date and a written timeline where one applies. If the date moves, we call you.
3
Install and hand over
Planting is covered, dust is kept down and old material and waste are removed. We provide a daily progress update while work is running. Your project manager checks the finished route with you at the final walkthrough before the remaining 10% payment.
Ready to plan your walkway before it is built?
Book a free on-site measurement for your Toronto or GTA property. We'll review the route, drainage, access and material options, then send an itemized estimate within one to two business days. There's nothing to sign during the visit, and nothing is ordered until you approve the scope and materials.