
PROMO: is here
A pool and patio needs its layout, drainage and pool edge checked before any material is chosen. We visit Toronto and GTA backyards, laser-measure the area, then send an itemized estimate with labour and materials split out. Phone pricing skips access, grades and existing conditions, so it is only a guess.
Built on trust and quality.
Trusted by Toronto Homeowners & Builders Since 2010






An outdoor pool and patio needs room for walking, furniture, equipment access and water runoff. We review those limits before pricing so the finished area is not just stone fitted into leftover space.
Your project manager laser-measures the site and checks the pool edge, house side and access route. Stone is supplied and custom cut by our suppliers to those measurements.
Toronto freeze-thaw cycles make water control important. We discuss timing and material availability before work starts, and give an approximate installation date with a written timeline where one applies.






Point At the Pool Patio You Want
Most homeowners know the patio they want before they know the names for its parts. Choose the options that look right to you, and we will measure the space on site, then bring the price back to the actual job.
Before we price, we measure the area and discuss where water currently goes. The proposed layout is reviewed against the house, pool edge and existing drainage because slope cannot be judged from a phone photo.
We explain where flagstone or natural stone suits the look, use and maintenance you want. The choice is made before ordering, because supplied stone is custom cut by our suppliers.
The site visit includes the way materials come in and waste goes out. That gives you a chance to raise tight access, planting and work-area concerns before the estimate is written.
We laser-measure the pool perimeter, nearby structures and the intended patio limits. We also confirm the applicable Ontario Building Code requirement on site where it applies to the scope.
Materials and labour are split out in writing, and the estimate is valid for two weeks. The price changes only if you change the scope or materials, so extras are not hidden in a vague allowance.
A flat-looking surface can send water toward the house, pool equipment or low spots. Toronto snowmelt and repeated wet-freeze cycles make standing water a problem.
A surface that is hard to maintain or uncomfortable underfoot can make the pool area less useful. Changing it after the pool area is complete means more disruption.
Narrow side yards, laneways and finished landscaping affect how material and waste move through the property. If they are missed early, the plan can change once work begins.
An uneven transition beside coping, fencing or equipment can leave awkward gaps and unfinished edges. It also makes coordination with other trades harder.
A single total does not show what has been allowed for materials and labour. You cannot compare it properly with another quote or see what changes when the layout changes.
A custom pool and patio can be a compact landing beside the water or a larger outdoor living pool and patio area with space for dining and equipment access. We size the layout to your yard and discuss how Toronto rain, snowmelt and freeze-thaw affect drainage. Site conditions and applicable requirements are confirmed during the visit.
Natural stone creates a laid-stone finish around a pool. It suits homeowners who want material variation and accept that supplied stone is custom cut by suppliers.
Flagstone works for a patio that connects the pool to doors, steps or garden areas. We measure the transitions before ordering so the area is planned as one surface.
Pool patio resurfacing is for an existing area where the new finish and adjoining levels need review. We inspect the site first because the existing surface affects the scope.
Pool patio deck resurfacing can suit a tired pool-side surface that needs a new plan. The on-site visit identifies access, drainage and edge conditions before pricing.
A pool patio and spa layout needs room around both features and clear routes to equipment. We measure the space before recommending the stone area and transitions.
Outdoor living pool & patio areas combine the pool surround with space for seating and meals. The layout is measured around how you will use the yard, not guessed from its square footage.
We visit before quoting because drainage, access and pool-edge conditions affect the work. You get a written estimate rather than a rough area price.
Our suppliers provide and custom cut the stone to our measurements. That ordering step starts only after you approve the estimate and material choice.
We remove waste, check the completed area and complete a final walkthrough with you. The remaining balance is due only after that walkthrough.
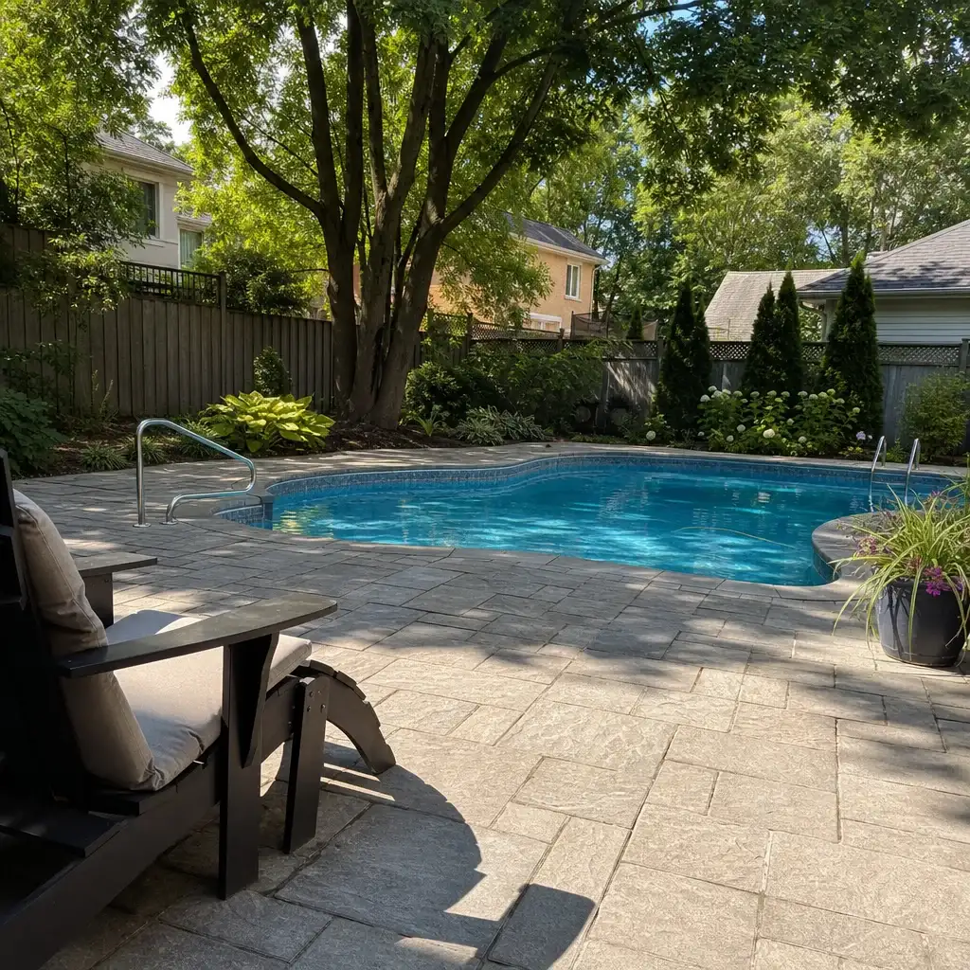
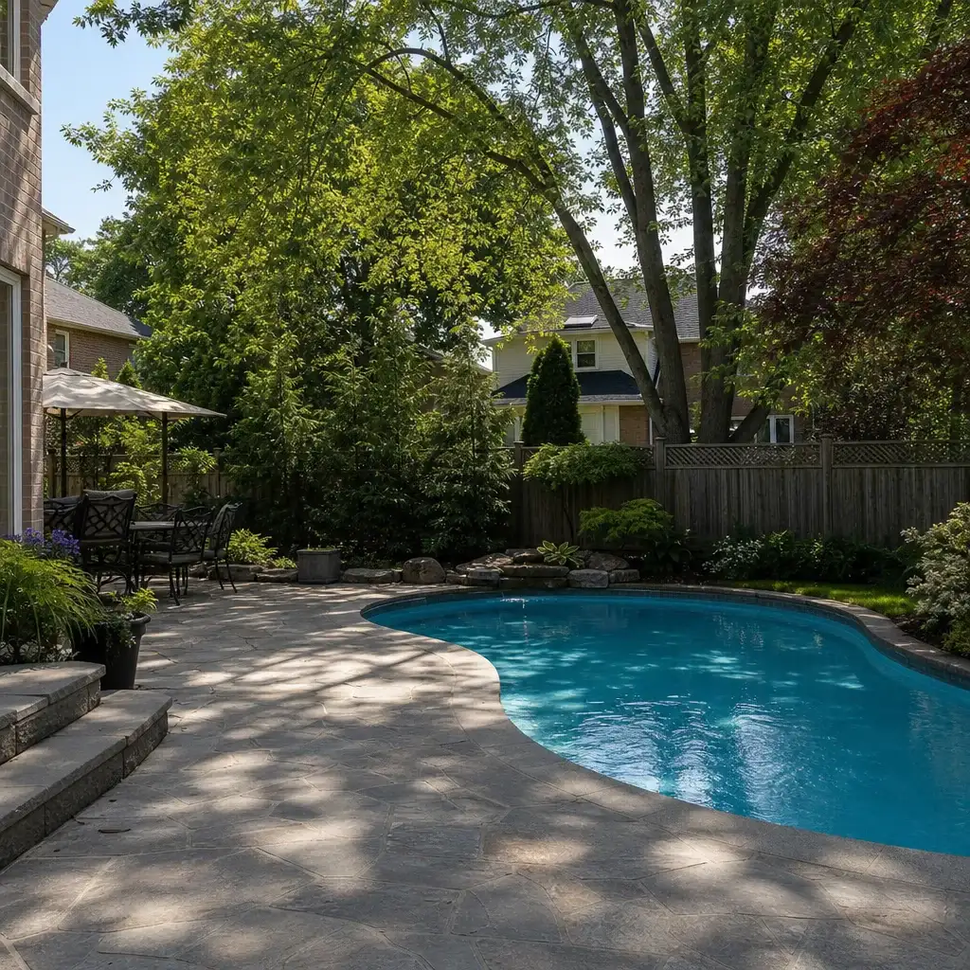
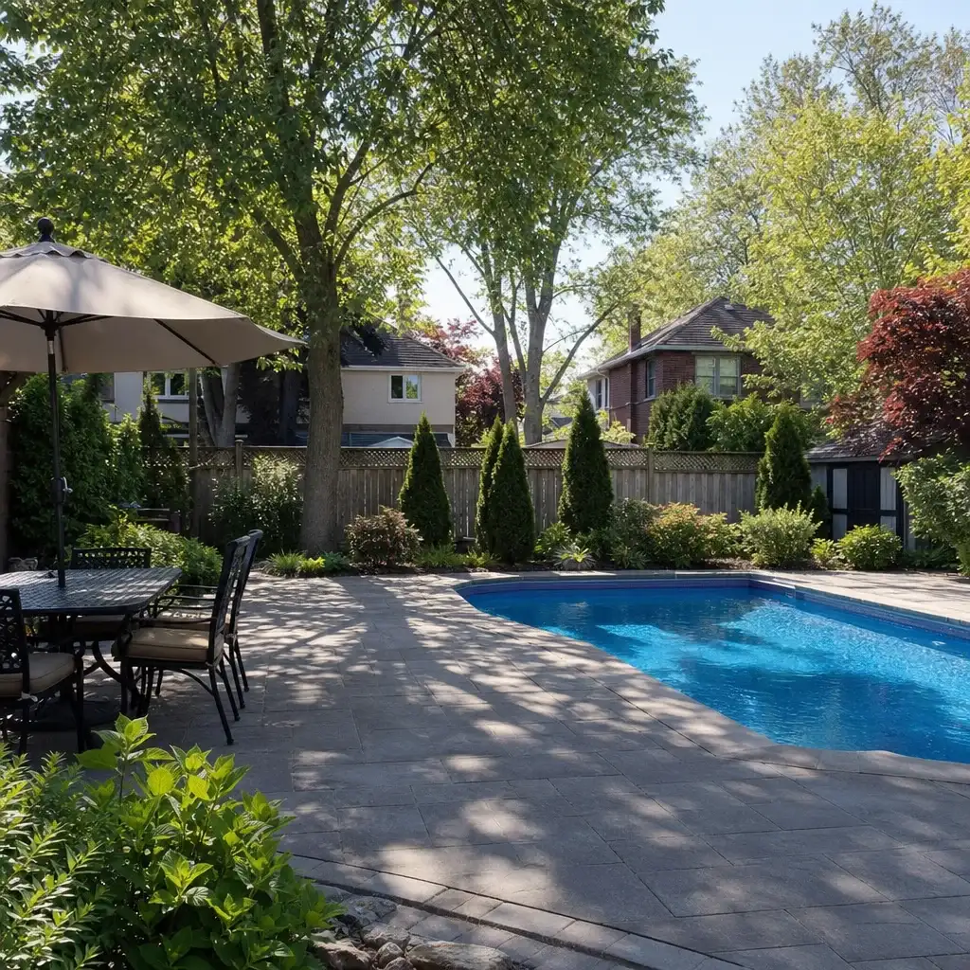
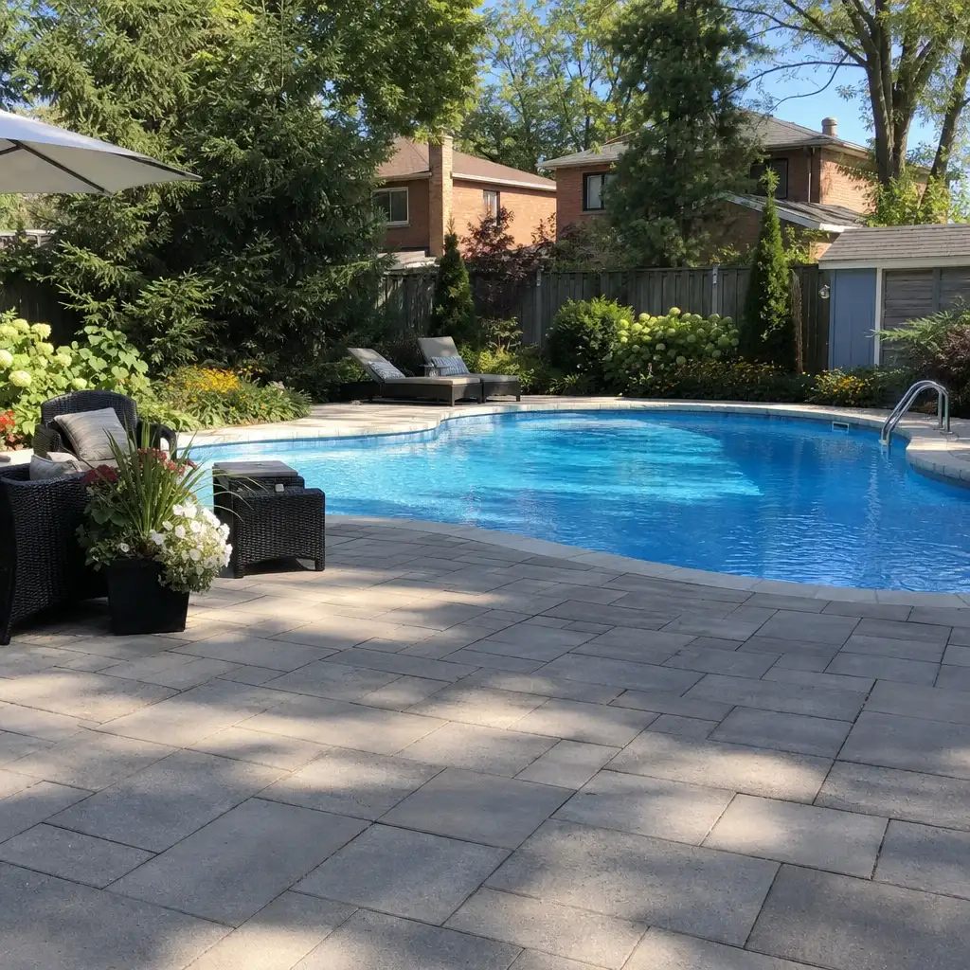
These completed pool patio configurations show how layout, stone, jointing, and edging come together around a pool. Each one reflects a distinct surface pattern and perimeter detail suited to outdoor circulation, seating, and the wet conditions a pool surround needs to handle.
A defined limestone surface created clear paths between the pool, seating area, and house access.
An ashlar granite patio gave the pool area a patterned surface with room for loungers and a dining set.
Large porcelain slabs made a calm, open pool deck with fewer visible joints across the main walking area.
A contrasting stone band separated the pool circulation zone from the adjacent seating area without adding a wall.
Toronto homeowners value a clear process from the first measurement to the final walkthrough.




Wonderful experience. Antex team installed our glass shower enclosure and it looks great. Service was fast without sacrificing quality.

Anyone can hang a panel of glass. Antex is different in four ways that show up on your invoice, your calendar, and your final inspection.
We laser-measure before pricing because the pool edge, access and existing grades can change the plan. A phone quote cannot show those conditions.
Your itemized estimate is valid for two weeks and changes only if you change the scope or materials. That lets you compare the work, not just the total.
A dedicated point of contact stays with the project from the first visit to the final walkthrough. You receive progress updates at the end of each working day.
The Construction Agreement includes a written workmanship warranty on installation labour. Manufacturer warranties on supplied materials are passed through to you.
The work is set out in stages so you know what is being measured, ordered and checked. Your project contact keeps you informed from the first visit through the final walkthrough. That avoids installation-day guesswork about the layout, material and access plan.
We laser-measure the pool perimeter, patio limits and access route, then discuss drainage and material choices. Within one to two business days, you receive an itemized estimate valid for two weeks. A 20% deposit starts the approved project.
Stone is supplied and custom cut by our suppliers to our measurements. We provide an approximate installation date and a written timeline where one applies. Lead time depends on material availability, and we call if the date moves.
We protect planting where work is taking place, keep dust down and remove waste. Your project manager checks the work, completes the final walkthrough with you and confirms the remaining 10% payment after that review.
Book a free on-site measurement in Toronto or across the GTA. We will check the pool edge, drainage, material options and access before writing the price. Your itemized estimate arrives within one to two business days, and nothing needs to be signed at the visit or ordered until you approve the scope.
