
PROMO: is here
Antex plans and installs entrance steps in Toronto and across the GTA. We measure the door threshold, landing, grade and access on site before pricing. Your itemized estimate splits materials and labour, because a phone quote cannot show what the old steps, drainage or tight access will require.
Built on trust and quality.
Trusted by Toronto Homeowners & Builders Since 2010






Concrete porch steps can suit a simple entrance, while natural stone or flagstone can tie into an existing walkway. We discuss the visible finish alongside the landing and water runoff, because appearance alone will not stop winter damage.
Laser measurements account for the threshold, existing porch, grade and access route. That helps expose constraints before pricing, rather than treating demolition or material handling as an unexplained extra.
Toronto thaws can send water into joints and small cracks, then freeze again. Exterior work can continue in winter when weather and the job type allow, but material availability and conditions affect the approximate installation date.






Point At the Porch Steps You Want
Most homeowners know the porch steps they like before they know the terms for them. Choose the shapes, materials and details that fit your home, and Antex will bring the price back to your measurements after an on-site visit.
Before we price, we measure the threshold and review the porch, grade and drainage path. Toronto freeze-thaw makes runoff important, because trapped water can damage concrete, joints and the base below.
You receive an itemized written estimate held for two weeks. The price changes only if you change the scope or materials, so you can compare what each quote actually includes.
We flag visible conditions around the old entrance before work is approved. If the scope needs to change later, your dedicated contact explains why rather than treating it as a surprise charge.
For a flagstone porch and steps, stone is supplied and custom cut by our suppliers to our measurements. We review how the finish relates to the house, walkway, drainage and winter salt before you choose.
Floors and planting are covered while we work, waste is removed and dust is kept down. You receive an update at the end of each working day, and we call when an approximate date moves.
Water under or beside the entrance can freeze and lift the work. A new surface may look right at handover, then crack, heave or pull away from the house.
A low number can leave out demolition, disposal, landing work or access handling. Those gaps show up once the old steps are removed and the homeowner has little room to compare.
Replacing front steps can expose grading, porch or threshold conditions that were hidden by the old work. Ignoring them can leave the new entrance with the same water path.
A finish chosen from a photo may clash with brick, siding or an existing walkway. It can also be the wrong trade-off for salt exposure, maintenance or the entrance layout.
Front access affects family routines, deliveries and tenants. Without a clear plan, old material, dust and damaged planting can become part of the job you did not expect.
The right scope may be a new landing, replacement steps, stone facing or a handrail added to an existing entrance. We measure the available area and access route, then confirm applicable Ontario Building Code requirements on site. Toronto snowmelt and salt make slope and material choice part of the conversation, not an afterthought.
Replacing concrete front porch steps starts with the existing entrance, grade and access. It suits homeowners whose current steps are spalled, cracked or no longer match the landing.
Stone can connect a front entrance to existing masonry or a walkway. The stone is supplied and custom cut by our suppliers to site measurements.
A flagstone porch and steps gives the landing and treads a related finish. It suits homes where the front walk or porch already uses natural stone.
A porch stair railing adds a handhold where the stair layout calls for one. Metal posts, frames and railing structures are fabricated in our own shop.
A porch step railing can define an open side of the entrance and help with daily use. We confirm the applicable requirement on site before the work is priced.
We measure on site by laser and review access, thresholds, grade and the existing work. That gives you a price based on the entrance in front of us, not a guess over the phone.
Stone is supplied and custom cut by suppliers, while metal posts, frames and structures are fabricated in our shop. Lead time depends on material availability, so we keep you informed about the schedule.
We cover planting and nearby surfaces, remove waste and keep dust down. Your project manager completes the final check, then walks the entrance with you before the remaining balance is paid.
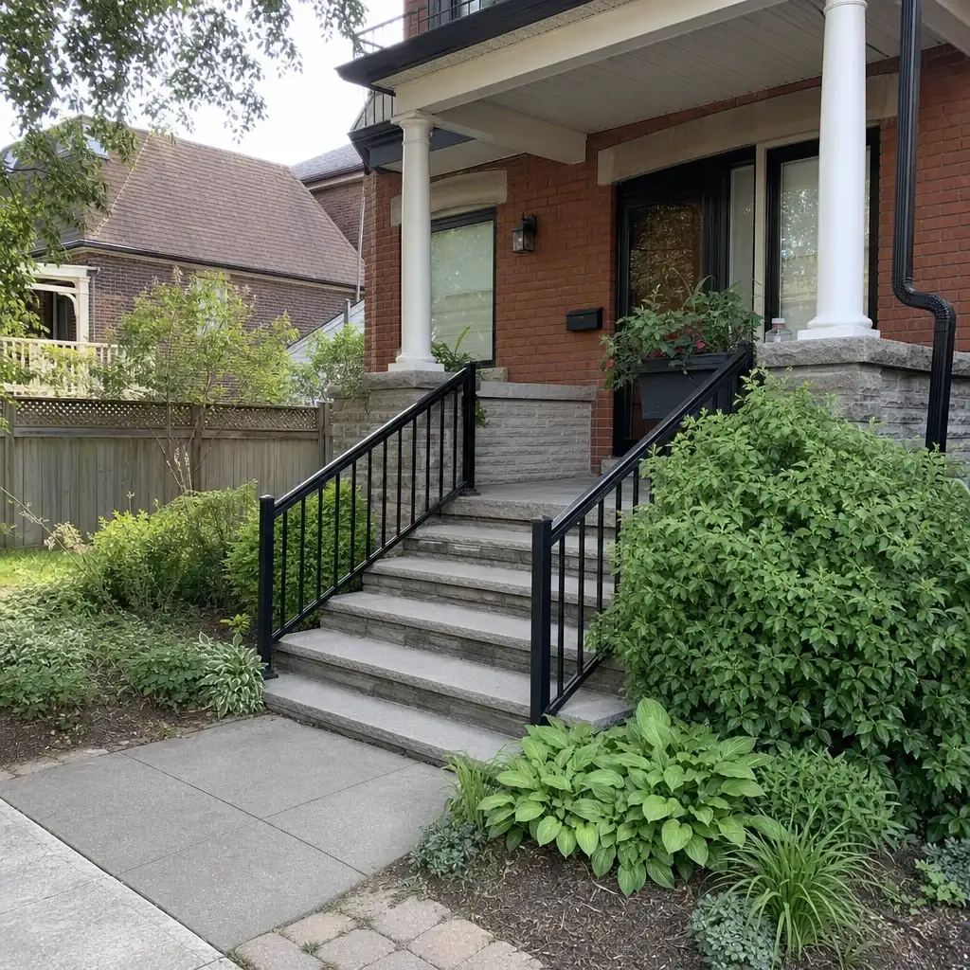
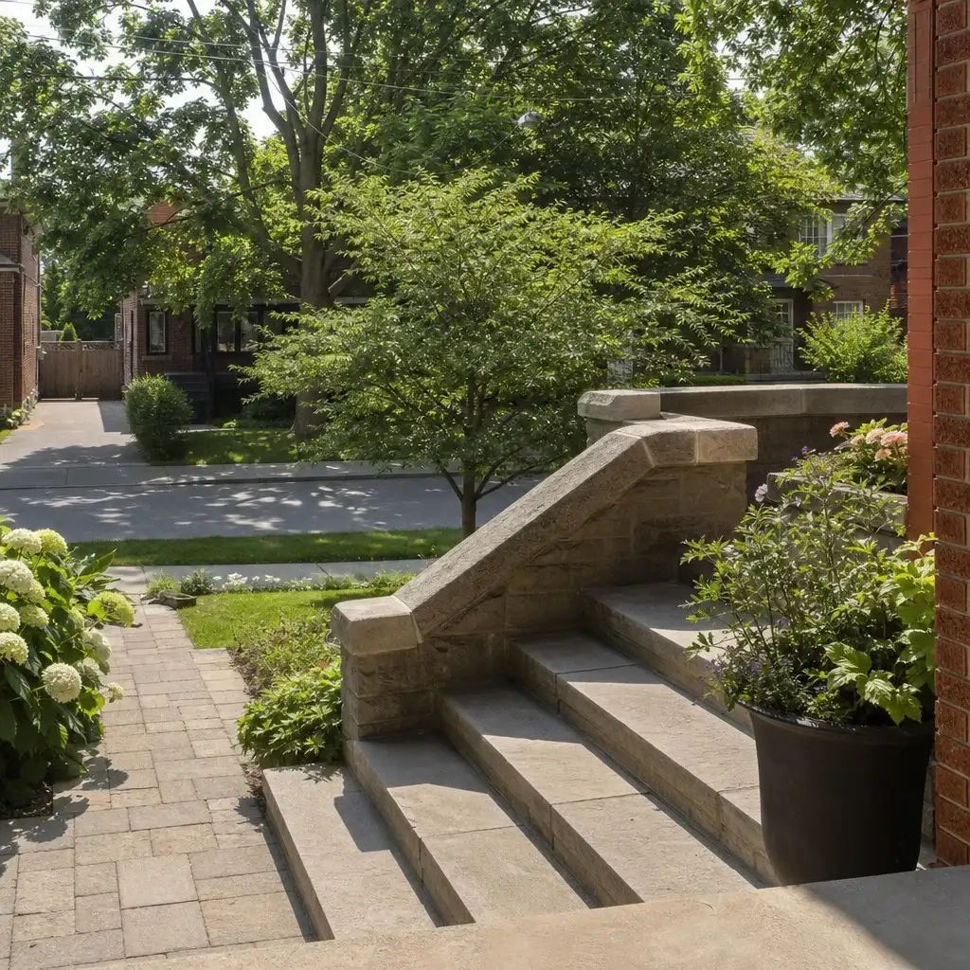
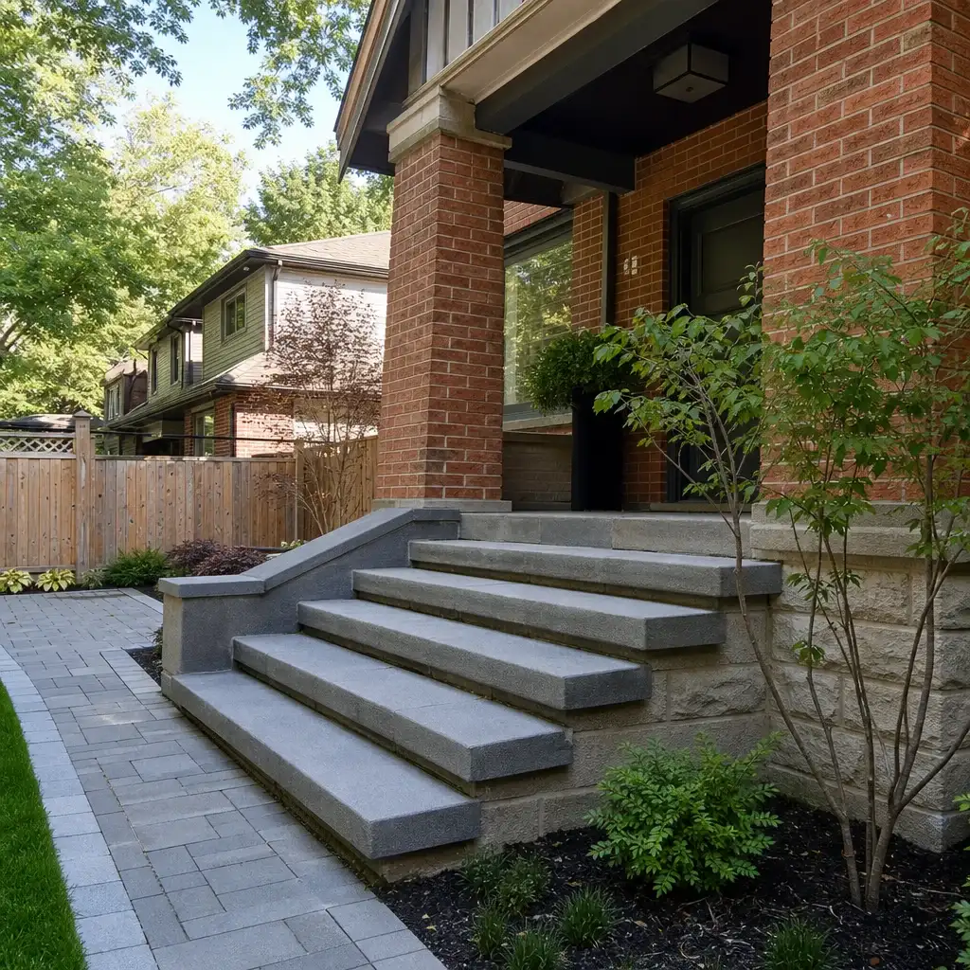
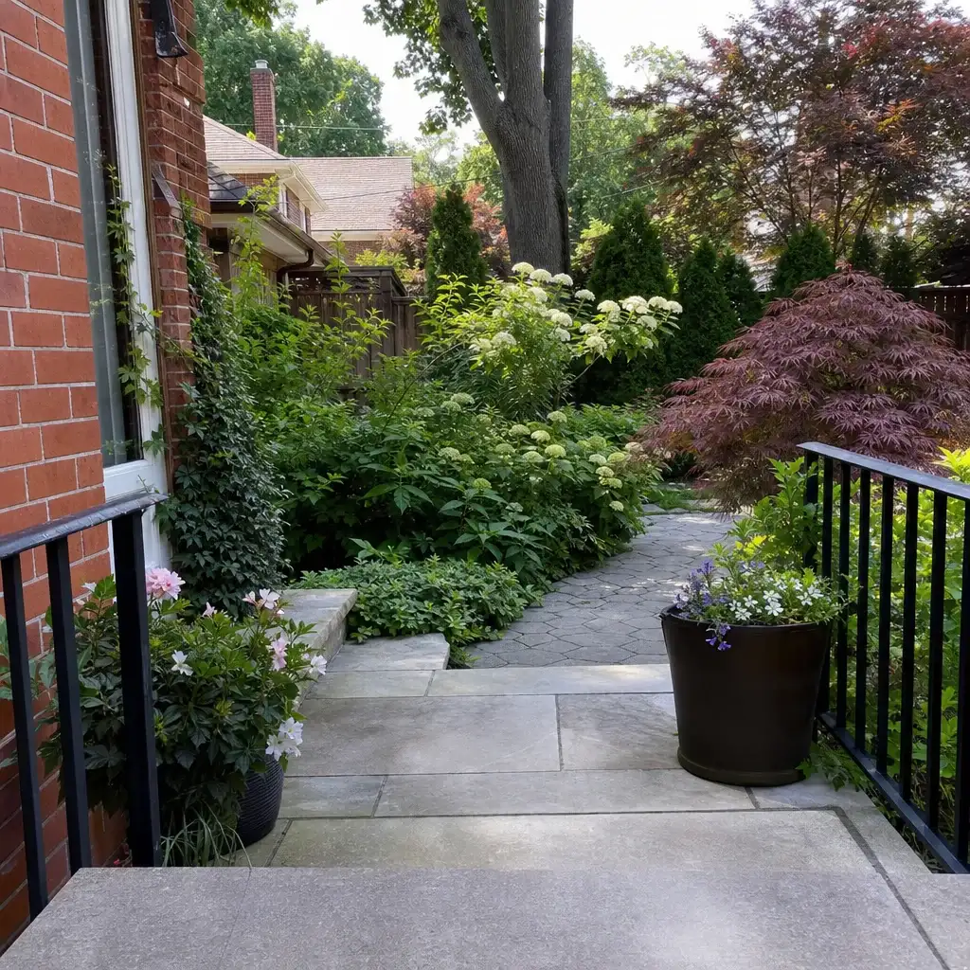
These completed porch-step projects show how profile, tread material, railing preparation and finish come together at the front entrance. Each configuration responds to the landing, approach and exposure, with details selected for wet winters, snow clearing and the connection back to the house.
A softened front-step edge gave this entrance a clear walking line from the driveway to the porch.
This granite entry created a direct, level transition between the walk, steps and existing porch landing.
Overhanging limestone treads defined each rise while keeping the entrance aligned with the home's masonry.
Closed risers gave this front approach a continuous face and reduced exposed gaps beneath the treads.
Wrap-around porcelain steps widened the approach and connected the entry landing to two paths around the porch.
Toronto homeowners share what made their porch steps projects feel straightforward and dependable.




Wonderful experience. Antex team installed our glass shower enclosure and it looks great. Service was fast without sacrificing quality.

Anyone can hang a panel of glass. Antex is different in four ways that show up on your invoice, your calendar, and your final inspection.
We laser-measure the site before pricing because thresholds, grade, access and old porch conditions affect the scope.
Materials and labour are split out in an itemized estimate held for two weeks. It changes only if the scope or selected materials change.
A dedicated project manager stays with the work from the first visit to the final walkthrough and provides updates at the end of each working day.
The Construction Agreement includes a written workmanship warranty on installation labour. Manufacturer warranties on supplied materials are passed through.
The work follows defined stages so you can decide on materials with the full site in view. You know what is measured, what is included and who to contact while the job is running. If conditions or timing change, we explain the change rather than leaving you to find out on installation day.
Your project manager visits the property and laser-measures the entrance. We review the threshold, landing, grade, existing conditions and access. An itemized estimate follows within one to two business days and is valid for two weeks. Nothing is ordered until you approve it.
After approval, materials are sourced to the measurements taken on site. Stone is supplied and custom cut by suppliers, and required metal structures are fabricated in our shop. We provide an approximate installation date, plus a written timeline where one applies, and call if it moves.
We protect floors and planting, keep dust down, and remove old material and waste. The project manager checks the work, reviews it with you at the final walkthrough and hands over care information. The remaining 10% is paid after that walkthrough.
Book a free on-site measurement in Toronto or across the GTA. We will measure the entrance, discuss concrete, stone and railing options, and send an itemized estimate within one to two business days. There is nothing to sign at the door, and nothing is ordered until you approve the scope.
