Precast Concrete Steps Toronto, Measured Before They Are Priced
Antex installs precast steps for Toronto and GTA entrances. We measure the rise, landing, door clearance, base and delivery access on site before pricing. Your itemized estimate separates materials and labour, because a phone quote cannot show what removal, placement or site access will require.
Trusted by Toronto Homeowners & Builders Since 2010
Precast steps for front entrances
A precast unit can replace cracked front stairs at a bungalow, semi or raised porch. We measure the entrance, check the existing support and drainage, confirm the suitable unit, then arrange supply and installation after approval. Old material is removed, planting is covered and waste is carted away when the agreed scope includes it.
A step unit sized to the entrance
The rise, run, landing and door swing decide what will fit. We take those measurements before selecting a unit, so the entrance is not treated as a generic opening.
The base is part of the decision
Precast concrete steps need support that stays level. We check the visible condition of the existing base and water flow, because Toronto freeze-thaw cycles can worsen a weak or wet support.
Work planned around weather and supply
Exterior installations can continue in winter when weather and the job type allow. Material availability and site conditions affect timing, so you receive an approximate installation date and a call if it moves.
Most homeowners know the look they want before they know the construction terms for it. Choose the options that fit your home and how you use the steps. Antex measures on site, then brings your choices to an itemized price for the work.
A new entrance can still fail if the old base, water flow or access is ignored. These are the risks homeowners weigh when comparing quotes, and each has a matching step in our process.
How we prevent them
We inspect the support before pricing
We measure the entrance and review the visible base condition and drainage on site. If the support needs work, that conversation happens before a unit is ordered.
We measure the whole approach
Laser measurements cover the stair rise, run, landing and door clearance. We also confirm the applicable Ontario Building Code requirement on site for the entrance and handrail layout.
The estimate shows the scope
Materials and labour are split out in an itemized written estimate held for two weeks. The price changes only if you change the scope or materials, with no hidden charges.
We check access at the first visit
The site visit includes the route from delivery point to entrance. We identify access limits before arranging the work, rather than assuming equipment can reach a tight lot.
We look at slope and runoff
We review where surface water goes around the porch and steps. That helps avoid placing new work over a condition that keeps sending meltwater toward the house.
Five ways precast steps can go wrong
A new unit sits on a failed base
If the support has settled or water collects around it, the steps can shift after winter. Replacing only the visible concrete can leave the original cause below.
The steps do not fit the entrance
A wrong rise, landing depth or door clearance makes daily use awkward. It can also leave no practical place for a handrail where one is needed.
The price grows after acceptance
Removal, disposal, delivery and equipment can be left out of a quick number. Those omissions make it hard to compare one quote with another.
Delivery access is assumed
A narrow side yard, parked cars or a tight front approach can change how a precast unit reaches the entrance. Finding that out on installation day causes delay.
Water stays against the house
Snowmelt and rain can pool at the bottom step or near the porch. Repeated freezing and thawing can make cracks and separation worse.
Services
Precast step options for Toronto entrances
The right shape depends on the height from grade to landing, the width of the approach and the room available at the door. Precast concrete stairs suit many front entrances, but we confirm the visible support, access and applicable requirements on site. Toronto snowmelt and road salt make drainage and a clear walking surface worth discussing before selection.
A compact unit for a low front entrance or porch. It suits homes where the landing and approach are already clearly defined.
Multi-rise precast stairs
Several formed treads in one unit for a taller entrance. It suits a porch height that needs a consistent route from walkway to landing.
Precast steps with handrails
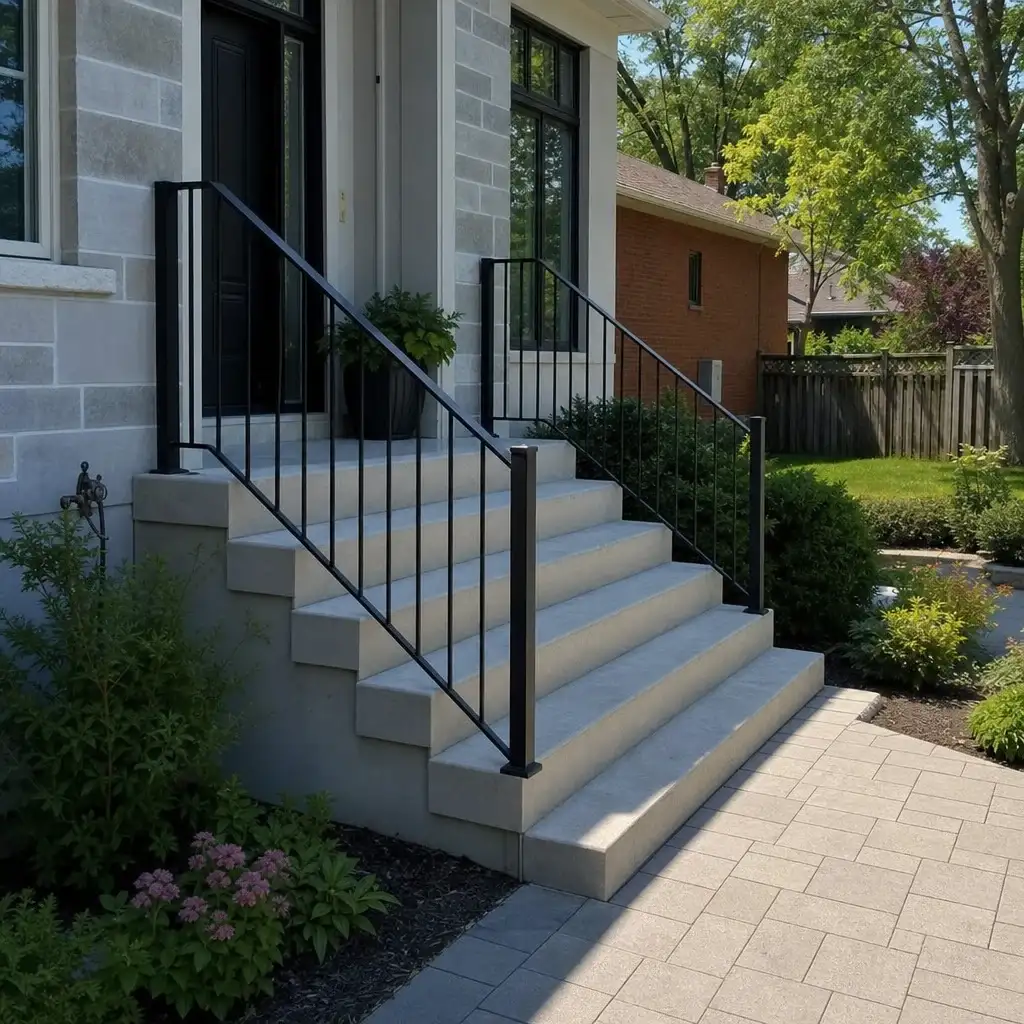
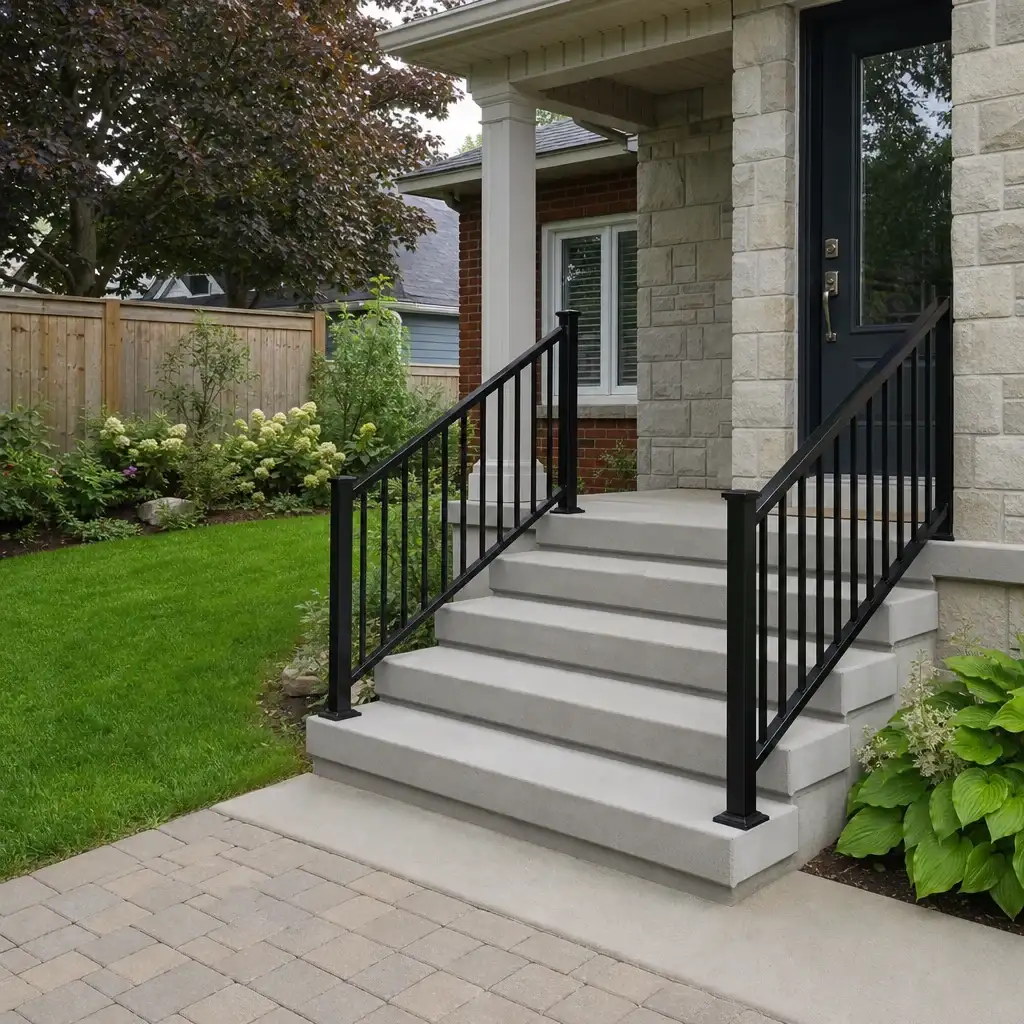
Steps paired with a metal handrail where the entrance layout calls for one. Antex fabricates metal railing structures in its own shop.
Coordinated landing replacement
A step project that also needs the landing reviewed. It suits an entrance where the old concrete and surrounding approach have aged together.
How precast steps are installed in Toronto
The decision starts at the entrance, not with a catalogue number. We laser-measure the rise, run, landing, door clearance, base and delivery route, then send an itemized estimate within one to two business days. It separates materials and labour and is held for two weeks. Nothing is ordered until you approve the scope. We arrange supplied materials to the measurements taken on site and provide an approximate installation date, with a written timeline where one applies. During the work, planting is covered, dust is kept down and old material is removed as agreed. We check the finished installation and walk it with you before the remaining balance is paid.
Measure the entrance, then price it
We measure on site by laser because the landing, door clearance, support and access decide the work. A phone number cannot account for those conditions.
Arrange the unit after approval
Supplied materials are ordered only after you accept the itemized scope. Lead time depends on material availability, and your dedicated contact calls if the approximate date moves.
Set, clean and walk through
We protect planting, keep dust down and cart away waste. Your project manager does the final check with you before the last 10% payment.
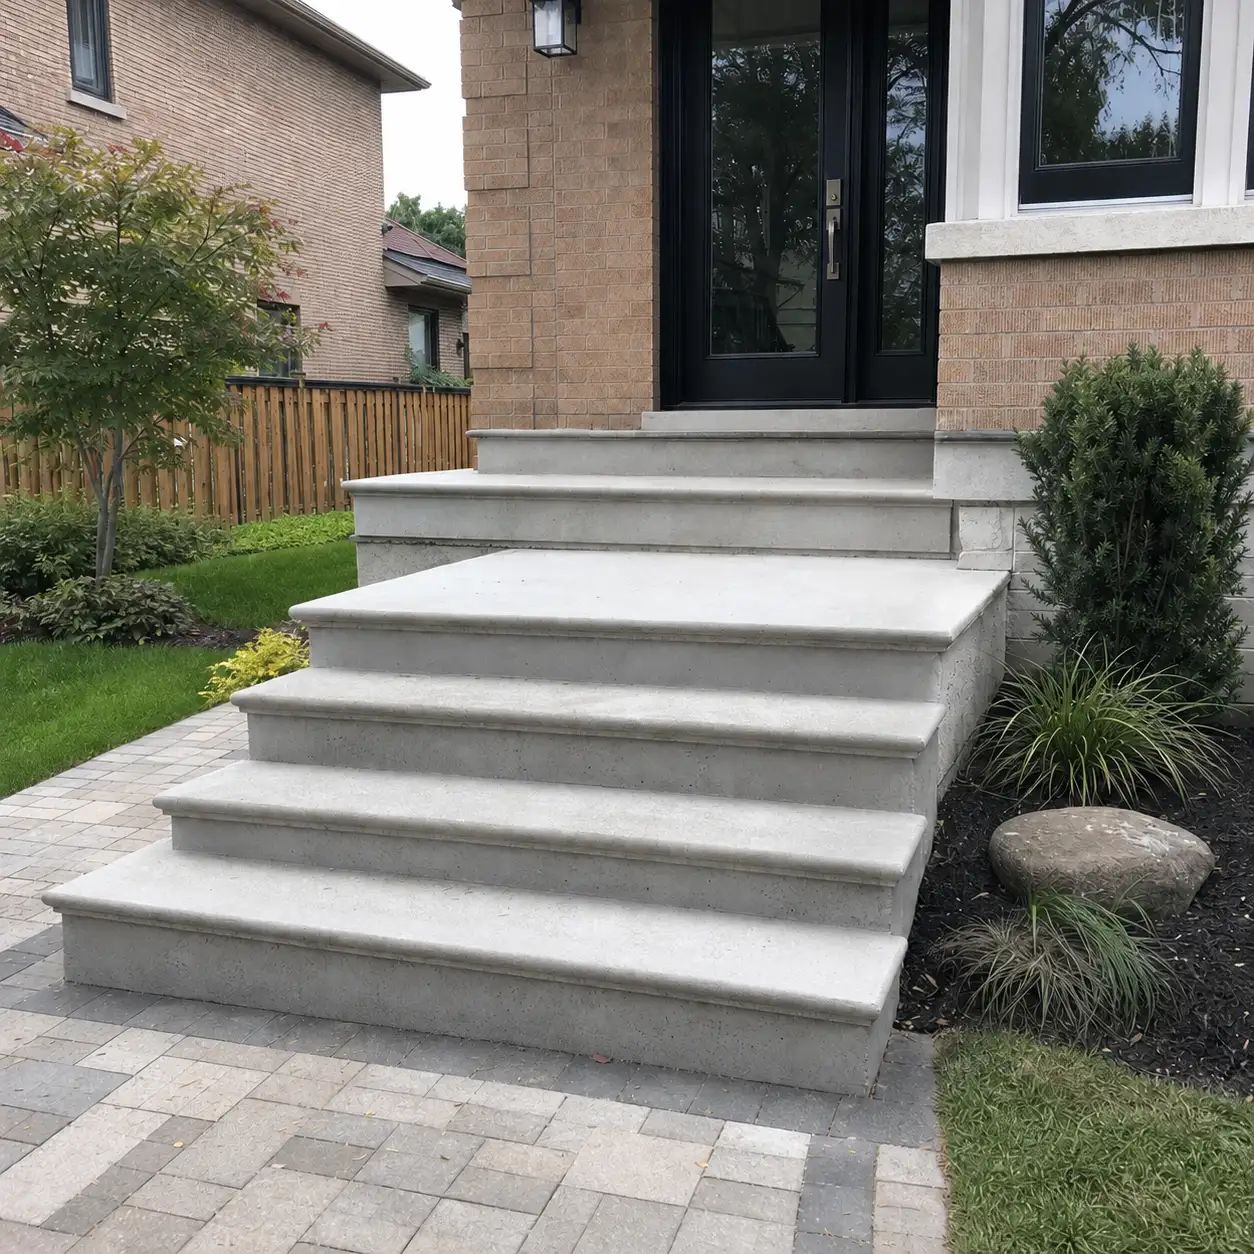
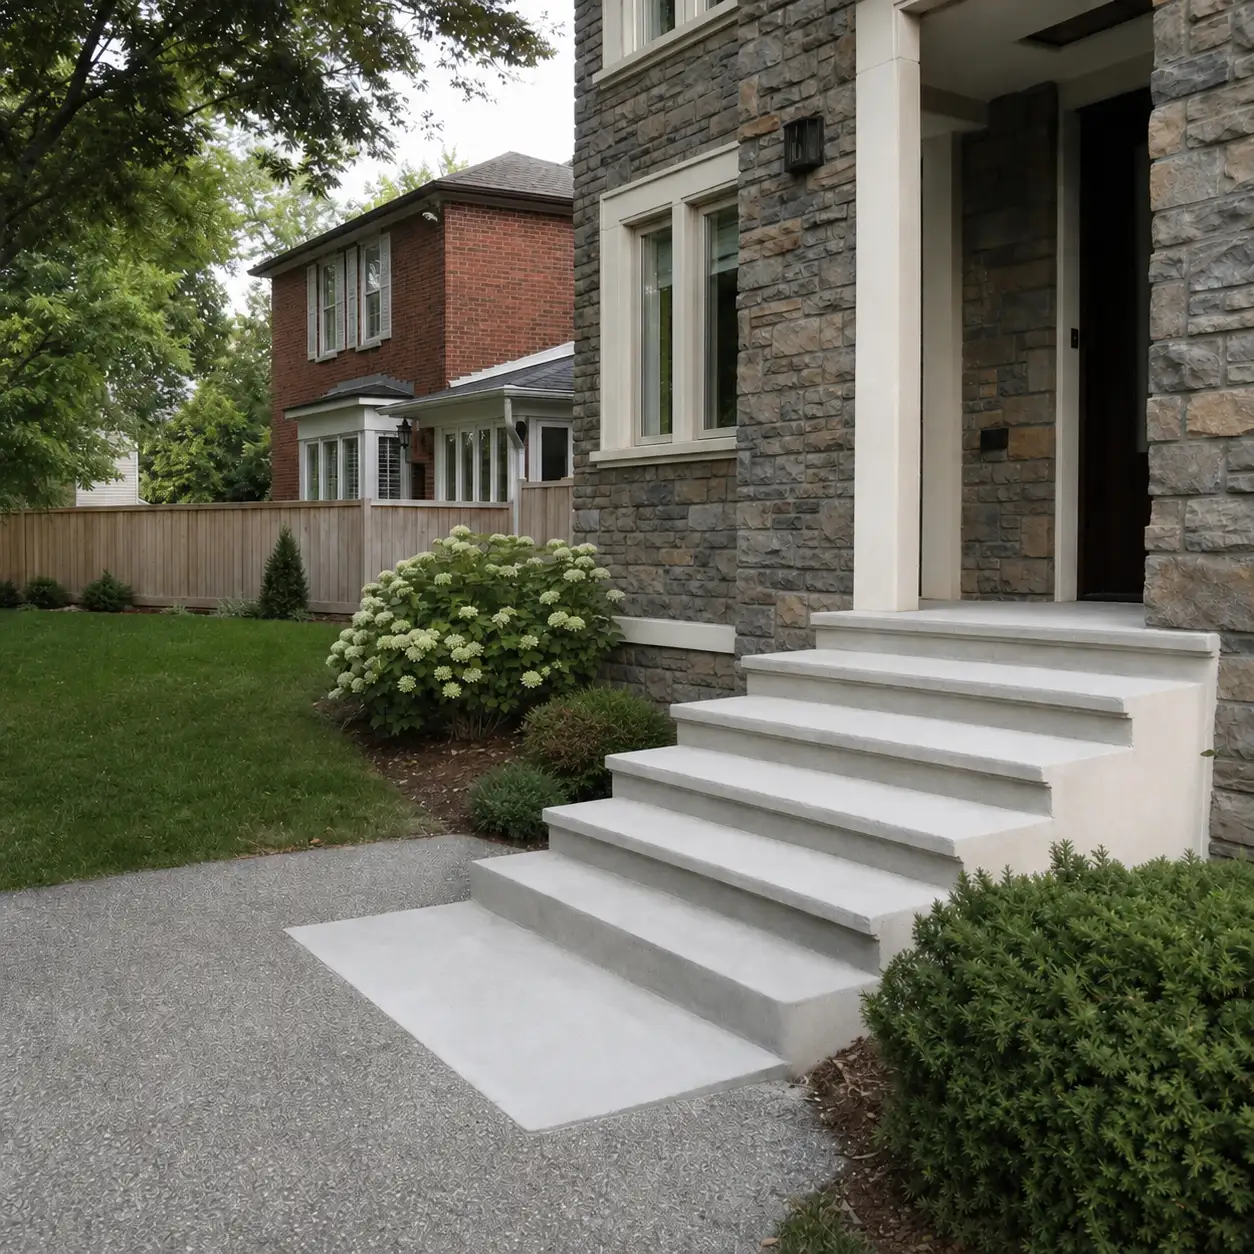
These completed step configurations show how finish, colour, reinforcement and edge treatment come together at exterior entrances. Each selection reflects a practical response to Toronto's wet winters, snow clearing and everyday foot traffic at front porches and walkways.
Broom-Finish Front Entrance Steps
A textured approach created a defined walking surface between the front walk and porch.
Toronto homeowners describe a clear process, careful site work and dependable handovers.
0%
Client Satisfaction
0+
Projects Completed
Wonderful experience. Antex team installed our glass shower enclosure and it looks great. Service was fast without sacrificing quality.
James RProperty Developer
WHY WE ARE DIFFERENT
The useful proof is in the measurement and scope
Anyone can hang a panel of glass. Antex is different in four ways that show up on your invoice, your calendar, and your final inspection.
The entrance is measured first
We laser-measure the actual rise, landing, door clearance and access route before pricing, because each one affects the unit and installation plan.
Measurement
You can compare the full scope
The written estimate separates materials and labour and stays valid for two weeks. It moves only when the scope or materials change.
Pricing
One contact carries the job
A dedicated point of contact stays with the project from first visit to final walkthrough. You receive a progress update at the end of each working day.
Accountability
Installation labour is covered
The Construction Agreement includes a written workmanship warranty on installation labour. Manufacturer warranties on supplied materials are passed through.
Warranty
How We Work
From a broken entrance to finished precast steps
You should know what is being measured, what is included and when the work is expected to happen. The process keeps the base, access and delivery questions in view before installation day, with one contact to update you as the project moves.
1
Measure and quote
We visit the property to laser-measure the entrance and review visible support, drainage, door clearance and access. Within one to two business days, you receive an itemized estimate for materials and labour, valid for two weeks. No material is ordered until you approve it.
2
Confirm supply and timing
After approval, we arrange the precast unit and coordinate the installation plan. You receive an approximate installation date and a written timeline where one applies. Material availability and weather can affect exterior work, and we call when a date changes.
3
Install and hand over
We cover planting, keep dust down and remove waste within the agreed scope. The project manager checks the installation, then completes a final walkthrough with you. The remaining 10% is paid after that walkthrough, not before.
Book a measurement for precast steps before winter
If your old concrete is cracked, flaking or settling, have the entrance checked before choosing a unit. Antex serves Toronto and the GTA with free on-site estimates for qualifying projects. We measure the rise, landing, base and access, then send an itemized estimate within one to two business days. There is nothing to sign during the visit.