Yard Drainage Installation Toronto, Measured Before Pricing
Standing water, runoff toward the house, and soft ground need a site visit before anyone names a price. Antex assesses drainage installation for Toronto yards, including access, excavation and soil removal. We then send an itemized estimate with materials and labour split out, because a phone quote cannot show what is under the ground.
Trusted by Toronto Homeowners & Builders Since 2010
Drainage systems for every yard
A drainage yard system may serve a wet lawn, a low patio edge, a downspout area or water collecting beside the house. We measure the grade, access and affected area, then scope the work. Excavation is delivered through our subcontractors under Antex project management, with waste removal and restoration discussed before work begins.
Water has a planned path
Landscape drainage starts with where water collects and where it can practically be routed. The site visit identifies the route before a trench is opened.
The scope starts with the ground
Sloped yard drainage depends on grade, soil conditions, access and existing hardscape. We measure these conditions on site rather than assume the same approach suits every lot.
Timing follows the site conditions
Toronto snowmelt and repeated freeze-thaw cycles can expose low spots each spring. Installation timing depends on weather, ground conditions and material availability, and we provide an approximate date.
Most homeowners know where water collects before they know which drainage system will solve it. Choose the setup that matches your yard, then let Antex measure the ground, the fall and the area involved before bringing the price to the actual work.
Water problems often look simple from the surface, but the price is decided by grade, access and what excavation reveals. These are the risks homeowners face when landscaping and drainage are scoped without a site assessment. Each one has a matching process response below.
How we control it
We trace the site conditions first
The on-site visit looks at wet areas, visible slope, downspouts, existing surfaces and access. We recommend a scope only after seeing the conditions that move water across your lot.
The estimate separates the work
Your written estimate splits materials and labour and is held for two weeks. It changes only if the scope or materials change, so the listed work is clear before approval.
We discuss the route before digging
Outdoor drainage solutions need a practical path for water, not a guess made after excavation begins. The site assessment identifies the available routing question and the work needed to reach it.
One manager coordinates the sequence
A dedicated point of contact manages the drainage scope with planned interlock, retaining walls, excavation or concrete driveway work. Those services are delivered through our subcontractors under Antex project management.
Access and cleanup are part of the plan
We discuss how crews, materials and removed soil will move through the property. Planting is covered where work requires it, waste is removed and dust is kept down.
Five ways drainage work goes wrong
The water source is guessed
A drain placed where the puddle sits can miss runoff from a roof, slope or neighbouring surface. Water may still move back toward the foundation.
The quote skips the hard parts
A low number can leave excavation, soil removal, restoration or limited access unclear. Those unanswered items become a dispute once the yard is open.
The outlet has no clear route
Water drainage solutions fail when the discharge path is treated as an afterthought. A pipe alone does not explain where the water will go.
The yard is opened without coordination
Drainage installed after a patio or walkway can mean disturbing finished work twice. Poor sequencing also makes final grading harder to plan.
The mess and access plan are missing
Narrow side yards and laneway-only access change how material and soil move. Without a plan, planting and existing surfaces can be exposed to avoidable disruption.
Services
Drainage work options for Toronto yards
Landscape drainage can be planned with a patio, walkway, grading repair or broader yard work. Toronto spring snowmelt, rain and freeze-thaw make slope and base conditions worth checking before new hardscape goes in. We confirm the site scope and applicable requirements on site, then coordinate subcontracted excavation under Antex project management.
This addresses water that collects in a low lawn or along a paved edge. It suits yards where the collection point is visible after rain.
Downspout drainage
This scopes drainage around roof runoff areas. It suits homeowners who see water pooling close to the house after storms or snowmelt.
Backyard grading review
This examines slope across the rear yard before landscaping work starts. It suits a property where water sits in several places instead of one clear low spot.
Patio and walkway coordination
This plans drainage alongside future paving or stone work. It suits homeowners who don't want to open a finished surface later.
Excavation and restoration scope
This covers access, soil removal and the affected area after drainage work. It suits tight Toronto lots where getting material to the back yard needs planning.
How drainage work is scoped in Toronto
The first job is finding out what the ground and access will allow. We visit, laser-measure the affected area and discuss where water collects, where it may be routed, how crews enter and where removed soil goes. You receive an itemized estimate with materials and labour split out within one to two business days. Nothing is ordered or scheduled until you approve it. When excavation is part of the approved work, it is delivered through our subcontractors under Antex project management. We provide an approximate installation date and a written timeline where one applies. During the project, you receive an update at the end of each working day and a call if the date moves. Planting is covered where needed, waste is carted away and dust is kept down. We check the completed scope with you in a final walkthrough before the remaining 10% payment is due.
Measure the water path, then price the scope
We inspect grade, wet areas, access and nearby surfaces before pricing. This gives residential backyard drainage solutions a defined scope instead of a phone estimate based on assumptions.
Coordinate supply and excavation
After approval, your project manager coordinates materials and subcontracted excavation. The schedule depends on site conditions and material availability, so we give an approximate date and update you if it moves.
Restore, check and walk through
We manage cleanup after the approved work, remove waste and keep dust down. Your project manager completes the final walkthrough with you before the last payment is due.
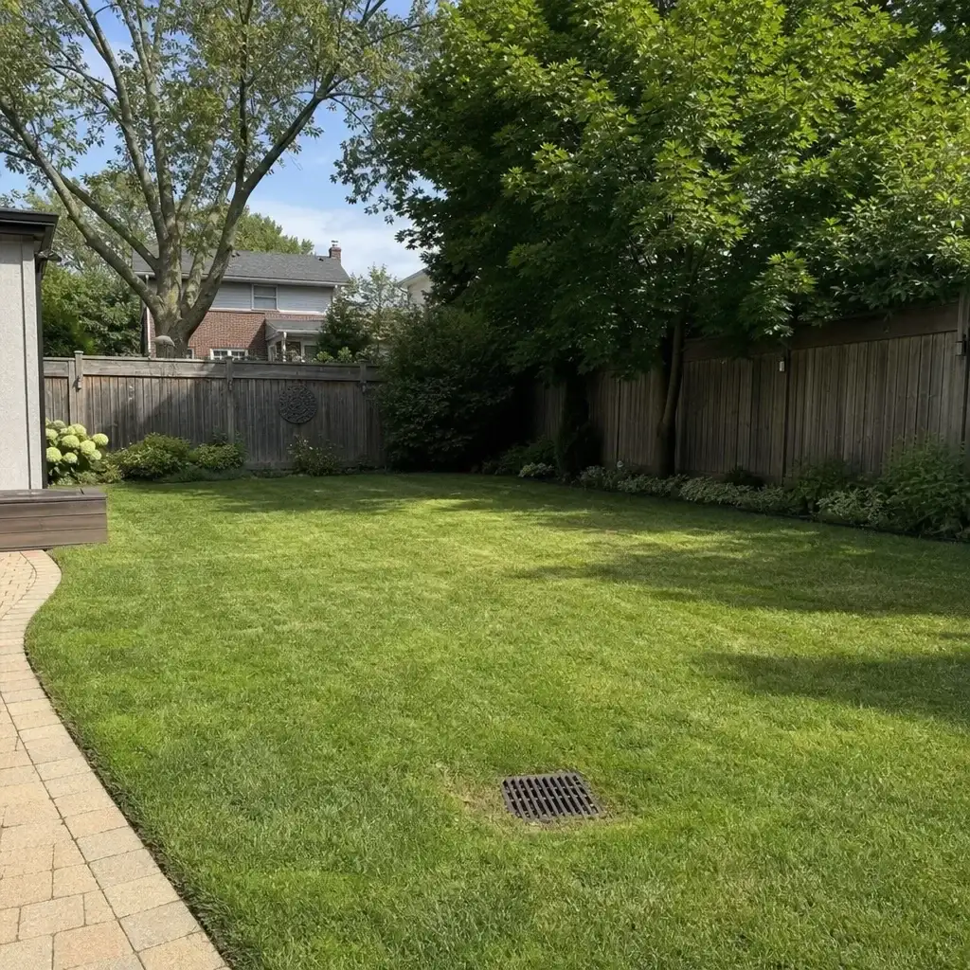
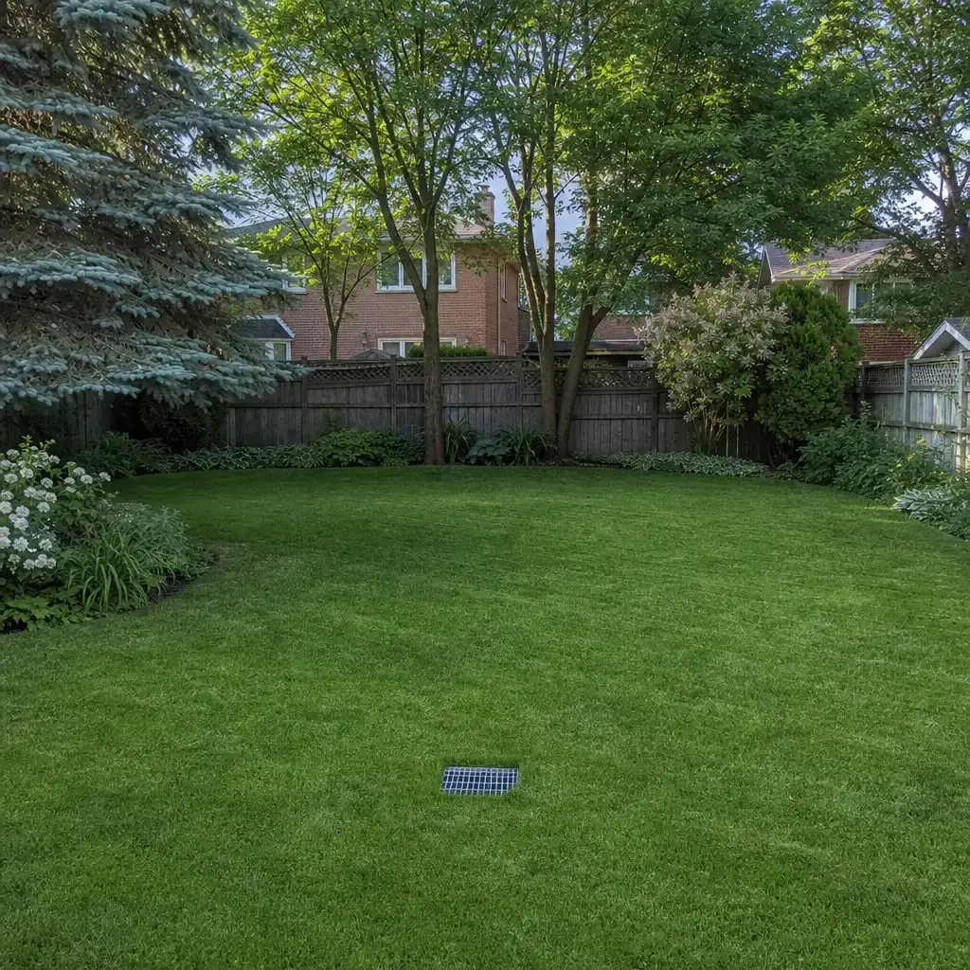
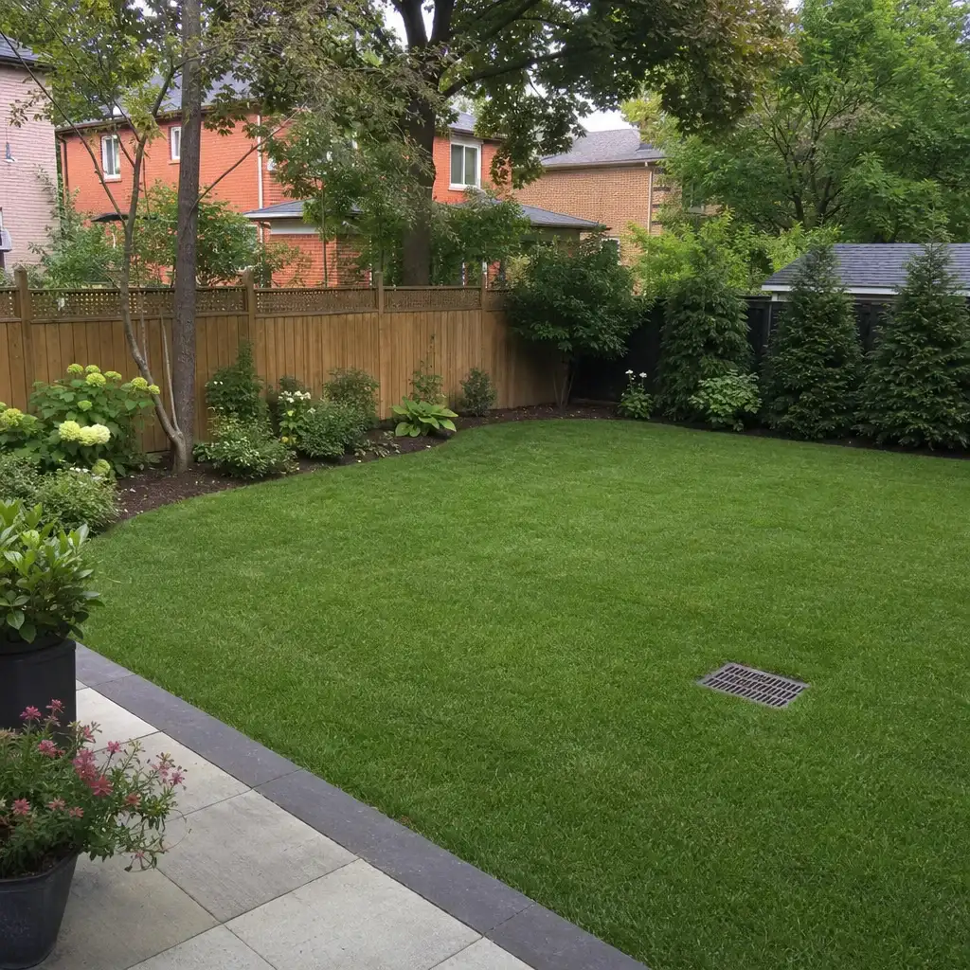
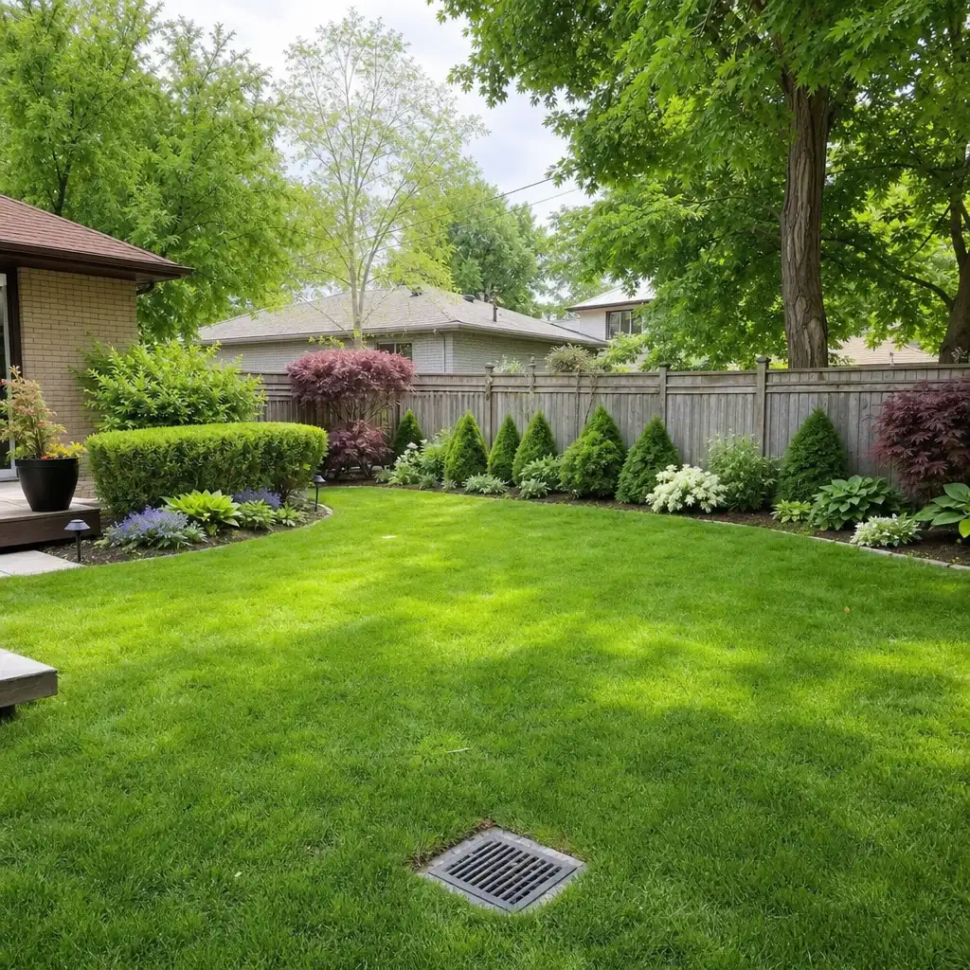
These completed drainage configurations show how yard water can be collected, carried, and directed based on the wet area, available fall, and outlet. Each example reflects a distinct approach for Toronto and GTA properties dealing with snowmelt, rain, and persistent ponding.
Homeowners appreciate clear planning and steady communication from measurement through handover.
0%
Client Satisfaction
0+
Projects Completed
Wonderful experience. Antex team installed our glass shower enclosure and it looks great. Service was fast without sacrificing quality.
James RProperty Developer
WHY WE ARE DIFFERENT
Clear scope beats a low number that grows later
Anyone can hang a panel of glass. Antex is different in four ways that show up on your invoice, your calendar, and your final inspection.
The yard is seen first
We measure on site by laser before pricing because grade, access and the affected area cannot be confirmed from photos or a phone call.
Measurement
Costs are split out
The itemized estimate separates materials and labour and remains valid for two weeks. The price moves only when you change the scope or materials.
Pricing
One contact owns the job
Your dedicated point of contact manages the work from first visit to final walkthrough. You receive an update at the end of each working day.
Accountability
Installation labour is covered
The Construction Agreement includes a written workmanship warranty on installation labour. Manufacturer warranties on supplied materials are passed through where they apply.
Written coverage
How We Work
How we plan a yard with a clear drainage path
You should know what is being investigated before the ground is opened. Our process sets out the site findings, itemized scope, coordination and final walkthrough so you can plan the drainage work with the rest of your exterior project. There are no installation-day assumptions about access or the affected area.
1
Visit and quote
We inspect the wet area, grade, access and nearby hardscape, then laser-measure the site. Within one to two business days, we send an itemized estimate for qualifying projects. It is valid for two weeks, and nothing is ordered until you approve it.
2
Plan the work
Your project manager confirms the approved scope, approximate installation date and timeline where one applies. Excavation, retaining walls, interlocking and concrete driveways are delivered through subcontractors under Antex project management. We call if the date moves.
3
Complete the walkthrough
During work, we provide daily updates and protect planting where required. Waste is removed and dust is kept down. Your project manager checks the completed work with you at the final walkthrough before the remaining 10% payment is due.
Book Yard Drainage Installation Toronto the right way
Book a free on-site measurement in Toronto or across the GTA before you plan a patio, walkway or larger yard project. We assess the water path, access and likely scope, then send an itemized estimate within one to two business days for qualifying projects. There is nothing to sign during the visit, and nothing is ordered until you approve the work.