
“When do I need a handrail on steps?” In Ontario, the starting point for stairs serving a single dwelling is more than two indoor risers or more than three outdoor risers. Count the vertical rises, not just the surfaces under your feet. Then assess the open edges separately. A short flight can still need a guard.
When do I need a handrail on steps in Ontario?
Indoor stairs serving a single dwelling generally need a handrail from three risers; exterior stairs generally need one from four risers. These are the residential exceptions in Ontario Building Code Division B, Article 9.8.7.1, not universal rules for every building. Shared residential stairs, wider stair arrangements and other building uses need their own assessment. See Ontario’s official Building Code resources.
| Stair location and scope | Riser condition | Handrail starting point | Separate check |
|---|---|---|---|
| Interior stairs serving a single dwelling | Up to two risers | The short-flight exception can apply | Open-side guards and the particular stair arrangement |
| Interior stairs serving a single dwelling | Three or more risers | A handrail is generally required | Rail placement, graspability and guards |
| Exterior stairs serving a single dwelling | Up to three risers | The short-flight exception can apply | Open-side drop and landing guards |
| Exterior stairs serving a single dwelling | Four or more risers | A handrail is generally required | Rail placement, mounting surface and guards |
| Shared residential stairs | Do not apply the single-dwelling exception automatically | Assess the applicable building provisions | Width, required rails, guards and building use |
These indoor and outdoor distinctions come from Article 9.8.7.1. Ontario requirements are administered by municipal building departments. Confirm the provisions for your renovation with your municipality, particularly for shared stairs or an altered existing entrance. A national search result or an American stair diagram is not a substitute for the Ontario requirements.
A code exception is not a recommendation to leave steps without support. A short entrance can still be difficult for someone carrying groceries or managing reduced balance. A graspable handrail provides support even where the short-flight exception applies.
Count risers, not just treads
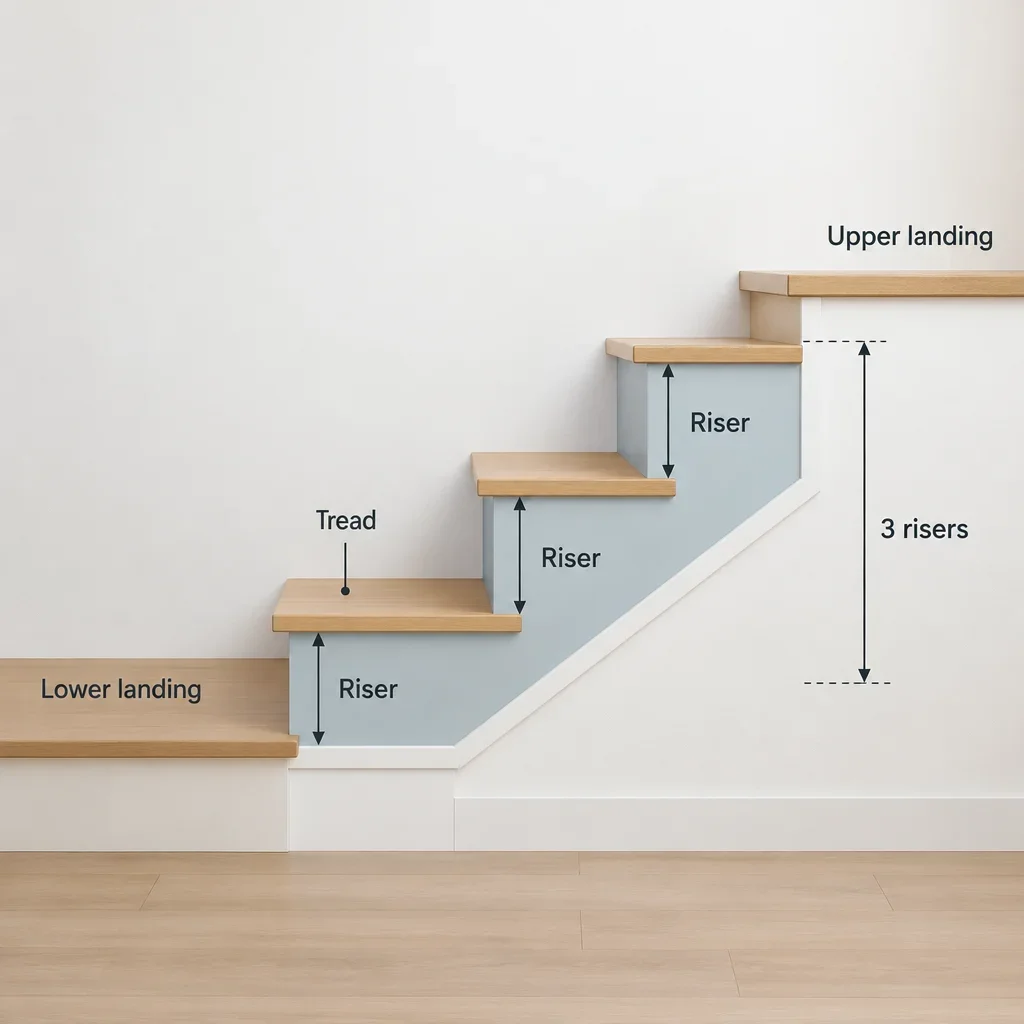
A riser is the vertical change between walking surfaces. A tread is the surface you step on. The nosing is its leading edge. A flight is an uninterrupted run of stairs between landings. The upper landing can create the final riser without being another stair tread.
| Example movement | What to count |
|---|---|
| Lower landing to the first tread | First riser |
| First tread to the next tread | Second riser |
| Last tread to the upper landing | Third riser |
| Result | Three risers with two intermediate treads |
Count each flight separately and record its landings. A landing interrupts the flight; it does not erase the need to assess the next flight. Record the stair width, total rise and open-side drop as separate measurements. Total rise means the height between the lower and upper walking surfaces. Adjacent drop means the fall beside the stair or landing.
Gather these details before assessing the stair:
- Municipality and building use, including whether the stair serves one dwelling or shared residences.
- Interior or exterior location.
- Risers in each flight, including the rise onto the upper landing.
- Stair width and any narrowing caused by proposed rails.
- Total rise between landings.
- Open-side drop beside the stairs and landings.
- Existing construction, proposed changes and finished surface materials.
Handrail versus guardrail: different jobs
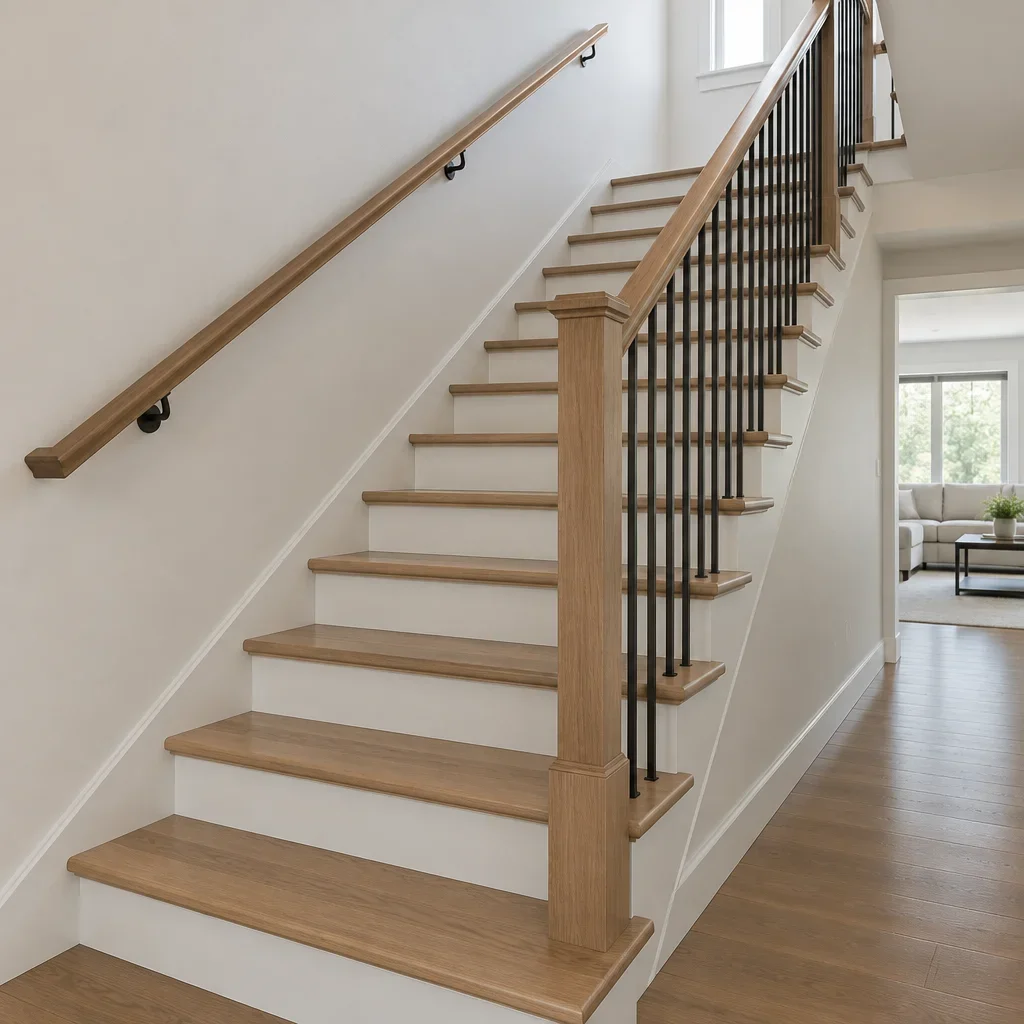
A handrail supports your grip; a guard protects an open edge. A wall-mounted handrail can provide support without forming a barrier. A glass guard can form a barrier without providing a suitable handhold. Some railing systems do both jobs, but only when their profile, height and construction suit both requirements.
| Term | What it means | What the name does not establish |
|---|---|---|
| Handrail | A rail designed to be grasped for support | That its mounting or height is suitable |
| Guard or guardrail | A barrier beside an open edge | That its top is graspable |
| Stair railing | A general name for the stair-side assembly | Whether it satisfies handrail, guard or both requirements |
| Banister | An informal name for a handrail or railing assembly | Any particular compliant shape |
| Baluster or spindle | An infill member between the stair and rail | That the assembly provides a usable grip |
| Cap rail | A finishing rail along the top of a guard | That a hand can wrap around it |
A guard is generally required when an accessible walking surface is more than 600 mm above the adjacent level. Article 9.8.8.1 also addresses conditions beside stairs and sloping ground. The assessment is not simply the height of the upper landing. Confirm the applicable guard provisions with your municipality using the Ontario Building Code framework.
A wall, broad wood cap or exposed glass edge is not automatically a substitute for a required handrail. A wall needs an actual graspable rail. A glass guard may need a separate handrail. A guard top can serve both functions only where its profile and position satisfy the applicable handrail requirements.
Total stair rise and adjacent fall height answer different questions. Online references to 30 or 36 inches are not universal Ontario handrail triggers. Step-count exceptions concern handrails; open-edge conditions concern guards. Applying a deck-height rule to an indoor stair can produce the wrong answer.
One handrail or both sides
Stairs serving a single dwelling can generally have a required handrail on one side only. Outside that exception, Article 9.8.7.1 generally calls for a rail on at least one side below 1,100 mm stair width and on each side at 1,100 mm or more. Do not apply the single-dwelling allowance to a shared stair without assessing its building classification.
The required handrail and the required open-side guard can be on different sides. A wall-mounted rail may provide the handhold while the opposite open edge has a guard. An adjacent wall does not remove the handrail requirement. It simply offers a possible mounting location.
Side selection should preserve a continuous, reachable grip. Consider door swings, interruptions, structural backing and the route occupants actually use. Support on both sides can help someone who has stronger grip or mobility on one side. Extra rails must not create an unsuitable clear stair width.
Stair handrail height, grip and clearance
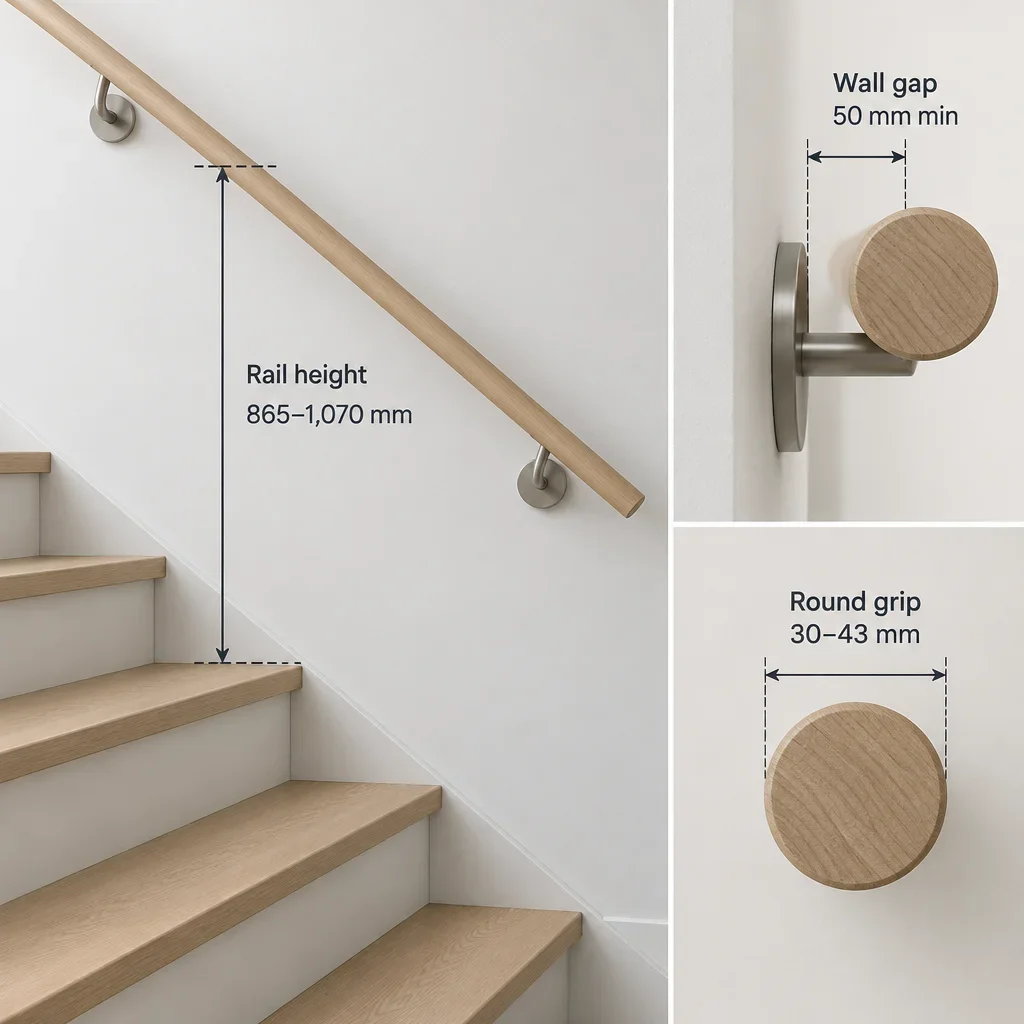
Measure handrail height vertically above the stair nosing reference, not along the slope. Ontario’s current residential provisions use a handrail height range of 865–1,070 mm, or 86.5–107 cm, subject to the applicable conditions and exceptions. Handrail height and guard height remain separate checks. See Article 9.8.7.4 through the official Ontario code resources.
| Check | What a suitable arrangement provides |
|---|---|
| Height | A vertical measurement from the stair nosing reference to the top of the rail |
| Grip | A profile that fingers can wrap around securely |
| Wall clearance | Space behind the rail for fingers and knuckles |
| Continuity | A usable grip through the flight without obstructive interruptions |
| Ends | Terminations that do not create a catching or projection hazard |
| Coverage | Rail start and finish positions assessed for the flight and landing arrangement |
A circular rail with an outside diameter of 30–43 mm provides a recognized graspable profile under the residential provisions. That is 3–4.3 cm. Non-circular rails have separate perimeter and cross-section criteria. A nominal 2-by-4 lumber label does not establish graspability. The finished profile is what matters under Article 9.8.7.5.
Wall clearance is measured from the finished wall to the handrail. The residential provisions generally require at least 50 mm, or 5 cm, of clearance; rough or abrasive adjacent surfaces need additional clearance. Tile, wall panelling and new finishes can reduce that space after a rail has been planned. See Article 9.8.7.6.
Continuity and safe ends matter as much as the centre section. A decorative post cap should not interrupt the required grip. A projecting rail end can catch clothing. Returns, terminations and any required extensions must suit the applicable stair arrangement rather than a generic product photograph.
Handrail length and support spacing
Step count alone cannot establish finished handrail length. A seven-step entrance and a twelve- or thirteen-step staircase need measured rise, horizontal run and confirmed rail endpoints. The sloping handrail is longer than the horizontal stair run. Returns, bends and landing sections add further material.
A handrail length calculator can estimate a straight sloping segment, not a complete installation. It cannot identify the required coverage, choose safe terminations or account for an uneven existing stair. We measure the intended rail route before ordering. That prevents a correct-looking calculation from producing a short rail.
Support spacing belongs to the selected rail system and mounting conditions. Rail material, section size, bracket design, structural backing and required performance determine the support arrangement. There is no universal bracket interval suitable for every wood handrail, aluminum rail and glass-guard handrail.
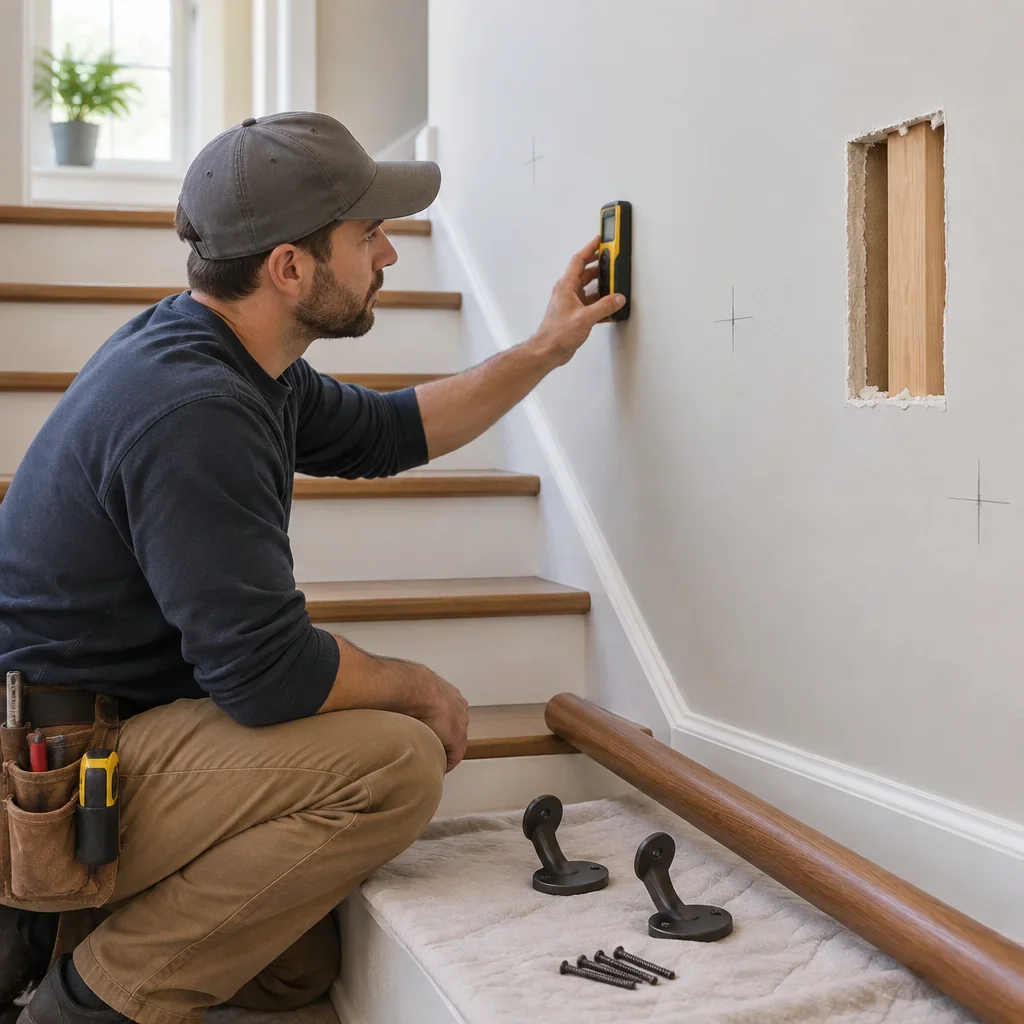
The finished surface is not necessarily the anchoring structure. Drywall does not replace structural backing. Stone cladding does not establish the condition of the concrete beneath it. We check what the railing is going into before selecting the mounting arrangement. Loose stone or deteriorated concrete must not be hidden beneath a new post base.
Common Ontario stair examples
The examples below assume stairs serving a single dwelling. They apply the short-flight exceptions in Article 9.8.7.1; shared stairs require a separate assessment. Each guard decision still depends on the actual open edge and adjacent ground.
| Situation | Handrail assessment | Guard and installation assessment |
|---|---|---|
| Front porch with two exterior risers | The short-flight handrail exception can apply | Assess landing edges, adjacent grade and household support needs |
| Indoor flight with three risers | A handrail is generally required | Assess any open side and available wall backing |
| Outdoor flight with three risers | The exterior short-flight exception can apply | Do not assume the landing is exempt from a guard |
| Indoor or outdoor flight with four risers | A handrail is generally required | Assess guards independently |
| Entrance with five or six risers | A handrail is generally required | Check grip continuity, landings and mounting structure |
| Basement flight beyond the short-flight exception | A handrail is generally required | Check overhead restrictions, walls and open-side protection |
| Elevated deck stairs beyond the short-flight exception | A handrail is generally required | Assess stair and landing guards separately |
New porch cladding changes the finished measurements. Stone thickness affects the rise onto the porch, the available rail height and the position of post bases. We assess the proposed finished surface, not only the bare concrete. A rail measured before those details are settled can arrive at the wrong height.
Residential ramps have separate handrail provisions. A ramp has a slope and rise rather than stair risers. Its handrail and guard assessment cannot be settled using the indoor or outdoor stair-count exception.
Safer access for older adults
A continuous, reachable grip helps more than a decorative rail that is difficult to hold. A broad cap rail can be awkward for someone with reduced hand strength. A suitable graspable profile, clear approach and uninterrupted support should lead the choice. Support on both sides may suit the household better than the code minimum.
A handrail does not correct slippery surfaces or inconsistent stair geometry. Keep landings uncluttered. Light the full flight and make step edges visible. Loose coverings, rocking stone and unexpected changes in riser height need attention alongside the railing.
Ontario winter conditions add slip hazards and can expose movement. Ice and wet footwear affect traction. Freeze-thaw movement can loosen an already compromised mounting surface. Use sand for traction around natural stone; road salt and most ice-melt products damage stone, mortar and concrete. Rinse exterior metal hardware with fresh water after winter.
Existing stairs, renovations and permits
An existing staircase is not automatically exempt from every requirement. New construction, alterations and existing-building work can follow different provisions. Replacing a rail, changing a stair layout and rebuilding an entrance are different scopes. Permit requirements must be assessed against the actual proposed work, not the word “replacement” on a quote.
Ontario sets the Building Code; municipalities administer it locally. The provincial starting point is the Ontario Building Code. Local project resources include Mississauga building and renovating and Toronto Building. Other provinces and American residential or workplace rules are not substitutes.
A useful project inquiry includes measurements and the proposed scope. Provide the address, building use, indoor or outdoor location, risers per flight, width, total rise and adjacent drop. Add photographs showing the whole stair, its landings and the mounting surfaces. State whether you are adding cladding, replacing a rail or changing the stair structure.
Use this wording for a project inquiry:
- Please identify the code edition and provisions applicable to this existing stair and proposed alteration.
- Please identify whether the work requires a permit.
- Please identify the handrail and guard requirements separately.
- Please identify whether the stair serves a single dwelling or falls under shared-stair provisions.
- Please identify any drawings or other documents required for this scope.
Missing required support creates a fall hazard and can complicate a renovation. It can also raise compliance and liability concerns. There is no sound basis for promising an automatic fine, automatic insurance denial or automatic exemption. Antex installs residential railings but does not provide permit applications, engineering drawings, load calculations or inspection support.
Choosing a practical handrail
A straight wall-mounted rail can reduce material and mounting complexity where suitable backing exists. Wood works well indoors and offers a comfortable grip, but exterior wood needs finish maintenance. Aluminum suits exterior use and avoids wood refinishing, but coating quality and compatible hardware still matter. A glass guard preserves the view; it does not eliminate the need for a suitable handrail.
The lower-cost suitable option starts with a standard profile and a straightforward route. Bends, custom transitions, extra posts, damaged backing and difficult access increase labour or material requirements. We cannot give a real number from a step count or photographs. The mounting surface and measured layout belong in the estimate.
Our project assessment starts with the stairs and the structure beneath the finish. A project manager measures on site and checks the mounting surface. We then provide an itemized materials-and-labour estimate in one to two business days. Our minimum project scope is roughly 50–60 square feet; a standalone small handrail request should not be assumed eligible.
Remaining handrail questions
A banister must still provide a suitable grip
A banister can count as a handrail when its actual profile and installation meet the requirements. The name alone proves nothing. A broad decorative top may function as a guard cap while still needing a separate graspable rail.
Alternatives must still provide the required handhold
A different compliant rail arrangement can replace a particular handrail design, not the need for support itself. Wall-mounted, post-mounted and suitable guard-integrated handrails are possible arrangements. A bare wall or glass panel is not an equivalent graspable support.
Interior installation starts with backing and finished dimensions
Before an interior installation, establish the required rail route, finished height and structural backing. Check doors, trim, landings and grip clearance. Fastening through drywall without establishing backing is not a safe shortcut. Choosing anchors or rebuilding structural stairs is not a generic DIY task.
Short flights still deserve a household safety check
Not every stair needs a handrail under the short-flight provisions, but every stair needs a sensible safety assessment. The absence of a handrail requirement does not settle guard requirements, surface condition or the needs of an older occupant.
Count the risers. Separate the handhold from the fall barrier. Settle the finished surfaces before ordering. Those checks prevent a short flight from becoming a long list of corrections.