
Balcony glass railing height starts with the building and the drop, not the glass catalogue. Ontario’s general guard-height benchmark is 1070 mm, approximately 42 inches. A lower 900 mm, approximately 35.4 inches minimum applies to qualifying exterior residential guards serving a single dwelling where the walking surface is no more than 1800 mm above the finished ground. That exception does not cover every residential balcony. Ontario Building Code resources
Balcony Glass Railing Height: Ontario’s Minimums
The minimum balcony railing height is conditional, not a universal choice between nominal product sizes. For house-scale residential work, the lower exterior-guard exception requires both the qualifying building context and the qualifying drop. A shared balcony or roof terrace cannot simply borrow the exception used for a private house balcony. Ontario Building Code resources
| Jurisdiction | Residential building context | Guard location and condition | Minimum guard height | Applicable limitation |
|---|---|---|---|---|
| Ontario | Qualifying house-scale residential work; guard serves no more than one dwelling unit | Exterior balcony, porch or deck; walking surface no more than 1800 mm above finished ground | 900 mm, approximately 35.4 inches | The lower-height exception must apply to the building and location. |
| Ontario | House balcony outside the lower-height exception | Exterior walking surface more than 1800 mm above finished ground | 1070 mm, approximately 42.1 inches | Apply the governing provisions for the project. |
| Ontario | Shared residential area, roof terrace or another configuration | Eligibility for the private-dwelling exception is not established | General benchmark: 1070 mm | Building classification and use determine the applicable provisions. |
The familiar 36- or 42-inch railing labels are approximate product descriptions. The governing metric minimum controls. A taller guard may suit the design, but height, panel dimensions and mounting must remain within the selected system’s supported configuration. Ontario Building Code resources
Glass does not receive a different height allowance from aluminum or wood. Posted and frameless systems both act as guards when they protect an open edge. Clear glass changes the view, not the fall-protection requirement.
When a Balcony Needs a Guard
A guard is generally required where the walking surface is more than 600 mm above the adjacent level. The full Ontario rule also addresses nearby changes in elevation and sloping surfaces. A shallow drop immediately beside the balcony does not settle the question if the ground falls away nearby. Ontario Building Code resources
Drop and guard height are different measurements. The drop describes the difference between the walking surface and the ground or surface below. Guard height describes the barrier above the finished walking surface. Both matter, but they answer different safety questions.
A guard prevents a fall; a handrail provides graspable support. A balcony needs its required edge protection even when there are no stairs. Conversely, a stair can need a handrail without having the same open-edge condition as a balcony. A wide guard cap is not automatically a suitable handrail.
Measure From the Finished Walking Surface
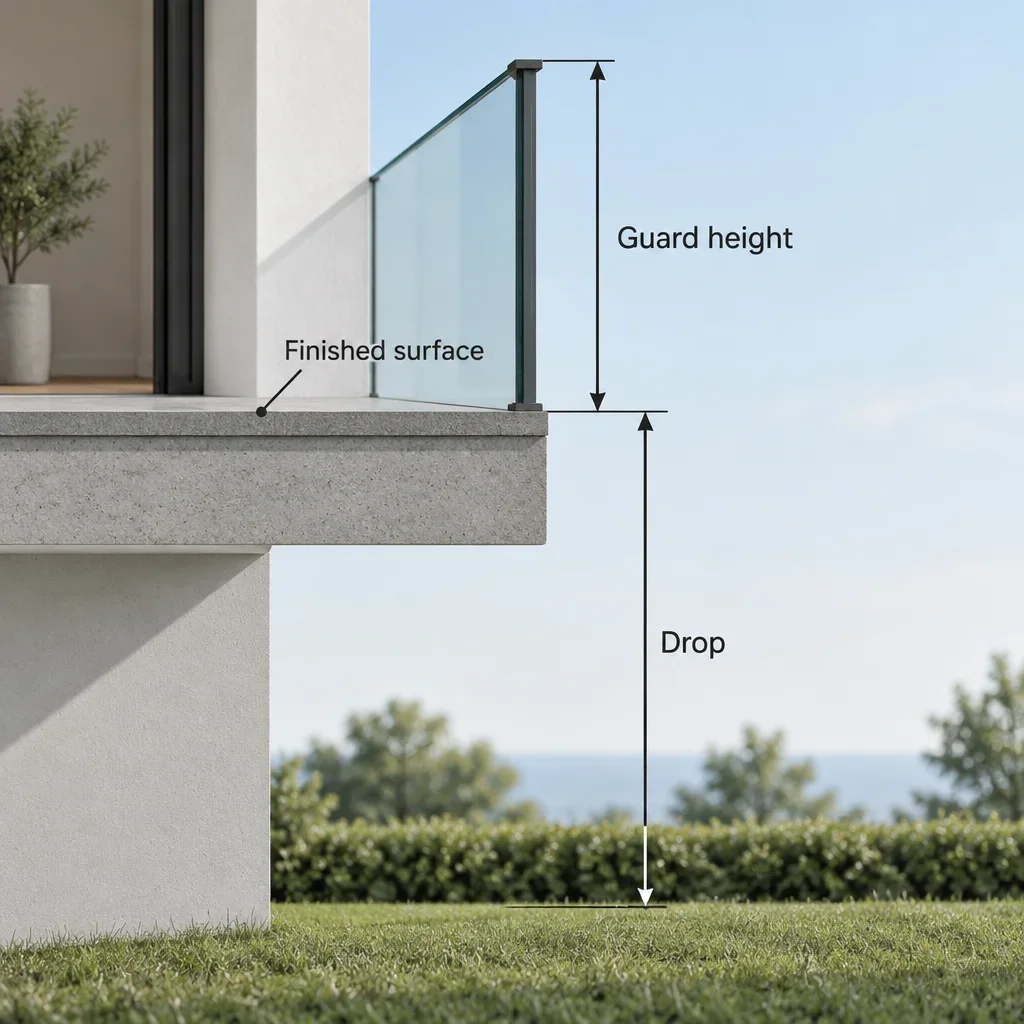
Measure installed guard height vertically from the finished walking surface to the top of the completed guard assembly. Do not measure from the underside of the balcony slab, along an angled post, or from unfinished framing that will later receive decking or stone. Ontario Building Code resources
| Measurement label | What it means | What can go wrong |
|---|---|---|
| Finished walking surface | The surface people stand on after all finishes are installed | Measuring from the structural slab overstates available height when an overlay is planned. |
| Structural substrate | The slab, framing or other supporting construction beneath the finish | Decorative stone can conceal weak or unsuitable anchorage below. |
| Glass panel height | The manufactured dimension of the glass itself | It excludes assembly details such as the bottom clearance and supporting hardware. |
| Bottom gap | The opening between the finished surface and the glass or guard assembly | It affects both installed geometry and opening requirements. |
| Top rail or cap | The upper component, where included in the selected guard system | A decorative addition is not automatically a compliant extension. |
| Installed guard height | The vertical distance from finished walking surface to the guard’s top | Nominal panel dimensions do not establish this measurement. |
| Drop | The vertical difference to the relevant surface below | Sloping ground and nearby level changes require assessment. |
Advertised panel height is not installed guard height. A base shoe, the continuous channel holding the glass, changes the assembly geometry. So do spigots, which are individual glass clamps. A bottom gap and an integrated top rail also affect the final measurement. Order from the completed system layout, not the panel label alone.
Top-mounted hardware sits above the supporting surface. Fascia-mounted hardware attaches at the side. Neither mounting method changes the required guard height; each changes how the assembly reaches it and where its loads enter the balcony structure.
New stone or decking reduces effective guard height when the guard stays in place. Raising the walking surface brings people closer to the top of the barrier. We assess the proposed finish before ordering replacement glass, not after the stone is set.
Sloped surfaces, stepped levels and unusual caps need a project-specific measurement assessment. Do not choose the lowest walking point because it produces the largest reading. Homeowners should take preliminary measurements only from a safe position, without leaning over an unprotected edge.
Establish the Applicable Code Before Ordering
The applicable Ontario code edition follows the project’s permit and construction circumstances, not the date printed on a supplier catalogue. Building use, shared access, new construction and alterations can change which provisions apply. The municipality must confirm the applicable code requirements and permit pathway for the property. Ontario Building Code resources
Prepare this information before choosing a system:
- Identify the municipality and property address.
- Describe the building: private house, multi-unit residential building or another configuration.
- Identify whether the balcony serves one dwelling or a shared area.
- Describe the work: new guard, replacement, repair, extension or a changed balcony finish.
- Record the finished surface, drop conditions and proposed mounting location.
- Establish the applicable code edition, permit requirements and required design documents before fabrication.
Mississauga and Toronto administer building permits through their respective building departments. Their official resources are Mississauga building permits and Toronto Building. Municipal review determines project-specific requirements; a product description or contractor estimate does not provide approval.
Antex installs residential railing systems but does not provide engineering drawings, load calculations, permit applications or inspection support. Where professional design is required, that design must address the guard, its connections and the supporting structure. Contact us if the project scope is unclear; we will explain where our installation work begins and ends.
Glass, Openings and Structural Safety
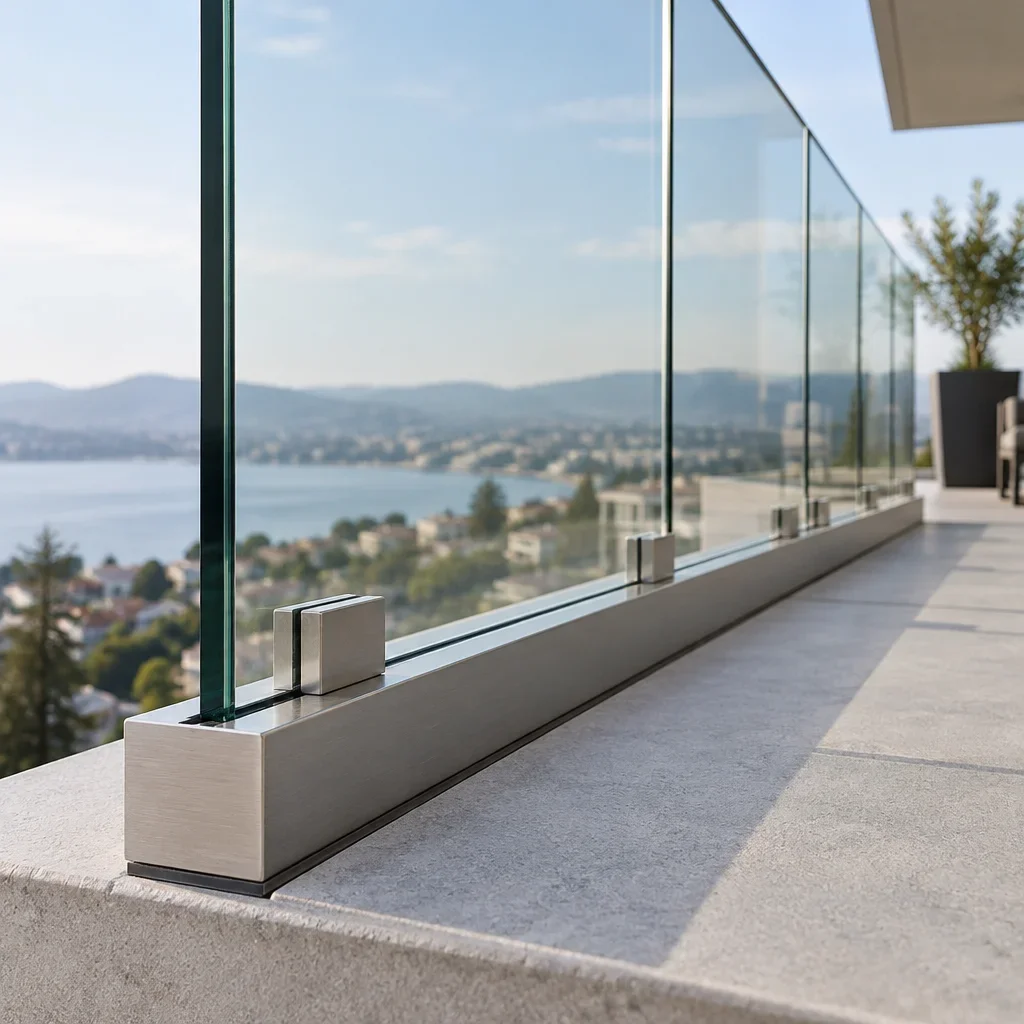
Correct height alone does not make a glass guard suitable. The glass, supports, connections and balcony structure work together. A tall panel attached to weak framing is still an unsafe barrier.
Tempered glass is heat-treated safety glass that breaks into small fragments. Laminated glass contains bonded layers with an interlayer that can retain broken pieces. Neither label, by itself, establishes suitability for a particular guard. The selected assembly must address the required glass construction, support and post-breakage behaviour.
There is no universal glass railing thickness based only on indoor or outdoor use. Panel height and width, supported edges, post spacing, holes, clamps and exposure determine the required construction. A thickness selected for a posted system cannot automatically be transferred to a frameless system.
The opening limit commonly called the four-inch ball rule uses a 100 mm sphere, approximately 3.94 inches. For the applicable residential balcony guard, openings must not allow that sphere to pass. This includes relevant gaps beneath panels, between panels and beside posts or walls. Do not round the metric limit upward. Ontario Building Code resources
Climbability also matters where Ontario’s guard provisions apply. Horizontal components, footholds and decorative features can affect suitability even when the glass gaps look small. An uninterrupted panel does not resolve climbability problems elsewhere in the assembly. Ontario Building Code resources
Guard loads and wind exposure must be considered in system selection. Wind acts across the panel area; people impose loads at the barrier. Larger panels, exposed corners and changes in support geometry affect the forces transferred through posts, base shoes and anchors. Balcony elevation alone is not a complete wind assessment.
Structural anchorage must transfer those forces into suitable supporting construction. Stone veneer, a thin stone cap or a surface tile is not automatically an anchoring substrate. We check what the railing is going into, not just whether the finish looks sound.
Suppliers fabricate glass and hardware to our measurements. We do not cut, temper or drill glass, or manufacture railing hardware. Supplier system documentation establishes supported configurations; project-specific professional design addresses conditions outside those configurations where required.
Existing Balconies: Raise the Guard or Replace It
A low existing guard needs assessment before an extension is considered. Added height increases leverage on posts, connections and the supporting structure. A taller barrier can overload parts that were only suitable for the original assembly.
Use this renovation decision path:
- Identify immediate hazards. Cracked glass, loose posts, displaced clamps and deteriorated supports require restricted access and assessment.
- Establish the final surface. Include proposed decking, stone and drainage changes before assessing effective height.
- Establish the applicable alteration requirements. An older guard is not automatically acceptable because it has remained in place.
- Identify the existing system. Record the manufacturer, components, glass construction and supporting substrate where available.
- Assess a supported modification. An extension must be compatible with the system and its connections.
- Replace where modification is unsuitable. Unknown components, deteriorated anchorage or unsupported extensions can make replacement the appropriate route.
Improvised extensions are not an acceptable shortcut. Stacked glass, generic clamps and added timber caps do not establish a suitable guard assembly. Existing tempered glass cannot be treated like ordinary material that can be drilled on site.
An unsafe or unsuitable replacement can lead to a fall hazard, rejected work and another round of fabrication. Restrict balcony access if the guard is loose or damaged. Do not test it by pushing against it or attempt to tighten glass clamps without a proper assessment.
Glass Railing Trade-offs and Customization
Glass preserves the view but exposes fingerprints, water marks and dirt. Clear panels also provide little privacy. Tinted, frosted or other privacy treatments change visibility and appearance, but their availability must fit the selected glass construction and system.
Posted systems divide the view with visible uprights. Frameless systems reduce those interruptions but concentrate attention on the glass supports and supporting structure. Neither arrangement avoids Ontario balcony guard requirements, and neither is suitable simply because it looks substantial.
Height, layout, hardware finish and panel sizes can be customized within a supported system. Changing post spacing or making a panel wider is a structural change, not just a design choice. Replacement complexity also follows the system: a broken custom panel must match the required construction and mounting details.
Aluminum is a practical alternative when an open glass view is not the priority. It avoids glass water marks but introduces visible rails and pickets. With either material, exterior connections and finishes need care where road salt reaches the balcony.
For routine care, clean glass with water and mild soap. Rinse exterior metal hardware with fresh water after winter. Keep drains clear and avoid de-icing salt on adjacent natural stone, mortar and concrete; use sand for traction instead.
Before Installation and at the Final Walkthrough
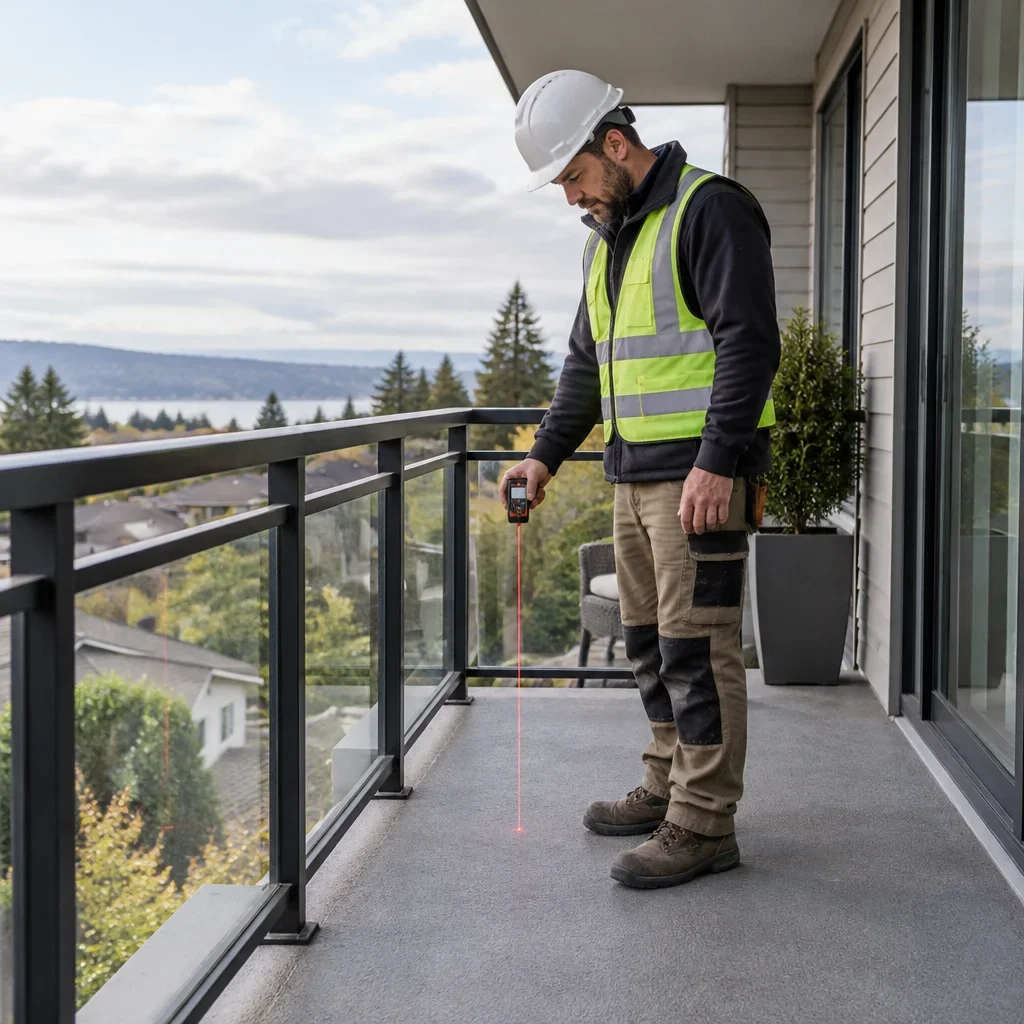
The pre-order record should describe the completed balcony, not its unfinished condition. Finished surface level, drainage, mounting substrate and drop conditions affect the guard layout. Ordering before these are settled creates the risk of wrong-size panels and unsuitable connections.
Before ordering, record:
- Final walking-surface material and elevation.
- Balcony layout, corners, returns and adjacent walls.
- Drop conditions, including nearby sloping ground.
- Structural mounting surface and its visible condition.
- Selected guard system, glass construction and hardware finish.
- Applicable municipal requirements and any required design documents.
- Who is responsible for each part of the agreed work.
Our project manager laser-measures on site and checks the mounting surface. We then provide an itemized materials-and-labour estimate within one to two business days, held for 14 days. We complete a final walkthrough before the last payment. Written workmanship warranty terms are set for the project in the Construction Agreement.
At the walkthrough, review the completed assembly against the agreed scope:
- Installed height measured from the finished walking surface.
- Visible openings below and between panels.
- Glass condition, including chips, cracks and edge damage.
- Missing, displaced or visibly loose components, without pushing or loading the guard.
- Drainage paths and clearance around the assembly.
- Care instructions, itemized scope and written warranty.
A contractor walkthrough does not replace a required municipal inspection or professional assessment. Keep the scope, warranty and supplied system information with the project records. Those documents help identify the assembly if a panel or component needs replacement later.
Further Balcony and Handrail Answers
A top cap counts only as part of the guard assembly
An integrated top rail can form the top of the completed guard. A decorative cap added to an undersized railing does not automatically correct its height or structural performance. The complete assembly, including connections, must support the required function.
Balustrade and guard describe the same barrier here
For this residential balcony discussion, glass balustrade height means the installed height of the fall-protection barrier. “Railing” is the everyday term; “guard” identifies its safety function. The terminology does not change the minimum applicable to the property.
A handrail has its own height and graspability requirements
Ontario residential stair handrails generally sit 865–965 mm above the stair nosing, subject to the applicable provisions and exceptions. That measurement is not the balcony guard-height rule. Stair geometry and use determine when handrails are required; there is no single balcony-drop answer to “maximum height without a handrail.” Ontario Building Code resources
A guard top can serve as a handrail only when it meets the applicable handrail requirements. Glass edges, wide caps, cables and nearby walls are not automatic substitutes for a graspable support. A separate handrail may be needed even where a guard is present.
Nominal lumber dimensions do not establish graspability
A 2×4 or 2×6 label describes nominal lumber size, not an approved handrail profile. Shape, graspable perimeter, finger clearance and mounting determine suitability. Do not assume a broad flat board provides the same support as a properly shaped handrail.
Handrails need to serve the stair flight with appropriate continuity and safe terminations. Their start, end, returns and any required extensions follow the applicable stair provisions. A short decorative rail ending before the usable flight is not an equivalent substitute.
Apartment balconies have separate use restrictions
Building safety requirements govern the guard, while leases and property-management rules can govern storage, screens and balcony use. These restrictions are separate from guard height. Shared residential areas and roof terraces also need their own building-context assessment rather than an assumed private-house exception.
Balcony depth and elevation are not guard height
A balcony described as two feet or five feet deep gives its projection from the building, not its elevation or railing height. Elevation measures how high the balcony sits above the surface below. Usable depth concerns furniture, circulation and access; neither dimension establishes the required glass guard height.
The useful next step is a measured record of the finished balcony. For a residential GTA assessment, send us the municipality, photos, approximate layout and whether the surface finish is changing. We measure the balcony and mounting surface before pricing or ordering glass.