
A glass railing vs steel railing cost comparison starts with the complete system. Not the panel. Not the metal. A straight steel guard and a frameless glass staircase are different jobs, even when their lengths match.
Glass railing vs steel railing cost: the short answer
Neither material is always cheaper. Standard components limit custom fabrication costs. Decorative steelwork, custom stainless steel and complex glass mounting add different expenses. Compare the same layout, mounting conditions and installation scope before choosing on price.
Glass and steel are not mutually exclusive. Glass infill can sit between steel posts or inside steel frames. Infill means the material filling the space between supports. A quote labelled “glass” can still include substantial metalwork.
This guide addresses residential projects in Mississauga and the GTA. Canadian searches cover different labour markets, delivery distances and site conditions. We install glass, aluminum and wood railings. Steel is an informational comparison here, not an Antex installation offering.
| Complete system | What drives its price | Appearance and privacy | Cleaning and durability | Residential fit |
|---|---|---|---|---|
| Framed glass | Posts, rails, panel specifications and mounting | Open view with visible framing; clear panels provide little privacy | Glass needs cleaning; frames and fasteners need care | Stairs, porches, decks and balconies |
| Frameless glass | Glass specification, support hardware and substrate requirements | Less visible framing; clear panels remain transparent | Exposed faces show marks; replacement must match the system | View-focused decks, balconies and suitable stairs |
| Coated carbon steel | Fabrication, welding, finish and installation | Slender or decorative profiles; open balusters do not screen neighbours | Damaged coating exposes steel to corrosion | Traditional or contemporary residential designs |
| Galvanized steel, with or without a finish coat | Fabrication, zinc treatment and any additional finish | Appearance depends on the final treatment | Zinc protects steel; damaged areas and connections still need attention | Exterior guards suited to the specified system |
| Stainless steel | Alloy specification, fabrication, polishing and connections | Modern metalwork; privacy depends on infill | Requires cleaning; contamination and salt can cause surface staining | Interior or exterior systems specified for their exposure |
Safety is not a material ranking. Glass, coated steel and stainless steel all need a suitable assembly and sound attachment. A premium material does not compensate for a weak mounting surface.
Glass and steel railing prices per linear foot in Canada
An installed price per linear foot is useful only when its inclusions match. A supply-only glass price excludes the work that makes it a railing: supports, anchors, delivery, fitting and installation. A fabricated steel section awaiting installation is not comparable with a finished guard.
A linear foot and a running foot both describe railing length. Square-foot glass pricing describes panel area, not a complete installed railing. Height affects glass area and material quantities, but homeowners should compare complete systems by measured railing length and layout.
| System being priced | Required specification | Installation scope to include | Main price variables |
|---|---|---|---|
| Framed glass | Panel construction, posts, top rail and finish | Panels, framing, hardware and installation on the stated substrate | Panel sizes, stairs, corners and framing details |
| Frameless glass | Glass construction and specified support system | Glass, base shoe or point supports, hardware and installation | Panel dimensions, support method and substrate condition |
| Powder-coated carbon steel | Profiles, infill, fabrication and coating | Finished sections, connections, anchors and installation | Decorative work, welds, bends and finish preparation |
| Galvanized steel | Fabrication and galvanizing, plus any finish coat | Treated sections, connections, anchors and installation | Section design, treatment and additional finishing |
| Stainless steel | Alloy, profiles, surface finish and connections | Fabrication, brackets, anchors and installation | Bends, polishing, welding and mounting details |
A national average is less useful than a locally measured, fully scoped estimate. Straight deck guards, stair guards and stone-porch railings require different fabrication and mounting work. We cannot give a real installed number without measuring the layout and checking what supports it.
Glass thickness is not a complete price
A 12 mm glass specification does not determine the railing cost or establish suitability by itself. Panel width, height, glass construction, edge treatment, holes, supports and installation all affect the finished price. The selected assembly determines the required glazing, not appearance alone.
Budgeting for straight railing runs
Length-based examples work only when the underlying rate covers the same job. For the examples below, assume a straight residential run, sound mounting substrate, normal access, and no stairs, corners or gates. Each system still needs its own fully installed rate.
| Hypothetical length | Glass calculation | Coated-steel calculation | Galvanized-steel calculation | Stainless-steel calculation |
|---|---|---|---|---|
| 20 linear feet | 20 × installed glass rate | 20 × installed coated-steel rate | 20 × installed galvanized-steel rate | 20 × installed stainless-steel rate |
| 25 linear feet | 25 × installed glass rate | 25 × installed coated-steel rate | 25 × installed galvanized-steel rate | 25 × installed stainless-steel rate |
| 40 linear feet | 40 × installed glass rate | 40 × installed coated-steel rate | 40 × installed galvanized-steel rate | 40 × installed stainless-steel rate |
Add only expenses excluded from the rate. If installation and hardware are included, do not add them again. Keep removal, substrate work, delivery and applicable taxes visible wherever they sit outside the stated rate. Have the installer price the actual length rather than assuming a rate transfers between project sizes.
An equal-length porch-and-stair layout is a different comparison. Stair rake means the slope of the stairs. It changes panel shapes, rail angles and connections. Corners create additional junctions. Gates add hinges, latches and support requirements. Length alone misses that work.
Compare the actual railing systems
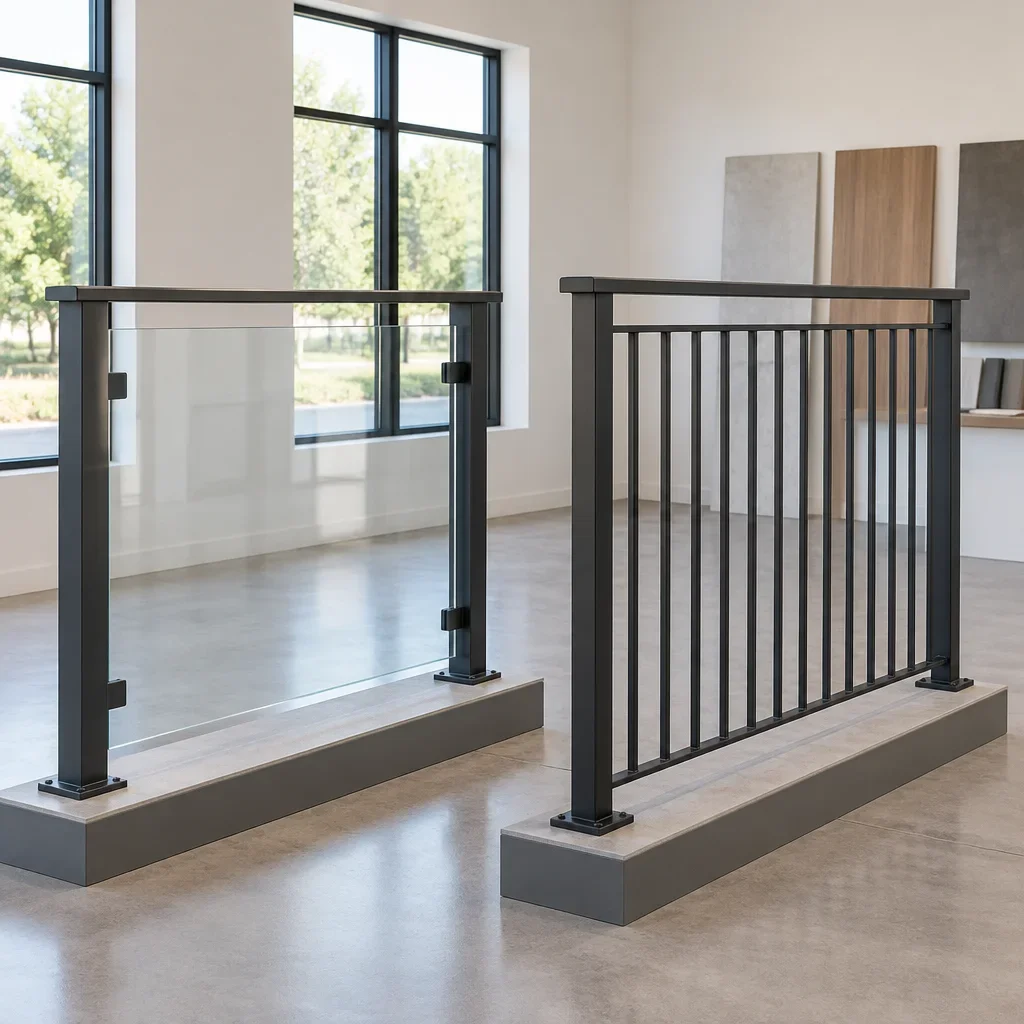
Framed glass
Framed glass uses posts and rails to support glass infill. The framing remains visible, but it provides defined panel boundaries. Frame material, finish and connection details belong in the quote alongside the glass specification.
Frameless glass
Frameless glass reduces visible framing, not the need for support. A base shoe is a continuous channel holding the panel along its lower edge. Spigots are individual supports gripping the glass near its base. Standoffs hold panels away from a mounting face. These systems impose different demands on the supporting structure.
Framed versus frameless glass railing pricing must compare complete assemblies. Removing visible posts does not remove structural work. Larger glass panels, specialized supports and more demanding mounting conditions can offset the material removed from the frame.
Coated and galvanized carbon steel
Powder coating and galvanizing are different treatments. Powder coating creates a finished surface over prepared metal. Galvanizing adds a protective zinc layer. A steel assembly can receive both, so “galvanized” and “powder-coated” are not necessarily competing categories.
Steel railing design changes fabrication work. Straight balusters use a different process from ornamental scrollwork, curved rails or custom welded patterns. Cable and mesh infill also need a suitable specified assembly; the appearance alone does not establish compliance.
Stainless steel and standalone handrails
Stainless steel handrail cost is not comparable with the price of a complete guard. A handrail provides a graspable support. A guard protects an open edge. Handrail pricing reflects the alloy, tube or profile, finish, bends, brackets, end details and mounting surface.
Custom stainless fabrication adds work through fitting, welding and finishing. A polished curved handrail and a straight rail with standard brackets are different products. “Stainless steel” alone is not enough information for a meaningful price comparison.
Glass construction and hybrid systems
Tempered and laminated describe different glass characteristics. Tempered glass is heat-treated safety glass. Laminated glass has layers bonded through an interlayer, which helps retain fragments after breakage. Laminated assemblies can incorporate tempered glass. Neither term alone specifies a complete guard system.
Hybrid systems combine glass infill with metal supports. Clear glass preserves views; frosted or patterned glass changes privacy and appearance. We measure the installation, and suppliers make the glass and hardware to those measurements. We do not cut, temper or drill glass in-house.
| Part | Plain-language function |
|---|---|
| Glass infill | Closes the space within the specified guard assembly |
| Posts | Transfer forces from supported rails or panels into the structure |
| Top rail | Connects or finishes the upper edge as specified by the system |
| Base shoe | Supports glass through a continuous lower channel |
| Clamps, spigots or standoffs | Hold glass at defined support points |
| Anchors and mounting surface | Connect the assembly to the supporting structure |
What changes the installed railing price
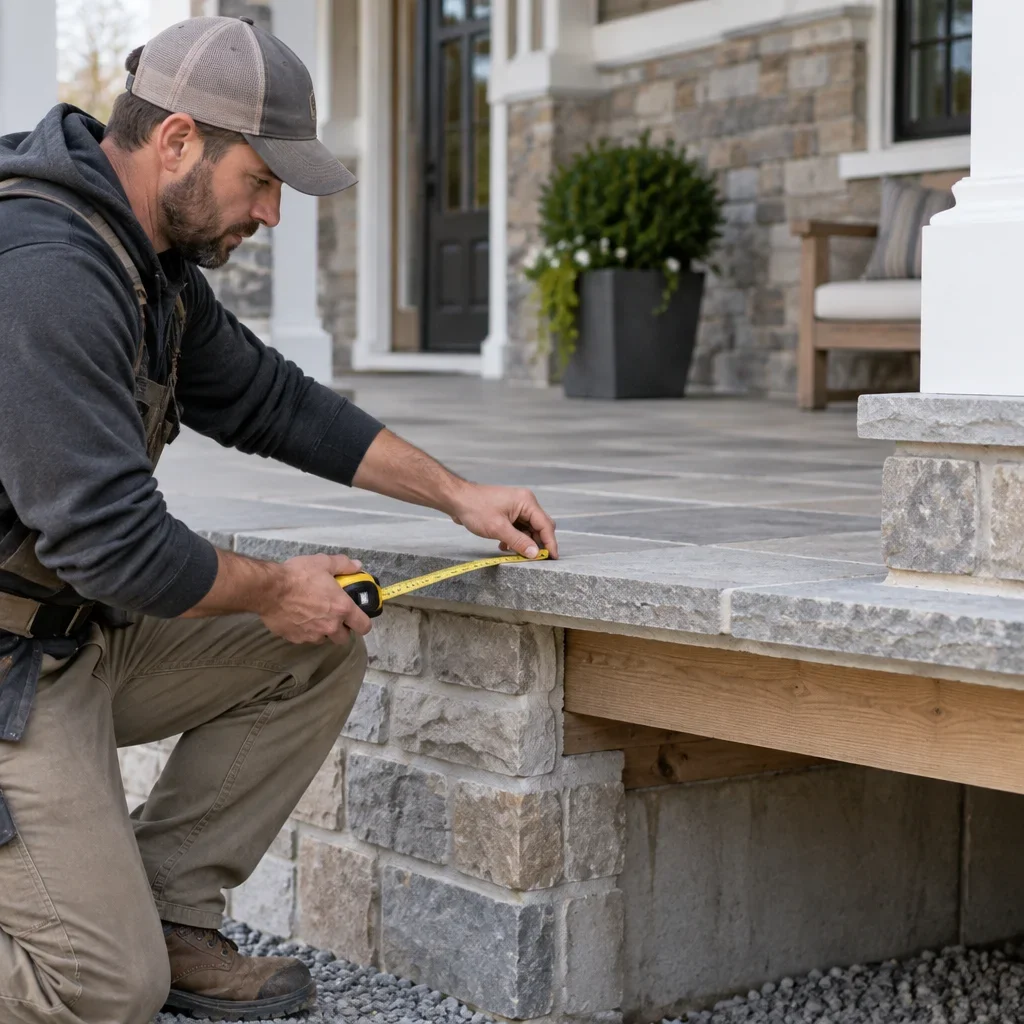
A complete installed railing price includes more than visible panels and rails. Use this cost breakdown to identify missing work:
- System materials: glass, posts, rails, steel sections and infill.
- Supplier fabrication: shaped panels, holes, welded sections and custom connections.
- Finishes: metal preparation, coating, galvanizing or stainless finishing.
- Hardware: clamps, brackets, fasteners, anchors and gate hardware.
- Delivery: transport, handling and any special unloading arrangements.
- Removal and disposal: existing railings and affected materials within the agreed scope.
- Installation labour: fitting, mounting, levelling and finishing the assembly.
- Substrate work: separately identified work needed to support the railing.
- Site costs: access restrictions, protection, cleanup and any stated travel charges.
- Taxes: shown clearly as included or additional.
Glass height, panel dimensions and construction affect material and handling requirements. Stair angles, corners, gates and custom details change fabrication. Restricted access changes how materials reach the work area. Delivery and travel charges belong in the written scope, not as a surprise after ordering.
Stone porches need more than a good-looking cap
A decorative stone cap is not automatically a structural anchoring surface. The railing must transfer loads into suitable support beneath or behind the finish. We check the underlying substrate, edge condition, existing cracks and potential water entry before choosing a mounting approach.
Surface mounting fixes the assembly from above. Fascia mounting fixes it to a suitable vertical face. Neither is universally cheaper or stronger. Concrete condition, wood framing and blocking, edge distances, waterproofing and the selected system determine the appropriate approach.
Ontario freeze-thaw conditions make water entry at mounting points a real concern. Water entering damaged concrete or joints can freeze and worsen deterioration. Covering that damage with a new post base does not repair the supporting material.
Glass versus steel: advantages, disadvantages and upkeep
Glass advantages and disadvantages
Glass preserves sightlines without leaving the guard opening exposed. It suits a deck overlooking a garden or an interior stair where daylight matters. Clear panels do not provide privacy from neighbours.
- Advantages: open views, daylight and a choice of clear, frosted or patterned finishes.
- Disadvantages: visible fingerprints, water spots, reflections and difficult cleaning access on elevated exterior faces.
- Repair consideration: replacement panels must match the system’s dimensions, construction and support details.
- Ownership cost: cleaning access, hardware care and panel replacement matter alongside purchase price.
Glass can create a bird-impact hazard through reflections and apparent open flight paths. Visible exterior patterns or markers can help birds detect the barrier. Any treatment must suit the glass and its care requirements; transparency is not automatically wildlife-friendly.
Steel advantages and disadvantages
Steel allows slender profiles, decorative fabrication and solid-looking metalwork. Balusters interrupt the view, and open steel infill does not create a privacy screen. Architectural fit depends on the profile and pattern, not just the material name.
- Advantages: design flexibility, opaque visible edges and options for traditional or modern homes.
- Disadvantages: coating damage exposes carbon steel, and corrosion can affect connections as well as appearance.
- Repair consideration: touch-up, refinishing or section replacement must address the damaged area and its cause.
- Ownership cost: finish care, corrosion treatment and hardware servicing belong in the comparison.
Stainless steel is not maintenance-free, and glass systems still contain metal hardware. Salt deposits and moisture affect exposed metal. Road salt and most ice-melt products also damage natural stone, mortar and concrete. Use sand for traction around stone steps rather than treating the surrounding surface as disposable.
Clean glass with water and mild soap. Rinse exterior metal hardware with fresh water after winter. Inspect visually for loose parts, cracked glazing, coating damage and deterioration around mounts. Movement or damaged glass calls for assessment, not a cosmetic fix.
Long-term cost follows the failure and the repair method. A damaged coating, corroded bracket and broken custom glass panel require different work. Do not assign a guaranteed lifespan or savings figure from the words “glass” or “steel” alone.
Choose by stairs, porch, deck or balcony
The right railing follows the setting and mounting surface. A glass balcony railing can preserve a view, but exterior cleaning access still needs planning. On front steps, a usable handrail and sound attachment come before appearance.
| Priority or location | Useful direction | Trade-off to accept |
|---|---|---|
| Lowest initial budget | Compare simple layouts using standard wood, aluminum, steel and framed-glass components | Custom details can change the ranking |
| Residential deck or balcony with a view | Clear glass with framing suited to the structure | Visible marks and exterior cleaning access |
| Privacy from neighbours | Frosted glass or a deliberately screened design | Reduced transparency and possible additional design requirements |
| Traditional front porch | A restrained metal or wood profile suited to the house | Material-specific finish care |
| Stone steps | A graspable handrail and a mounting system suited to the underlying support | Substrate work may take priority over the preferred appearance |
| Interior stairs | Glass for light; wood or metal for a more visible boundary | Stair geometry and handrail integration affect fabrication |
| Low tolerance for refinishing | Compare suitable aluminum systems with the other options | Finish, colour and repair options still matter |
There is no universally cheapest stair railing. A simple wood handrail is not equivalent to a full stair guard. Compare the same fall protection, graspable rail, stair layout and installation scope. Wood needs finish care; aluminum avoids the same rust mechanism as carbon steel but still needs suitable hardware and attachment.
Ordinary balcony guards are not automatically suitable pool enclosures. Pool enclosure rules address access control as well as the barrier. Gates need self-closing and self-latching arrangements under the applicable municipal rules.
Safety, Ontario code and permit responsibilities
A handrail provides something to grasp; a guard protects an open edge. A stair can need both. Glass panels or a decorative top rail do not automatically provide a usable handrail.
Ontario Building Code requirements govern guards and handrails, while municipal pool by-laws govern pool enclosures. The applicable requirements depend on the location, drop, stair arrangement and specified assembly. Confirm permit responsibilities and applicable requirements with your municipality before committing to the design.
The full assembly matters for safety: glazing, posts, rails, connections, anchors and supporting structure. Ask what supplier documentation applies to the proposed system and who is responsible for any required engineering or approvals. We do not provide permit applications, engineering drawings, load calculations or inspection support.
Compare railing quotes without hidden scope differences
Equivalent quotes describe equivalent work. Use this checklist before comparing the bottom line:
- Measured railing length, layout and height.
- Straight sections, stairs, corners, returns and gates.
- System model and support method.
- Glass construction and finish, or steel specification and finish.
- Handrail configuration, including brackets and end details.
- Mounting method and the condition of the supporting surface.
- Fabrication, hardware, delivery and installation inclusions.
- Removal, disposal, site protection and cleanup.
- Separately scoped substrate work and responsibility for approvals.
- Tax treatment and clearly identified exclusions.
- Written treatment of concealed conditions and requested changes.
- Supplier lead time separated from time working on site.
- Workmanship and manufacturer warranty terms.
Supplier production and installation are different schedule stages. Custom glazing, fabricated metalwork, finish availability, site readiness and substrate repairs all affect timing. The written schedule should distinguish ordering from installation rather than treating the delivery date as the completion date.
Workmanship and manufacturer warranties cover different responsibilities. Our written workmanship warranty has project-specific terms in the Construction Agreement. We pass manufacturer warranties through and handle manufacturer claims for the client. Relevant exclusions include salt damage, third-party or snow-equipment damage, and glass breakage after handover.
Frequently asked cost questions
The cheaper railing option
A simple system using standard components can cost less than a custom assembly in another material. That does not establish a universal glass-versus-steel winner. Custom fabrication, mounting work and the complete guard-and-handrail scope can change the result.
Glass cost in Canada and average price per foot
A useful glass railing price per foot includes the stated panels, supports, hardware and installation. Canadian averages mix locations and configurations. For a GTA home, the measured layout, selected assembly and supporting surface provide a better basis than an unscoped national figure.
Steel cost per running foot
Steel railing cost per linear foot and per running foot describe the same length-based measure. The quote still needs to identify carbon or stainless steel, fabrication, protective treatment, mounting and installation. Without those details, a price describes too little to compare.
Steel totals for different lengths
For a 20-, 25- or 40-foot steel railing, use the corresponding length calculation above with the installed rate for that exact system. Add only excluded items. A stair-heavy layout cannot be priced as the straight-run example merely because the total length matches.
Glass thickness and stainless handrail pricing
A 12 mm glass panel is a component specification, not an installed price. Likewise, stainless steel names a material, not a complete handrail. Supports, panel dimensions, brackets, bends, finish and mounting determine the work being priced.
Frameless cost and installation inclusions
Frameless glass can add cost through its glazing and support requirements. Framed systems still require posts, rails and installation. Neither label establishes the cheaper quote, and a per-foot advertisement includes installation only when its written scope says so.
Glass drawbacks and steel expense
Glass brings cleaning marks, reflections, limited privacy with clear panels and system-specific replacement requirements. Steel brings finish and corrosion considerations. Decorative fabrication and custom stainless work add processes that a simple standard-section guard does not require.
The cheapest stair railing
Compare simple wood, aluminum and basic metal options against the same required scope. A wall-mounted handrail and a complete open-edge stair guard are not interchangeable. Choose the simplest suitable assembly, not the lowest number attached to a different job.
Start with a measured layout
For a residential glass, aluminum or wood railing assessment, send your municipality, photos and approximate length. Include stairs, corners, gates, the visible mounting surface and your preferred appearance. Photos help us understand the project; they do not replace measurement.
We laser-measure on site and check the supporting surface before pricing. We then provide an itemized materials-and-labour estimate in one to two business days, held for 14 days.
Keep the comparison simple: the same layout, the same installation scope, and a written explanation of what supports the railing. That tells you more than a low price per foot ever will.