
Q glass clamp systems need to be selected before the glass is ordered. A clamp that looks right can still have the wrong gasket, post interface or retention arrangement. We measure the site and check the supporting construction first.
What Q Glass Clamp Systems Hold
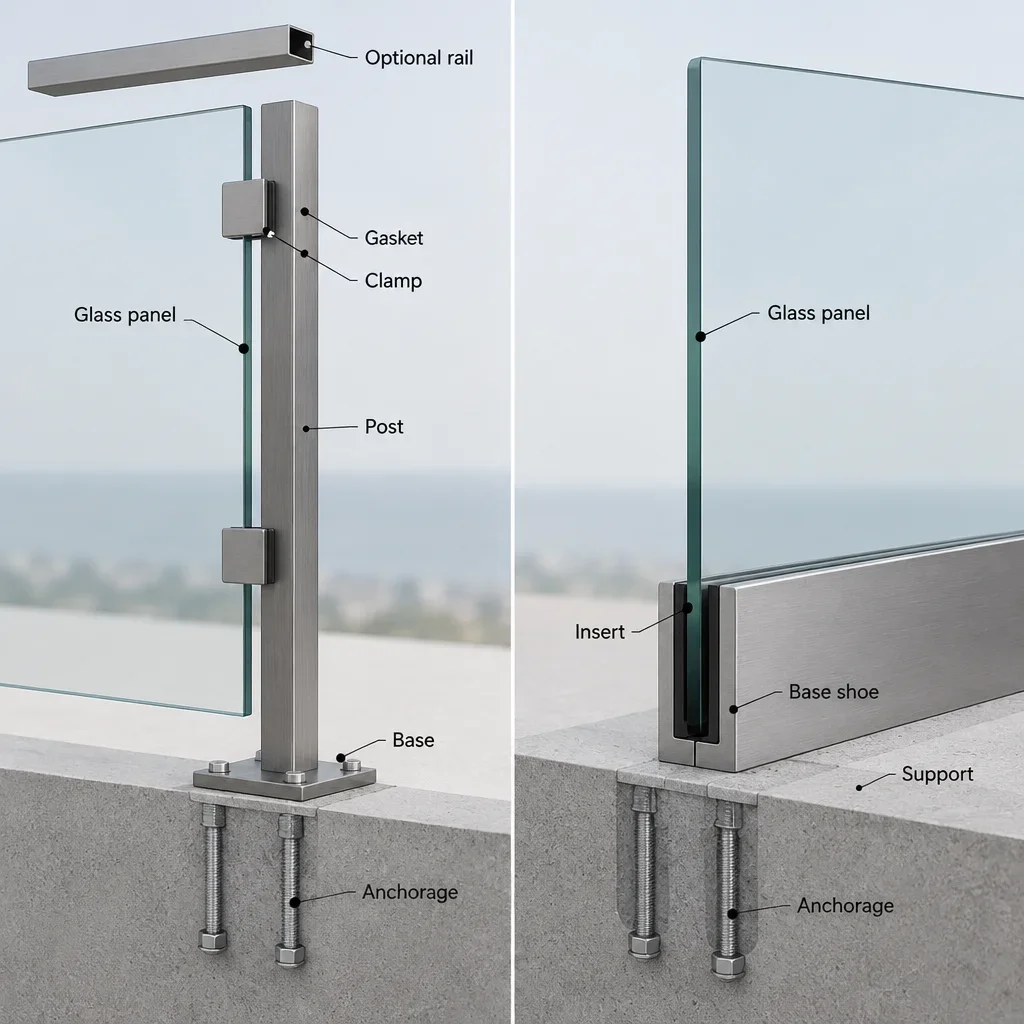
Glass clamps connect a glass panel to its supporting assembly. In a post-and-clamp railing, the posts support the guard and the glass fills the spaces between them. The clamps, gaskets, fasteners, posts and post anchors work together. A clamp alone does not establish the safety of the railing.
A glass railing and a glass balustrade describe the same general category. The important distinction is how the glass is supported. Post-mounted clamps hold panels at discrete points. A structural base channel holds the bottom edge along a continuous support. Those arrangements place different demands on the glass and supporting construction.
Q-Railing's product range includes glass clamps, post-based railing components and structural glass base systems. Start with the Q-Railing manufacturer website to identify the product family. Then work from the exact article number, rather than a photograph or a broad catalogue description.
Compare Q-Railing Glass Clamps by Their Actual Specification
Compare complete article specifications, not clamp shapes alone. A product family can contain different mounting faces, materials, finishes and glass configurations. The table below shows which differences belong in a purchasing comparison.
| Comparison field | What to record for each article | Why it affects selection |
|---|---|---|
| Product identity | Full article number and product description | Similar-looking variants can require different parts |
| Shape and dimensions | Body outline, projection and documented dimensions | Determines appearance, clearances and panel positioning |
| Material and finish | Base material, surface treatment and exposure suitability | Finish colour does not establish corrosion resistance |
| Mounting interface | Flat face, curved face or specified adapter | Must match the supporting post or fitting |
| Glass specification | Approved glass construction and thickness | Thickness alone does not establish compatibility |
| Gaskets | Exact gasket reference for the glass configuration | Controls the contact between metal and glass |
| Retention | Documented pin, hole or other retention arrangement | Determines glass processing and required components |
| Application limits | Permitted panel and support arrangement | Prevents using a component outside its documented assembly |
The Canadian purchasing specification must identify the actual article, not just the model family. Catalogue inclusion is not a stock commitment. Material, finish, gasket selection and regional supply all affect the order. A substitution made to shorten delivery still needs a complete compatibility review.
Q-Railing MOD 0749 and Other Model References
A reference such as Q railing MOD 0749 is not a complete purchasing specification. Keep that reference with the original label, drawing or product listing. The order also needs the full article description, mounting interface, glass specification, gaskets and retention parts. Do not order replacement glass from a model label alone.
Visual differences matter less than the glass-to-hardware connection. A rounded clamp may suit rounded posts visually, but its mounting face still has to match the post. A square clamp may suit a contemporary interior, but its shape says nothing about its permitted panel size or outdoor suitability.
Check Glass, Posts and Hardware Compatibility
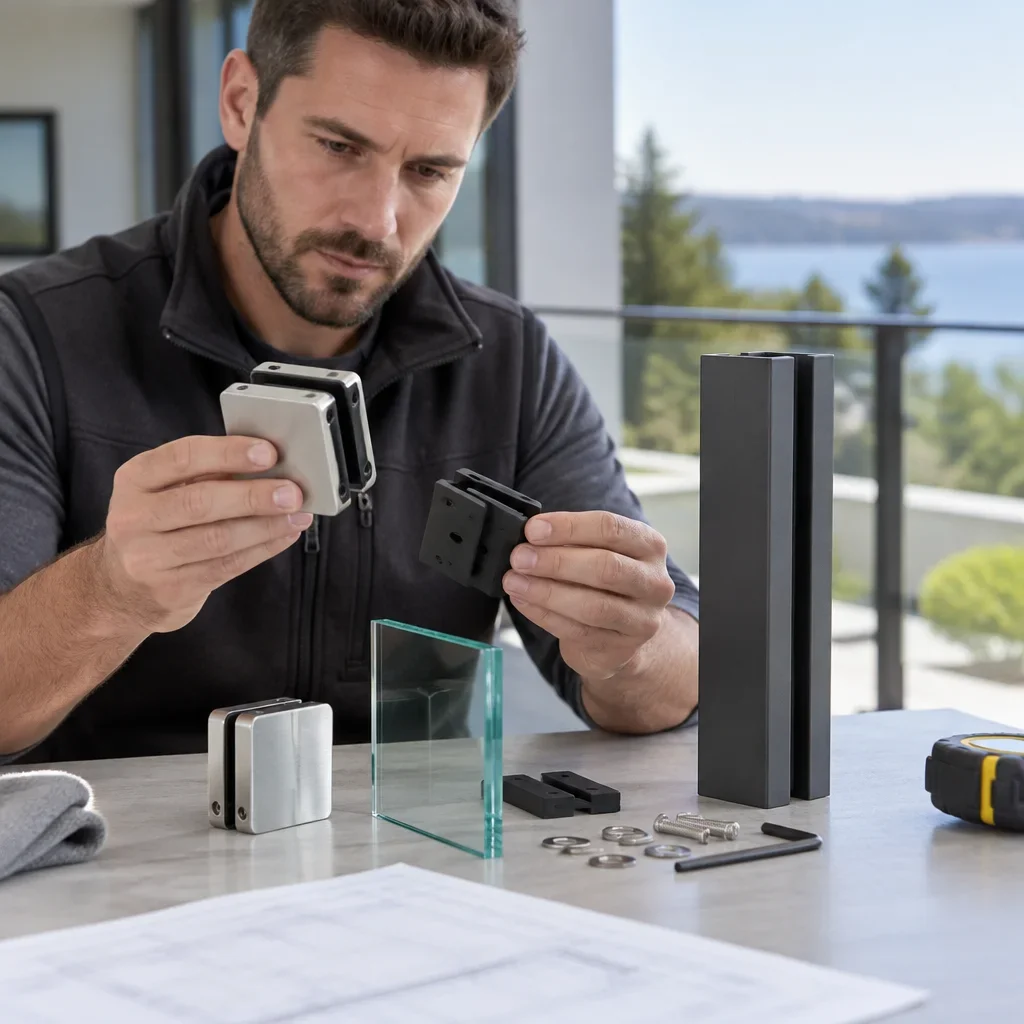
Matching nominal glass thickness is only part of the compatibility check. The glass construction, thickness tolerance, gasket and retention arrangement must belong to the same documented configuration. A panel that fits between the jaws is not necessarily a panel the clamp is intended to hold.
Tempered glass is heat-treated safety glass. Laminated glass combines glass layers with an interlayer that can retain fragments after breakage. These terms are not interchangeable purchasing instructions. The complete railing specification must identify the required glass construction, including any heat treatment and interlayer requirements.
The post interface must fit the supporting component. A flat mounting face and a curved mounting face are different connections. Round-post diameter, post wall construction, fasteners and any specified adapter also affect the connection. An adapter is not a universal fix for a mismatched clamp.
Glass holes and retaining pins are configuration-specific. Some arrangements rely on prescribed gaskets and clamping contact; others include additional retention components. Glass processing must be settled before manufacture. Suppliers produce glass and hardware to the selected measurements and specification; we do not cut, temper or drill glass in-house.
Use this compatibility sequence before approving an order:
- Identify the complete railing system and its intended location.
- Record the glass construction and thickness specification.
- Match the exact clamp article and its mounting interface.
- Match the gasket to that clamp and glass configuration.
- Identify required pins, holes, adapters and fasteners.
- Match the posts, handrail connections and supporting construction.
- Review the documented panel size, support arrangement and application limits.
A similar-looking replacement from another supplier is not automatically interchangeable. Its gasket geometry, mounting screw arrangement and retention method can differ. Replacing only the visible clamp can change the connection without changing the appearance.
Glass Clamps, Adapters and U Channels
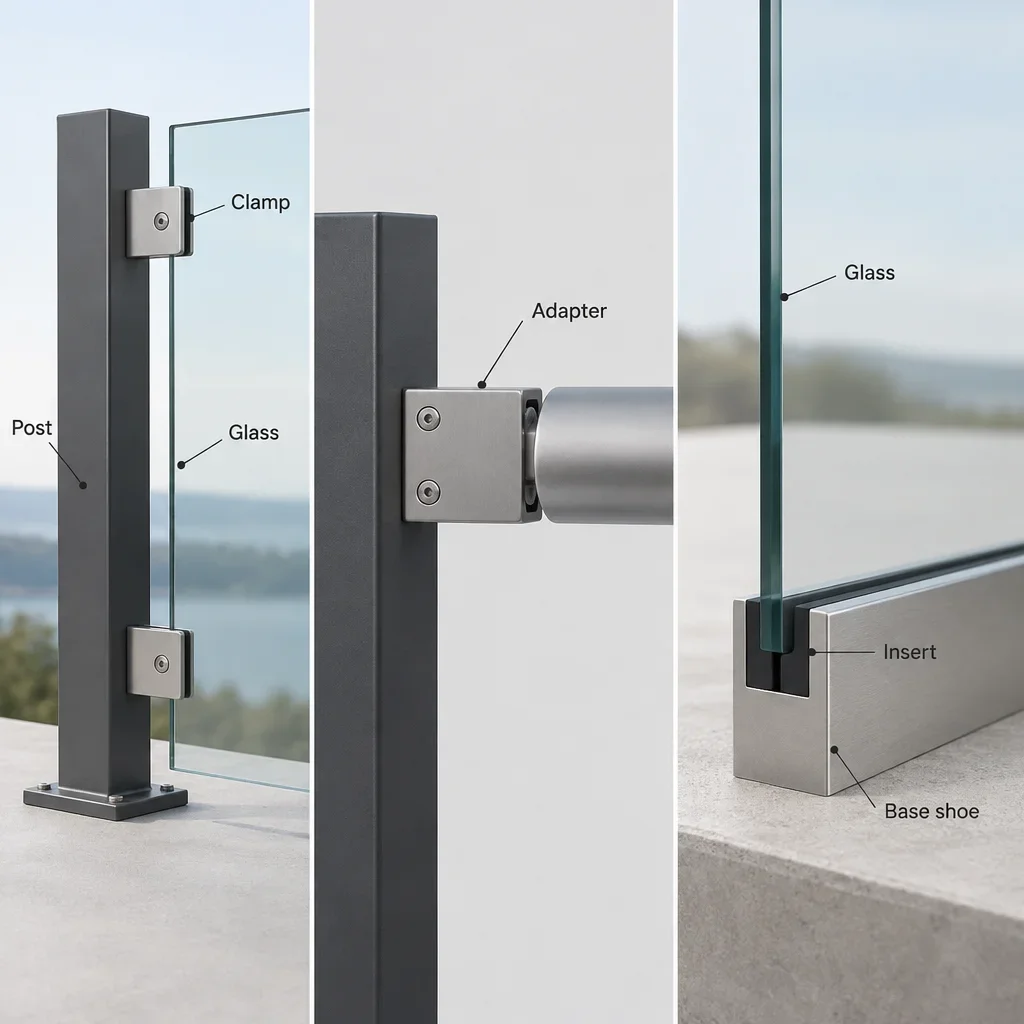
Clamps hold glass; adapters connect specified components; structural channels support glass along its base. These parts serve different functions. They should not be compared as though each were a complete alternative railing system.
| Component or system | Main function | Practical advantage | Trade-off |
|---|---|---|---|
| Post-mounted glass clamp | Connects glass infill to supporting posts | Defined connection points and visible posts | Every glass, gasket and post connection must match |
| Glass or mounting adapter | Provides the connection required by a particular assembly | Allows the documented components to connect | Adds another interface that must be specified correctly |
| Structural base channel, or base shoe | Supports the bottom edge of glass in a continuous channel | Fewer visible posts and open sightlines | Requires suitable supporting construction along the mounting run |
| Trim or glazing U channel | Finishes or locates an edge in its intended application | Can provide a neat edge detail | Its U shape does not establish structural guard suitability |
Searches for Q railing glass adapters can lead to fittings with different jobs. Read the component description to establish what connects to what. Do not assume an adapter independently supports a guard panel or replaces a clamp.
A Q rail glass channel must be identified by its intended structural function. “Glass balustrade U channel” describes a shape, not a load-bearing qualification. A base shoe is a continuous channel that secures the bottom edge of the glass. A decorative U-shaped profile is not an equivalent substitute.
Replacement access also changes between systems. A clamp assembly exposes individual glass connections. A base shoe can place its adjustment and retaining components behind covers. Access to those parts, and clearance to remove a panel, should be considered before the layout is fixed.
Indoor and Outdoor Selection for GTA Homes
Outdoor selection starts with material and exposure, not finish colour. Two silver-coloured fittings can have different base materials or surface treatments. The selected article must suit its intended environment, including moisture and de-icing salt exposure. A stainless appearance is not a material specification.
Road salt can damage exterior materials and accelerate corrosion at vulnerable connections. Freeze-thaw movement is a separate problem: supporting construction can shift even when the hardware remains intact. A corrosion-resistant clamp cannot correct a moving porch, damaged concrete edge or inadequately supported deck.
Stone Porch
A stone finish is not automatically an anchoring surface. Flagstone, veneer and coping can cover concrete or other supporting construction. We assess what lies beneath the finish, along with cracks, edges and drainage. Anchoring only into a decorative layer risks leaving the guard attached to the wrong material.
Wood Deck
A wood deck railing needs support beneath the walking surface. Deck boards alone should not be treated as the structural connection. The assessment includes framing, blocking, wood condition and access to the proposed mounting points. A top-mounted post and a side-mounted post load different parts of that construction.
Interior Staircase
An interior stair assembly must account for the stair slope and usable handrail. Panel geometry, post position and handrail continuity all affect the layout. A level-run clamp arrangement cannot simply be carried onto stairs without reviewing the complete configuration.
Exterior care helps limit deposits on exposed hardware. Clean glass with water and mild soap. Rinse exterior metal hardware with fresh water after winter. Keep de-icing salt away from stone and mortar; use sand for traction instead.
Pool fencing needs a separate enclosure review. A glass assembly suitable as a porch guard is not automatically suitable around a pool. Municipal pool by-laws govern enclosure details, including self-closing and self-latching gates. Confirm the applicable enclosure requirements with your municipality before selecting the system.
Mounting, Installation and Safety Checks
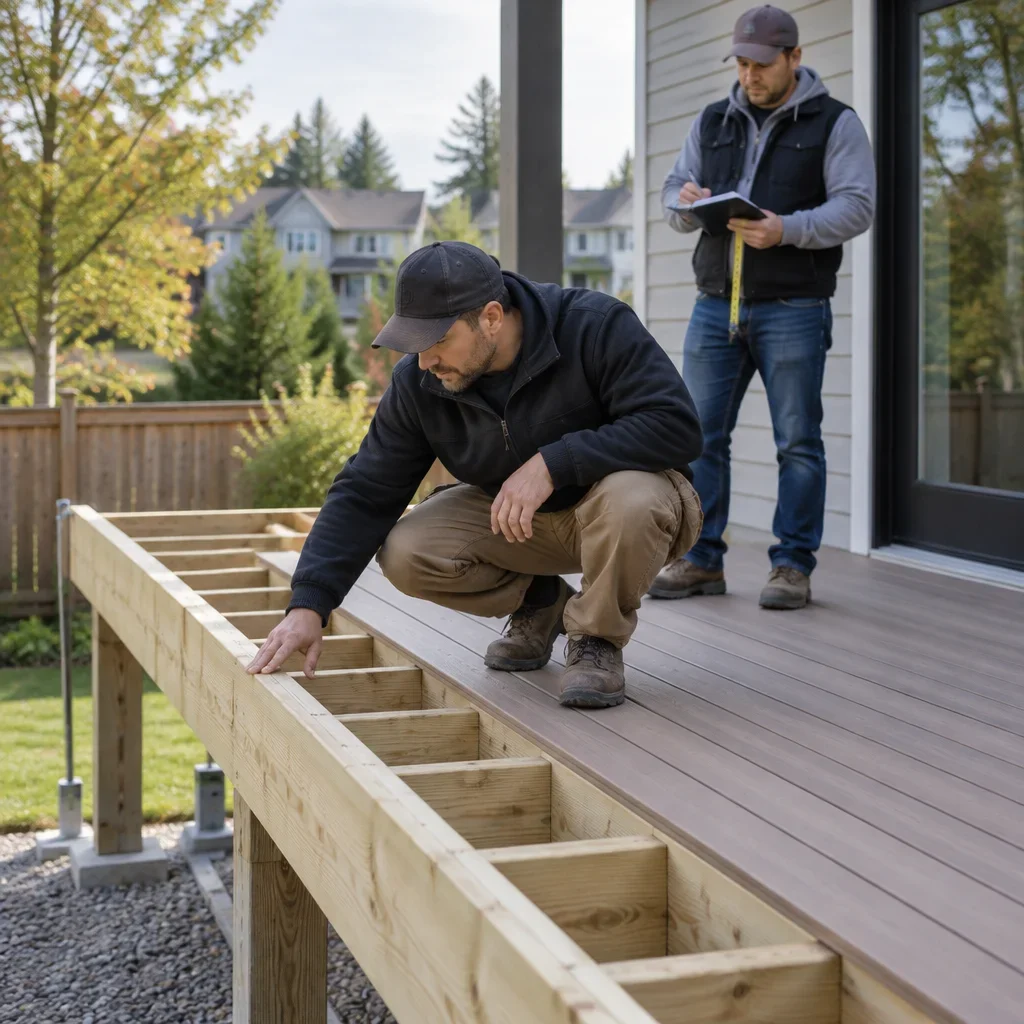
Professional installation starts with the support, not the glass order. Site measurement establishes the layout, stair geometry and finished levels. The substrate assessment establishes what the posts or base channel can connect to. Hardware selection then follows the complete assembly requirements.
Top mounting places the connection on the upper surface. Fascia mounting places it on the side of the supporting construction. Neither is universally stronger or simpler. Edge condition, fastening access, waterproofing, drainage and the underlying structure determine whether a mounting arrangement is suitable.
Panel size and clamp count are assembly-specific. There is no universal maximum panel width or clamp spacing that applies to every Q-Railing product. Glass construction, support positions, connection details and the documented application determine the layout. A product test result does not automatically cover a different site or mixed-component assembly.
The installation sequence should include these checks, without turning them into a homeowner anchoring procedure:
- Measure the finished layout and identify the supporting construction.
- Select the complete glass, hardware and mounting configuration.
- Review the exact product instructions and application documentation.
- Have suppliers manufacture the glass and hardware to the approved specification.
- Install using the specified fastening and adjustment requirements.
- Check panel seating, retention, alignment and handrail connections.
A guard prevents a fall from an open edge. A handrail provides a graspable support along stairs. Ontario Building Code requirements depend on the location and use of the assembly. Confirm applicable requirements and permit needs with your municipality. We do not provide engineering drawings, load calculations, permit applications or inspection support.
Prices, Canadian Availability and Technical Resources
A clamp price is not an installed railing price. The full scope includes glass, posts or base channels, gaskets, adapters, retention parts, mounting hardware, delivery, taxes and labour. Demolition, substrate preparation and difficult access can add separate work. Compare quotations with the same component and installation scope.
Glass construction, panel geometry and mounting method move the project price. Stair panels require different geometry from level panels. A damaged mounting surface adds work before hardware can be installed. We cannot give a real installed number from a catalogue price or a photograph.
Availability and delivery depend on the exact article, finish, required replacement parts and glass production. Keep component delivery separate from installation scheduling. Ordering the clamps early does not establish when the glass or the complete installation will be ready.
The Q-Railing website is the starting point for the current Q-railing catalog and product resources. Locate the exact article, then use its technical drawings, installation instructions and available CAD files together. A catalogue image helps identify appearance; the technical documents establish the connection details.
A Q-railing online shop listing should be read as a specific purchasing offer. Check its sales region, currency, included components, tax treatment and delivery terms before comparing it with a Canadian quotation. Hardware-only purchases are separate from Antex's residential installation work; we are not an online parts retailer.
A useful product comparison puts the complete articles side by side. Compare glass configuration, mounting interface, material, gasket and retention method before comparing price. An online comparison display does not replace the installation instructions or establish that components can be mixed.
Replacement gaskets and retention parts must match the original article and glass configuration. Keep the original order records and drawings. Do not replace a damaged or hardened gasket with a generic rubber insert simply because it fits the opening.
Manufacturer warranty coverage belongs to the supplied product and its written terms. Antex provides a separate written workmanship warranty, with its term set in the project Construction Agreement. We pass manufacturer warranties through and handle manufacturer claims for the client. Glass breakage after handover and de-icing salt damage are excluded from our workmanship coverage.
Short Answers Before Ordering
Glass Thickness and Drilled Holes
The correct thickness and hole requirements come from the exact assembly specification. There is no single glass-thickness range for every Q-Railing clamp. Match the glass, gasket and retention parts as a set before the glass is manufactured.
Outdoor Use and Replacement Clamps
Outdoor suitability and replacement compatibility are separate checks. An exterior-suitable material does not make a fitting compatible with an existing post. A matching shape does not establish the same gasket, mounting connection or retention arrangement.
Stone Mounting and Channels
Stone finish alone does not establish a suitable mounting connection. The supporting construction beneath it must be assessed. Switching from clamps to a structural channel changes the support arrangement; it is not simply a change in appearance.
Antex and Brand-Specific Enquiries
We install residential glass railings and assess the mounting surface before pricing. For an enquiry involving Q-Railing products, include the exact article information and technical documents with your project photos. That gives us a defined assembly to discuss rather than a brand name alone.
Pre-Order Checklist and Next Steps
Gather layout information and existing component records before selecting hardware. Homeowner measurements help describe the project. They are preliminary, not final glass-order dimensions.
- Residential project address and whether the railing is indoors or outdoors.
- Photos of the full run, stairs, corners and proposed mounting surfaces.
- Approximate run lengths and the location of level sections and stairs.
- Visible condition of concrete, stone, wood framing or existing posts.
- Existing clamp labels, article numbers and original order records.
- Glass records showing its construction and thickness.
- Desired finish, post visibility and handrail arrangement.
- Product drawings, installation instructions and the proposed component list.
- Access restrictions and any demolition included in the project.
For a GTA residential project, share that information and request an on-site assessment. One project manager laser-measures the site and checks the mounting surface. We provide an itemized materials-and-labour estimate in one to two business days after the assessment, held for 14 days.
Choose the assembly before buying the parts. Match the glass to the hardware, and the hardware to the supporting construction. That is how a good-looking railing becomes a properly specified project.