
“When do I need a handrail?” starts with a distinction. A rail you hold and a barrier that stops a fall do different jobs. Short stairs can qualify for a handrail exception and still need a guard.
When do I need a handrail in Ontario?
Three risers inside a private dwelling need a handrail. Three risers outside, serving only that dwelling, fall within the exterior short-stair exception. That exception concerns the handrail only. An exposed stair side, porch or landing needs a separate guard assessment.
Ontario’s residential handrail provisions distinguish interior stairs from exterior stairs serving a single dwelling. The interior exception covers flights with no more than two risers; the exterior exception covers flights with no more than three risers serving no more than one dwelling. Neither is a universal permission to leave an elevated edge unprotected.
| Stair location and use | Handrail starting point | Separate guard check |
|---|---|---|
| Inside a private dwelling | The short-flight exception covers no more than two risers. Three risers fall outside it. | Assess exposed sides and landing edges. |
| Outside, serving only one dwelling | The short-flight exception covers no more than three risers. A longer flight needs a handrail. | Assess the stairs, upper landing and surrounding grade. |
| Shared residential stairs | Do not apply the single-dwelling exterior exception. Building use and stair configuration determine the applicable requirements. | Assess exposed edges independently of handrail requirements. |
The governing framework is the Ontario Building Code, not a stair-count rule copied from another province. Confirm the applicable code edition, exceptions and permit requirements with your municipality before ordering. Existing-building work, shared stairs and accessible routes need their own assessment.
Count risers, not just the steps you can see
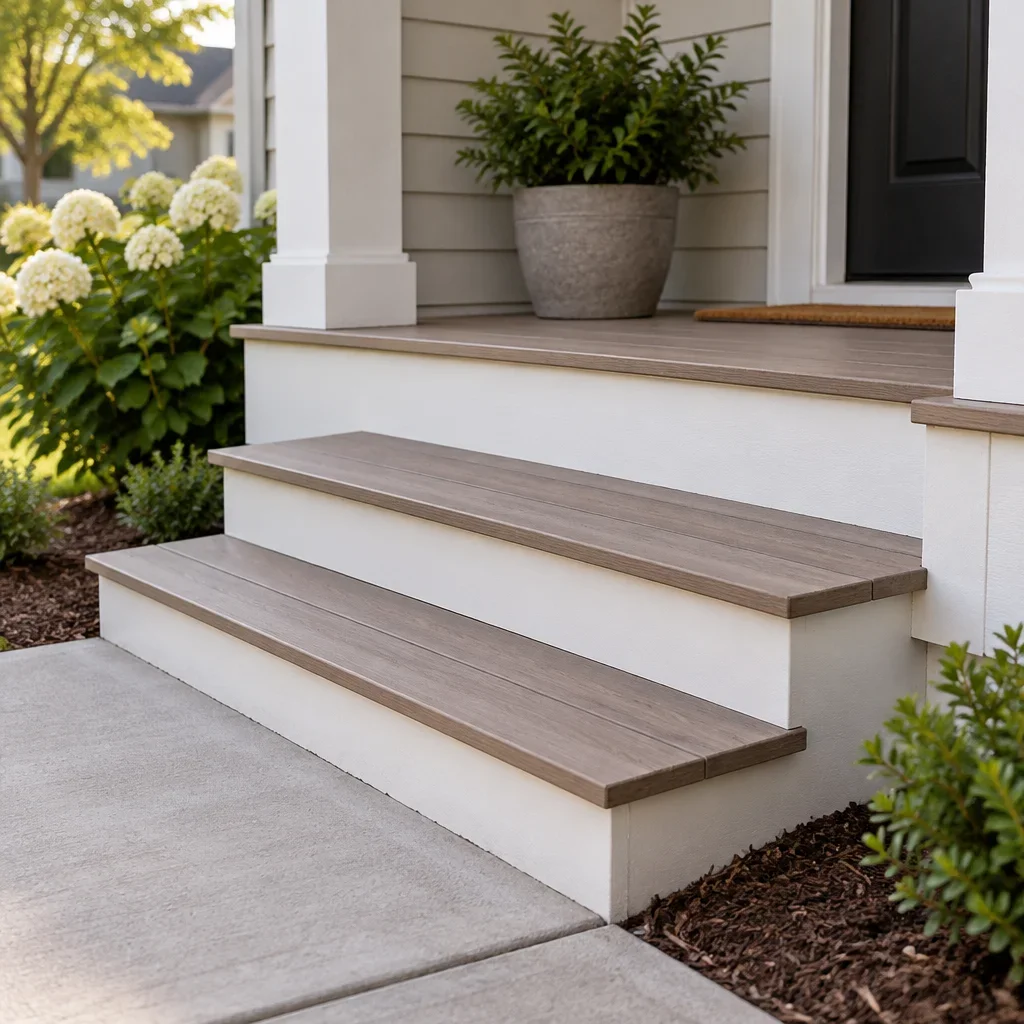
A riser is a vertical change in level. A tread is the surface your foot lands on. The nosing is the tread’s leading edge. A flight is an uninterrupted run of stairs between landings. Total rise is the vertical distance between the lower and upper walking surfaces.
The final rise onto a porch counts even when the porch is the landing. A stair with two separate treads below the porch can therefore have three risers. Counting only the visible stone slabs can put the stair in the wrong category.
| Labelled porch example | What gets counted |
|---|---|
| Lower walkway to first tread | First riser: the vertical change from the walkway. |
| First tread to second tread | Second riser: another vertical change. |
| Second tread to porch landing | Third riser: the porch is the destination, not another separate tread. |
| Complete arrangement | Three risers and two separate treads below the upper landing. |
The examples below assume ordinary straight stairs serving a private dwelling. They illustrate the short-flight handrail exceptions, not approval of the stair geometry or exposed edges.
| Riser count | Interior private-dwelling stairs | Exterior stairs serving only that dwelling | Guard assessment |
|---|---|---|---|
| One riser | Within the short-flight handrail exception. | Within the short-flight handrail exception. | Assess any exposed landing or nearby drop. |
| Two risers | Within the short-flight handrail exception. | Within the short-flight handrail exception. | Assess exposed sides and adjacent grade. |
| Three risers | Handrail required. | Within the short-flight handrail exception. | The handrail exception does not remove guard requirements. |
| Six risers | Handrail required. | Handrail required. | Assess both the flight and its landings. |
Total stair rise does not replace the riser-count test for these handrail exceptions. Drop height matters separately for guards. A short flight beside a retaining wall or sloping yard can present a different fall hazard from the same flight surrounded by level ground.
Handrail, stair railing and guard mean different things
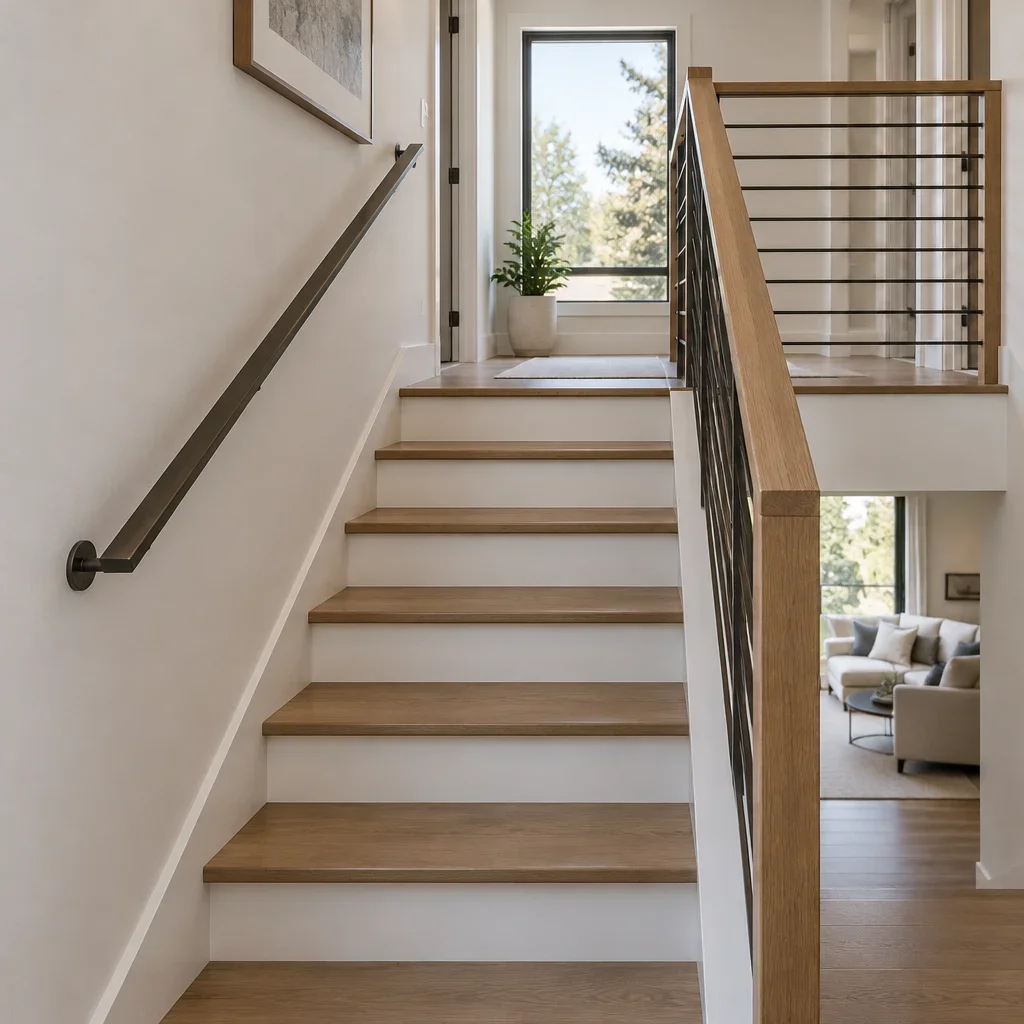
A handrail provides a graspable support. A guard protects an exposed edge. “Stair railing” is the everyday name for an assembly that may provide either function or both. A wall-mounted rail can provide support without being a guard.
| Assembly | What it does | What it does not automatically provide |
|---|---|---|
| Wall-mounted handrail | Gives the user a continuous grip beside the stairs. | Protection at the opposite open edge. |
| Stair guard with a separate handrail | Provides an edge barrier and a dedicated gripping surface. | A suitable attachment unless the mounting surface supports the system. |
| Porch or landing guard | Protects the edge of the level walking surface. | A handrail down the adjoining stairs. |
| Guard with a graspable top rail | Can combine support and edge protection. | Compliance merely because the top rail is called a handrail. Its profile, height and continuity still matter. |
A guard is generally required where a walking surface is more than 600 mm above the adjacent level. Nearby slopes and other code conditions also affect the assessment. We look at the drop beside the stairs and around the landing, not just the height at the bottom step.
The “four-inch ball rule” refers to guard openings, not handrail grip. Ontario residential guard provisions generally prevent a 100 mm sphere from passing through regulated openings. Stair geometry and permitted exceptions need separate attention. Handrail height, guard height and opening size are different checks.
One side, both sides and curved stairs
Handrails are not automatically required on both sides of every stair inside a dwelling. Ontario provides dwelling-specific allowances. Stair width, shared use and configuration can change the required arrangement. A shared entrance stair should not be assessed as though it were entirely inside a private home.
There is no universal left-side or right-side answer. Required placement comes first. Then we consider the open edge, door swing, usable stair width and the person using the stairs. An additional rail can provide support for someone who needs to favour a particular arm or change hands.
Curved exterior stairs need a separate layout assessment. Their changing tread geometry and inside and outside paths affect safe rail placement. Applying a straight-stair sketch without reviewing the curve can leave the useful grip away from the walking path.
A wall-mounted handrail does not remove the need for a guard on an open side. Equally, an open-side guard does not remove the need for a usable handrail. Each component must perform its own job.
What makes a handrail graspable
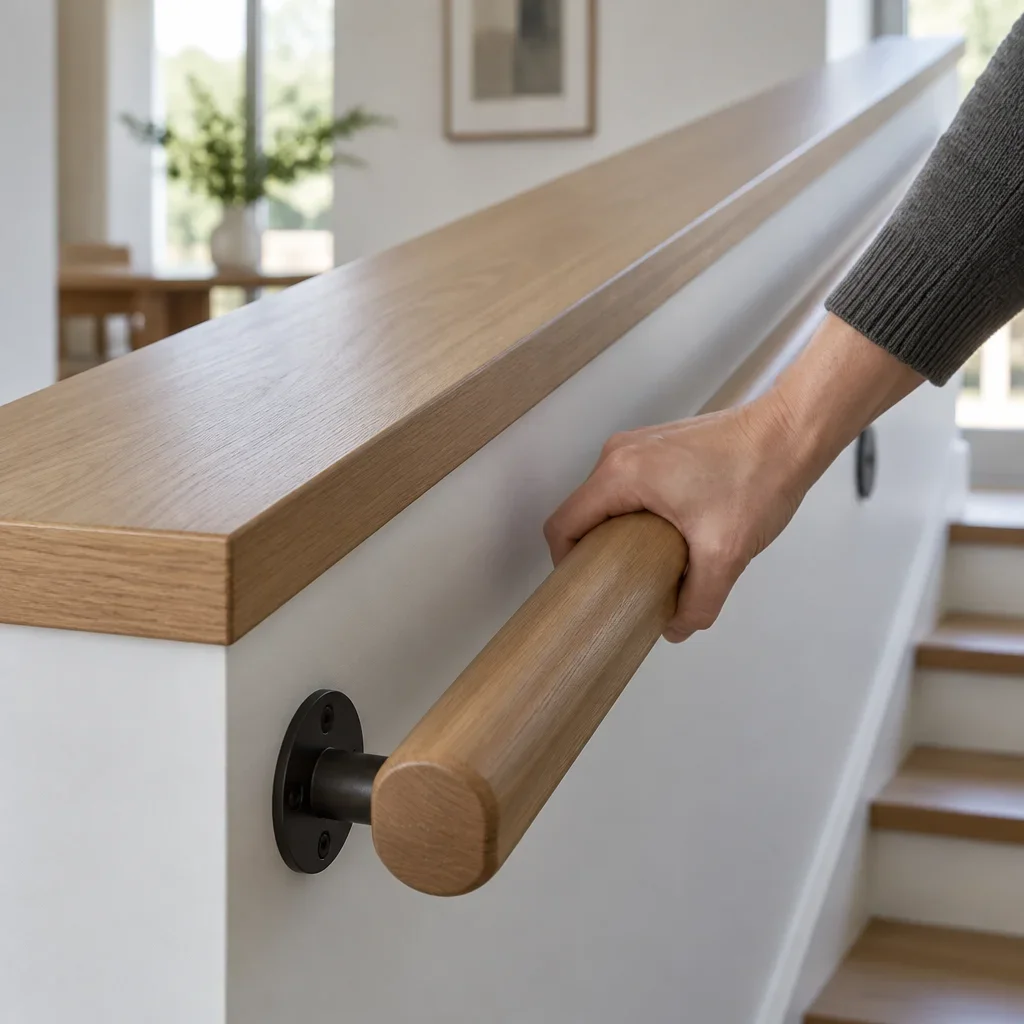
A graspable handrail lets fingers wrap around a usable profile. The grip needs finger access, a smooth surface and a shape the hand can hold without relying on friction across a broad flat cap. Brackets and joints must not repeatedly interrupt that grip.
Ordinary 2-by-4 or 2-by-6 lumber is not automatically a compliant handrail. Those are nominal lumber designations, not approved gripping profiles. A broad wood cap can finish a guard neatly while still needing a separate purpose-made handrail below it.
Purpose-made wood profiles offer a warmer grip indoors. They need a suitable finish and sound joints. Aluminum profiles suit exterior exposure, but feel colder and rely on compatible brackets and hardware. Neither material makes an unsuitable shape graspable.
Glass infill supplies a barrier, not a gripping surface. A glass stair guard may need a separate handrail or a suitable graspable cap system. A rope, plain wall or decorative ledge is not an automatic substitute for a required handrail.
A grab bar supports a local movement, such as stepping through a doorway. A stair handrail supports travel along the flight. A short grab bar at the top does not replace the continuous rail required along the stairs.
Handrail height, clearance and landing transitions
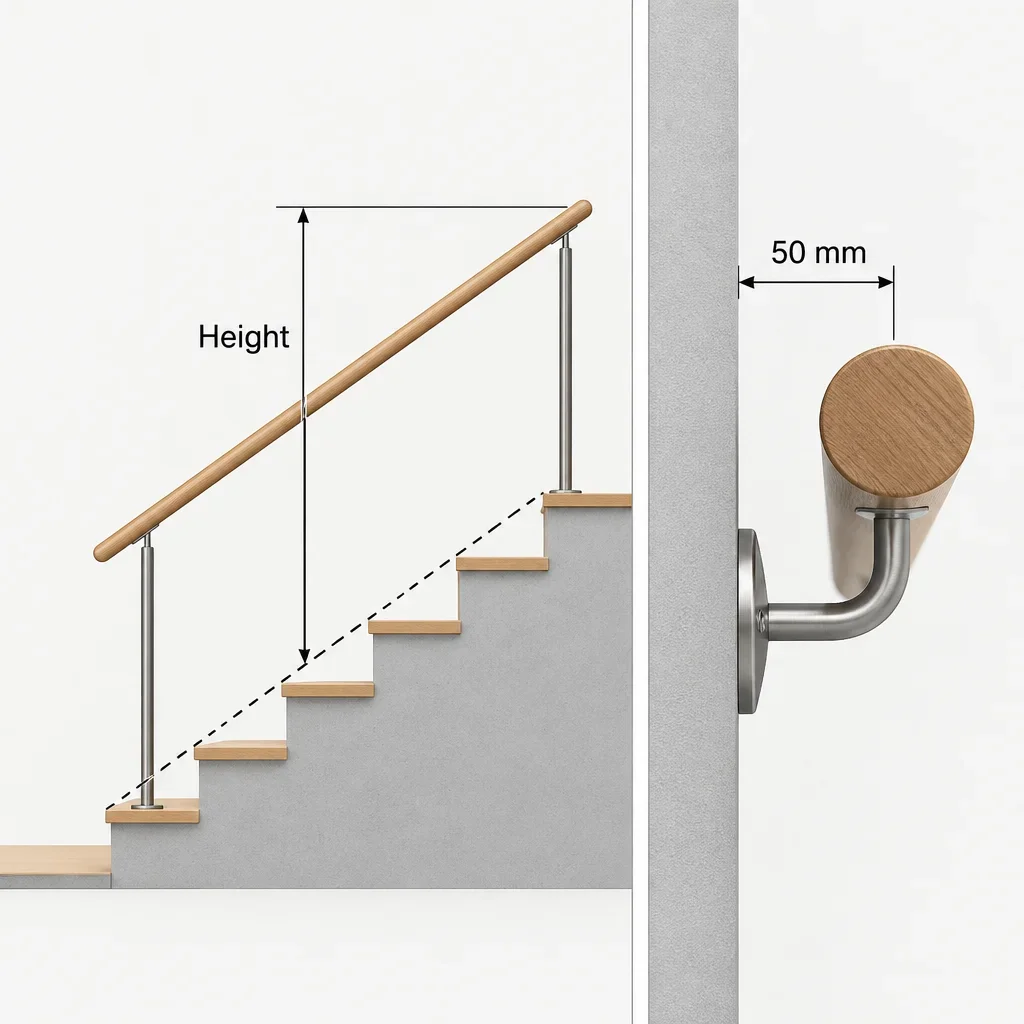
Handrail height is measured vertically above the line joining the stair nosings. It is not measured square to the stair slope. A commonly used residential planning range is 865–965 mm; the applicable provision and stair configuration determine the permitted height. Do not use a porch guard height as the handrail dimension.
A wall-mounted handrail needs clear space for the fingers behind it. A smooth-wall arrangement uses a minimum clearance of 50 mm under Ontario’s handrail provisions. Rough surfaces require additional attention. Decorative trim, brackets and projecting masonry can obstruct a grip even when the rail looks properly spaced from a distance.
A stair handrail needs to serve the usable flight, rather than stop before the last part of the climb. Start and end details depend on the setting. Ends should avoid catching clothing or leaving a projecting hazard; returns and extensions must suit the applicable layout.
Landing transitions need a deliberate design. A turn, doorway or intermediate platform can interrupt the route or create a conflict with the rail. Requirements for continuity and extensions are not identical for private-dwelling stairs and accessible routes.
The finished-layout review should cover these items:
- Grip: fingers can wrap around the rail without a broad cap blocking access.
- Height: measured vertically from the correct stair reference.
- Clearance: fingers clear the wall, trim and brackets.
- Continuity: joints and transitions preserve the required grip along the route.
- Ends: returns and extensions suit the setting without snagging clothing.
- Attachment: brackets and posts connect to a suitable structural mounting surface.
- Usable width: the completed rails do not create an unsuitable narrow passage.
Rail length and bracket count need actual measurements
Step count does not determine handrail length. A flight with two, ten or twelve steps still needs its actual rise, run, slope and end details measured. Landing turns and required extensions can change the order length without changing the number of steps.
| Measurement component | Why it matters |
|---|---|
| Lower and upper flight limits | Establish where the useful stair grip must begin and finish. |
| Sloping flight length | Determines the rail length along the stair pitch. |
| Returns or applicable extensions | Add end details beyond the basic sloping section. |
| Landing transitions | Establish bends, connected sections or interruptions. |
| Finished wall and post positions | Establish clearances and connection locations. |
A six-foot handrail has no universal bracket count. Bracket spacing depends on the selected rail, permitted spans, end overhang, mounting material and attachment requirements. Adding brackets cannot make loose masonry or an unsuitable wall backing sound.
Supplier-made components must match the finished layout. Antex’s glass and metal hardware come from suppliers to our measurements. They are not cut, tempered or manufactured in our shop. Ordering before the mounting positions are established risks components that cannot be adjusted on site.
Exterior stone steps need a mounting-surface check
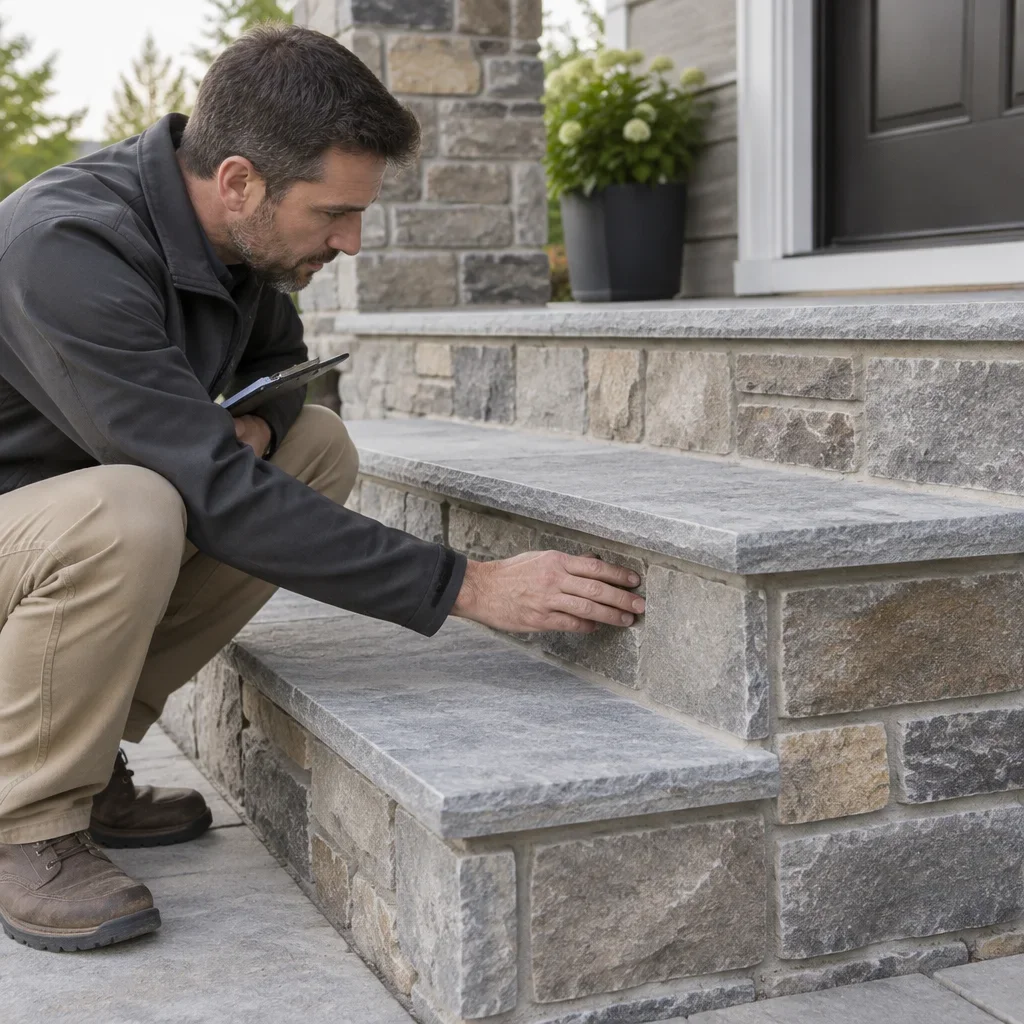
Stone cladding is not automatically a structural mounting surface. Flagstone, veneer and mortar can conceal the concrete or masonry underneath. A post attached only to a loose cap or deteriorated joint cannot reliably transfer the forces applied to a guard.
Freeze-thaw movement can loosen joints and shift exterior steps. Water enters cracks, freezes and expands. Road salt also damages natural stone, mortar and concrete. A new railing does not correct moving steps or a failing porch beneath it.
Before choosing the mounting method, we assess:
- Whether the stone is a finish layer or part of the supporting assembly.
- Whether concrete or masonry beneath it is sound.
- Whether cracks, loose caps or failed mortar affect the proposed mounting locations.
- Whether the system needs top access, side access or a suitable wall.
- Whether drainage sends water toward the connections.
- Whether posts and rails leave enough usable walking space.
Top-mounted posts occupy space on the walking surface. Fascia-mounted posts attach at the side and can preserve that space, but need a suitable side substrate and access. Wall-mounted rails keep posts off the treads, but only work where the wall and backing can support the attachment. The mounting surface decides which options are real.
Exterior care starts with keeping de-icing salt away from stone and mortar. Use sand for traction. Rinse exterior metal hardware with fresh water after winter, and clean glass with water and mild soap. Movement, cracked joints or loose hardware call for an assessment, not a stronger pull test by the homeowner.
Ramps, high risers and optional support
Ramp handrail requirements cannot be determined from slope alone. Route type, rise, building use and accessibility requirements also matter. A short-stair exception does not transfer to a ramp or accessible entrance route.
An eight-inch riser measures 203.2 mm. That exceeds the 200 mm maximum used for conventional private stairs under Ontario’s stair-dimension provisions. Existing stairs and special configurations need their own assessment. Uniformity matters too: fitting a handrail does not correct unsuitable riser geometry.
A handrail can be sensible even where a short-flight exception applies. Ice, wet footwear, reduced vision and limited balance change how someone uses an entrance. A secure grip can make a short porch stair easier to negotiate without suggesting that the exception itself has disappeared.
Existing homes, renovations and other jurisdictions
An old railing is not automatically exempt, and a home sale does not automatically require every rail to be replaced. An unchanged stair, a repair, a replacement and a rebuilt porch are different scopes of work. Applicable existing-building provisions and the proposed alteration determine the assessment.
A home inspector’s safety observation is not the same as a municipal determination about required work. A loose guard still needs attention, regardless of its age. Replacing stone steps or rebuilding a porch also changes dimensions and mounting conditions that an old railing may no longer suit.
| Location or setting | Relevant framework |
|---|---|
| Ontario residential stairs | Ontario Building Code provisions applicable to the building and proposed work. |
| British Columbia residential stairs | British Columbia’s building codes, not Ontario’s dwelling exceptions. |
| Other Canadian provinces | The province’s adopted code and amendments. There is no single nationwide stair-count shortcut. |
| Shared residential routes | Requirements reflecting shared use and, where applicable, accessibility. |
| US workplace stairs | OSHA is a US workplace framework, not the default rule for an Ontario home. |
| Temporary construction stairs | Construction-site requirements need a separate assessment from the finished residential stair. |
What to establish before ordering
The useful starting point is a complete stair description, not a phone price. Photos should show the whole flight, both sides, the upper landing and the ground beside it. A close-up of the existing rail alone leaves out the drop and the mounting surface.
Gather the following before discussing a replacement or new installation:
- Municipality and property use: private dwelling or shared residential route.
- Interior or exterior location, including whether the stair serves more than one dwelling.
- Riser count, approximate width and any curves or intermediate landings.
- Open sides, adjacent slopes and landing-edge drops.
- Existing wall, concrete, masonry, stone finish or other proposed mounting surface.
- Whether the work is a rail replacement, stair repair, porch renovation or new construction.
- Accessibility needs and any mobility concerns affecting the layout.
- Applicable code edition, permit requirements and any required professional design.
Official project information is available through Mississauga Building and Renovating and Toronto Building. Antex does not provide permit applications, engineering drawings, load calculations or inspection support.
For suitable residential work, our project manager laser-measures the layout and checks the mounting surface before pricing. We then prepare an itemized materials-and-labour estimate within one to two business days. A whole-project stonework budget is not a handrail-only price. Rail profile, length, turns, mounting method and substrate condition determine the scope.
Short answers for common stair situations
Three steps in Ontario
Three risers inside a private dwelling require a handrail. Three risers outside, serving only that dwelling, fall within the exterior short-flight exception. Count the rise onto the landing, and assess guards separately.
A single step or a two-step entrance
A single riser or a two-riser flight falls within the ordinary private-dwelling short-flight handrail exceptions described above. That does not approve an exposed porch edge, an accessible route or a shared entrance. Additional support can still be useful.
Stairs without a conventional railing
A required handrail can be wall-mounted rather than incorporated into a post-and-baluster assembly. That solves the gripping requirement only. An open edge may still need a guard.
Lumber used as a handrail
A nominal 2-by-4 or 2-by-6 does not establish graspability. Assess the finished profile, finger access and mounting arrangement. A purpose-made wood handrail is different from a broad guard cap.
Wall gap and handrail ends
A smooth-wall handrail arrangement uses at least 50 mm of clearance. End treatment and landing transitions depend on the applicable setting. The rail should not leave an obstructed grip or a projecting snag point.
Brackets for a short rail
A six-foot rail cannot be assigned a safe bracket count from length alone. The rail system, permitted spans, end overhang and mounting substrate determine the support arrangement. Generic bracket-count advice skips the part that holds the rail in place.
Guard openings and the ball rule
The ball rule concerns openings in the guard, not space for a hand around the rail. Ontario’s general residential opening limit uses a 100 mm sphere, with configuration-specific provisions and exceptions.
Get the stair described before the rail is priced
Count the risers. Separate the handrail from the guard. Identify what the connections will go into. Those checks prevent a simple-looking order from becoming the wrong system for the stairs.
For a GTA residential stair or porch project, send us photos, your municipality and the proposed scope. We can explain whether the work fits our service scope before arranging a measured estimate. Standalone railing requests need that scope review; a short rail is not automatically a small installation.